

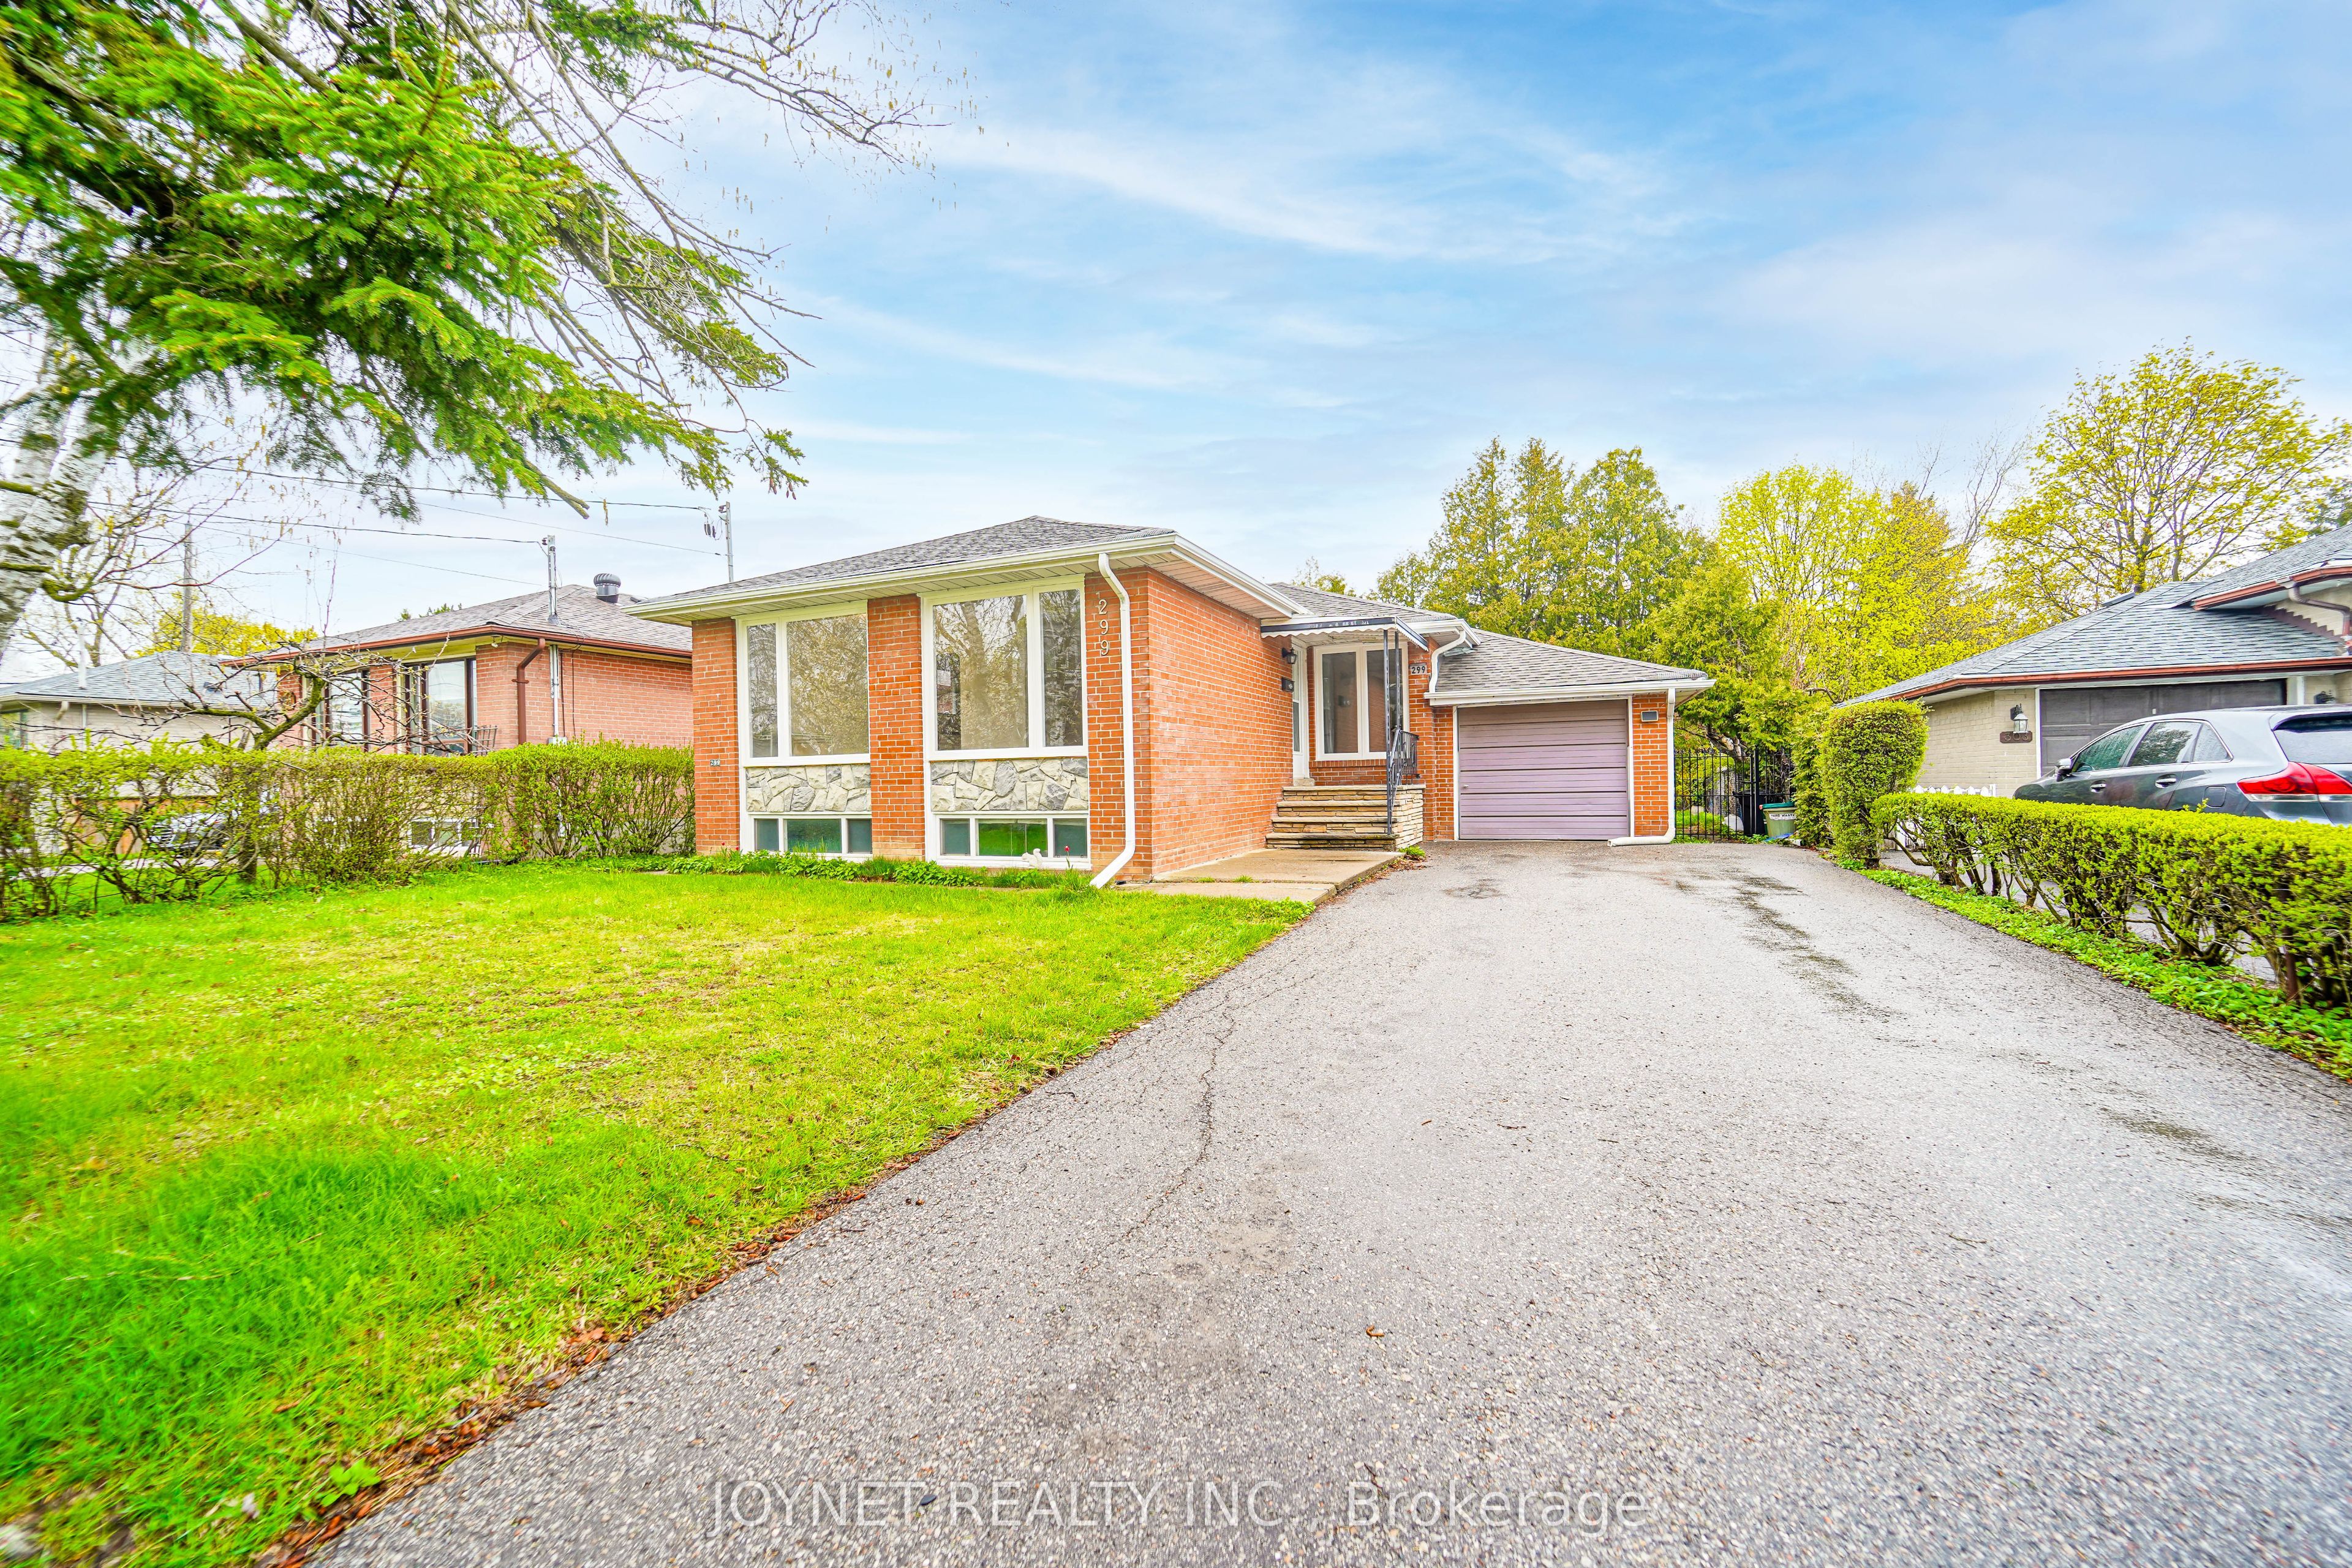
299 Palmer Avenue, Richmond Hill, ON L4C 1P4
York County
Key Facts
Description
Beautifully renovated bungalow in a highly desirable neighborhood! The main floor features 3 spacious bedrooms and a sun-filled living room with a large picture window, offering exceptional natural light and a warm, inviting atmosphere. Elegant hardwood floors run throughout, complemented by a modern white kitchen with stainless steel appliances, quartz countertops, tile flooring, and a stylish backsplash-perfect for everyday living and entertaining .Enjoy a newly updated bathroom, smooth ceilings, and pot lights that enhance the bright, open feel of the home. Step outside to a private backyard featuring a huge new deck, ideal for relaxing or hosting gatherings. Extra-long private driveway with ample parking, perfect for multiple vehicles and added convenience. Fully renovated basement with excellent income potential! Featuring 3 bedrooms and 2 full bathrooms, the basement is thoughtfully designed and can be configured into two separate units with a shared kitchen. Complete with a separate entrance, this space is ideal for generating rental income or accommodating extended family. Located in the top-ranking Bayview Secondary School zone and just a short walk to Richmond Hill GO Station, offering both convenience and strong long-term value. Additional upgrades include a brand new driveway, deck, and fence with wrought iron gates. Perfect for end-users and investors alike-don't miss this exceptional opportunity! Window(2026), insulation (2022)
Property Information
Property Type
Residential
Sub-Type
Single Family Residence
Style
Bungalow
Lot Dimensions
50.0x105.0
Parking Spaces
7
MLS® Listing#
N13097090
Property Features
Cooling
Heating
Basement
Pool
Parking
Construction
Roof
Rooms
- 0.0 x 0.0Basement
- Bedroom3.69 x 3.00Basement
- Bedroom0.0 x 0.0Basement
- Bedroom3.69 x 2.64Basement
- Bedroom 23.10 x 3.01Main
- Bedroom 33.10 x 2.88Main
- Dining Room2.82 x 2.77Main
- Kitchen6.55 x 3.74Basement
- Kitchen3.47 x 2.64Main
- Living Room4.78 x 3.01Main
- Master Bedroom3.88 x 3.66Main
Financial Details
Annual Taxes
CA$5,653
Tax year 2025
Directions
Bayview & Major Mackenzie
Affordability Calculator
$250,000
Estimated monthly payment
$6,653/mo
Principal $999,999 · Est. interest $1,395,088 over 30 yrs
Neighborhood Market Statistics
How this home compares to active listings in Richmond Hill, ON
- CA$1,000,000
- Median Listing Price
- 37
- Median Days on Market
- 1,750
- Median Sq Ft
- CA$623
- Median Price / Sq Ft
- 2,532
- Active Listings
- This home’s price is 25% above the area median.
Market statistics compiled from active EXIT Realty® and MLS listings in Richmond Hill, ON.
Location

Points of Interest in Richmond Hill, ON
Showing the Richmond Hill area map.
Nearby Schools
St Joseph Catholic School
School · 0.4 km away
Walter Scott Public School
School · 0.5 km away
Richmond Hill Montessori Private School
Elementary · 0.5 km away
Reggio Kids
School · 0.7 km away
Richmond Hill Christian Academy
School · 0.8 km away
Enrichment Learning Centre
School · 0.9 km away
Bayview Secondary School
Secondary · 1.0 km away
My Talented Child School
School · 1.2 km away
RWS, Richmond Hill World School
Secondary · 1.2 km away
Discovery Academy
School · 1.2 km away
Venus Montessori School
Elementary · 1.4 km away
Kids Can Doodle
Elementary · 1.4 km away
Grosvenor Montessori School
Elementary · 1.4 km away
Global Montessori Day Nursery
Elementary · 1.4 km away
Safari Kid on Yonge
School · 1.4 km away
York CTHLC DSTRCT Sch BRD Adlt
School · 1.5 km away
Little Valley Montessori School
Elementary · 1.5 km away
Quantum Academy
School · 1.5 km away
Toronto High School
Secondary · 1.5 km away
Open Arms Preschool
School · 1.6 km away
Commute Calculator
Nearby Homes


Similar Homes Nearby

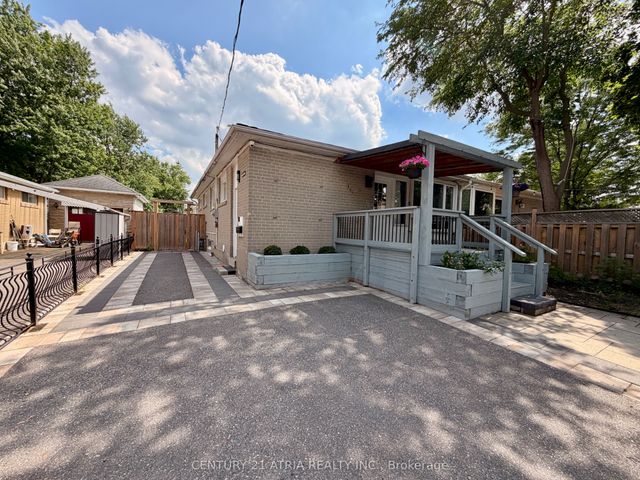
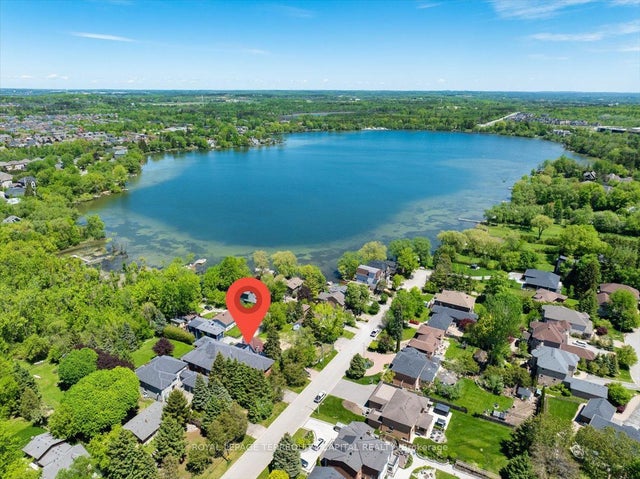
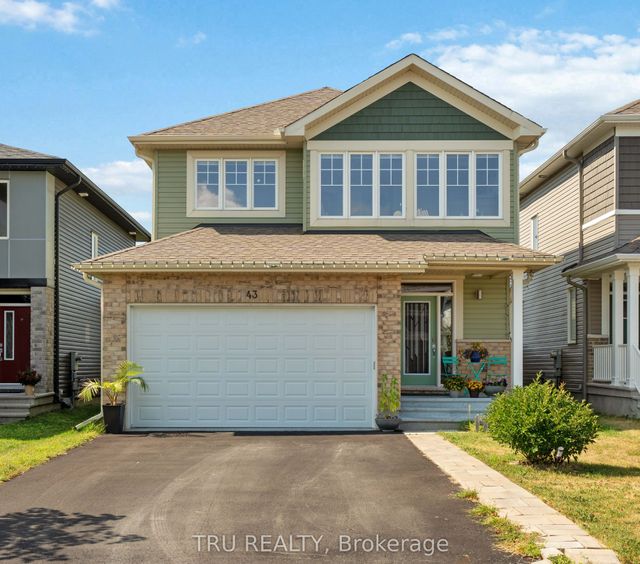

Similar Home Values
Comparable nearby listings and their asking prices.
| Address | Price | Beds | Baths | Sq Ft |
|---|---|---|---|---|
| 34 FAIRWOOD CRESCENT, Toronto (West Hill), ON | CA$876,000 | 7 | 4 | — |
| 301 AXMINSTER DRIVE, Richmond Hill (Crosby), ON | CA$878,000 | 5 | 2 | — |
| 301 Axminster Drive, Richmond Hill, ON | CA$878,000 | 5 | 2 | — |
| 260 Douglas Road, Richmond Hill, ON | CA$888,888 | 5 | 4 | — |
| 43 Aridus Crescent, Stittsville - Munster - Richmond, ON | CA$899,000 | 5 | 4 | — |
| 60 WILDERNESS Way, Stittsville - Munster - Richmond, ON | CA$899,000 | 5 | 4 | — |


