

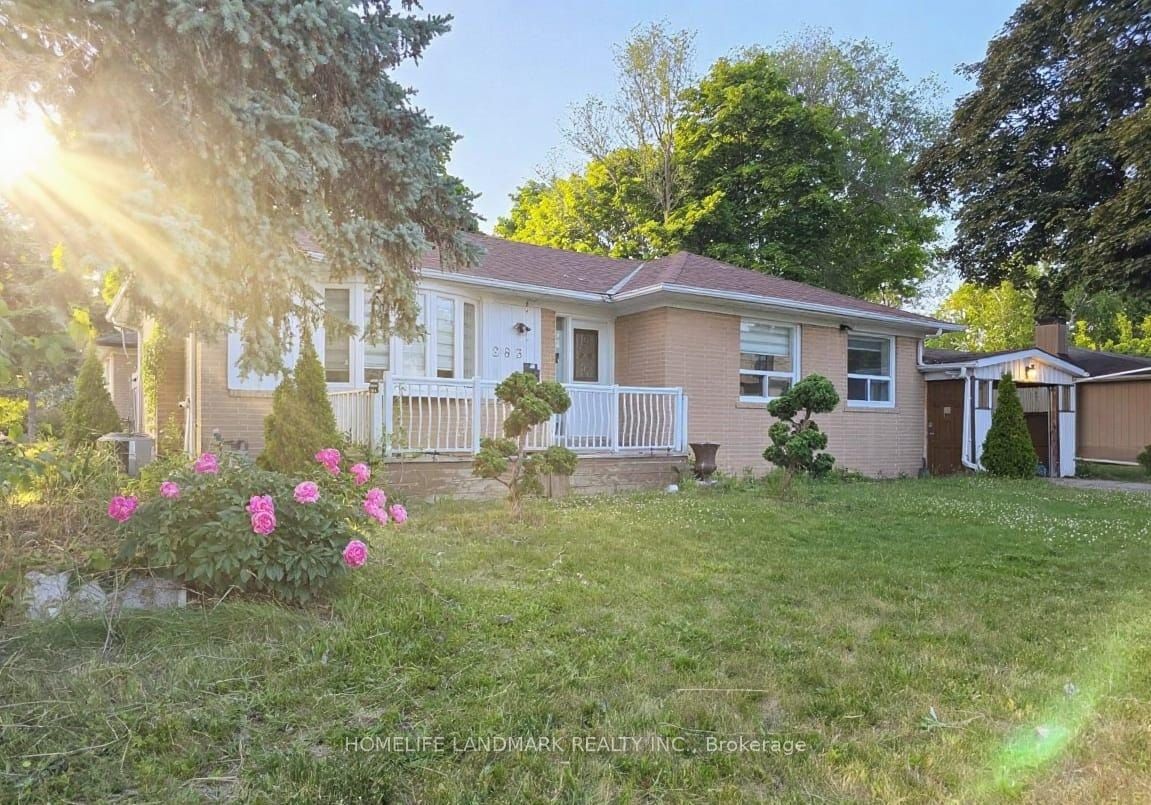
283 Paliser Crescent S, Richmond Hill, ON L4C 1R9
York County
Key Facts
Description
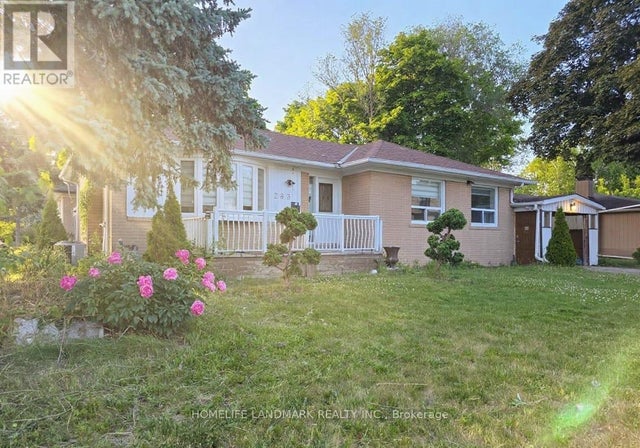
An Excellent bungalow features 'Two Separate Driveways' On Large Corner Lot. One large enclosed parking and 5 additional parking spaces without sidewalk. In Bayview Secondary School & Our Lady Queen of the World Catholic Academy boundary, close to Richmond Hill Montessori School, Lauremont School (formerly TMS), walking distance to GO-Station. Easy access to 404 and 407, Hillcrest mall and parks. Within 5 minutes to several big chain grocery stores. 7 Minutes to Mackenzie Health Hospital. Backyard Gas BBQ line installed, gas range and stainless steel appliances. Non Smoker home, 3 bedrooms on main floor and 3 bedrooms on the basement. Updated window blinds on main floor.
Property Information
Property Type
Residential
Sub-Type
Single Family Residence
Style
Bungalow
Lot Dimensions
113.0x50.0
Parking Spaces
6
MLS® Listing#
N13023162
Property Features
Interior
Cooling
Heating
Basement
Pool
Parking
Lot Features
Construction
Roof
Utilities
Rooms
- 6.10 x 3.44Basement
- Bedroom4.30 x 2.32Basement
- Bedroom 22.86 x 2.81Main
- Bedroom 33.90 x 2.92Main
- Bedroom 44.00 x 3.10Basement
- Bedroom 53.70 x 3.50Basement
- Dining Room3.62 x 2.68Main
- Kitchen3.30 x 2.92Main
- Living Room6.20 x 3.38Main
- Master Bedroom3.60 x 2.75Main
Financial Details
Annual Taxes
CA$5,262
Tax year 2026
Directions
Bayview and Major Mackenzie Dr
Affordability Calculator
$240,000
Estimated monthly payment
$6,387/mo
Principal $960,000 · Est. interest $1,339,285 over 30 yrs
Neighborhood Market Statistics
How this home compares to active listings in Richmond Hill, ON
- CA$1,000,000
- Median Listing Price
- 37
- Median Days on Market
- 1,750
- Median Sq Ft
- CA$623
- Median Price / Sq Ft
- 2,532
- Active Listings
- This home’s price is 20% above the area median.
Market statistics compiled from active EXIT Realty® and MLS listings in Richmond Hill, ON.
Location

Points of Interest in Richmond Hill, ON
Showing the Richmond Hill area map.
Nearby Schools
Richmond Hill Montessori Private School
Elementary · 0.4 km away
St Joseph Catholic School
School · 0.4 km away
Walter Scott Public School
School · 0.7 km away
Reggio Kids
School · 0.8 km away
Richmond Hill Christian Academy
School · 0.8 km away
Enrichment Learning Centre
School · 0.9 km away
Bayview Secondary School
Secondary · 1.2 km away
My Talented Child School
School · 1.2 km away
RWS, Richmond Hill World School
Secondary · 1.2 km away
Discovery Academy
School · 1.3 km away
Quantum Academy
School · 1.4 km away
Toronto High School
Secondary · 1.4 km away
Sixteenth Avenue Public School
Elementary · 1.4 km away
Grosvenor Montessori School
Elementary · 1.4 km away
Global Montessori Day Nursery
Elementary · 1.4 km away
Venus Montessori School
Elementary · 1.5 km away
Kids Can Doodle
Elementary · 1.5 km away
Safari Kid on Yonge
School · 1.5 km away
York CTHLC DSTRCT Sch BRD Adlt
School · 1.5 km away
Bayview Hill Elementary School
Elementary · 1.6 km away
Commute Calculator
Nearby Homes


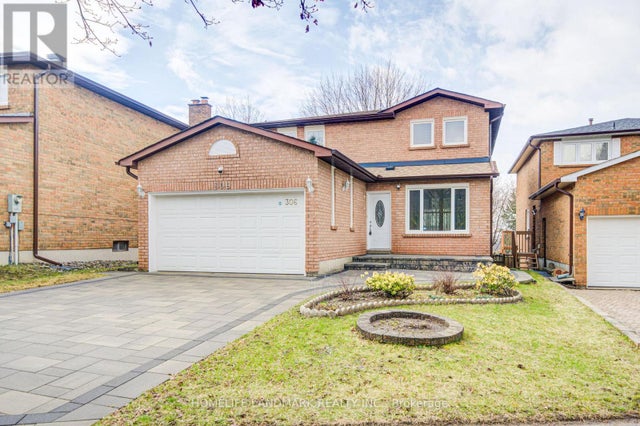
Similar Homes Nearby

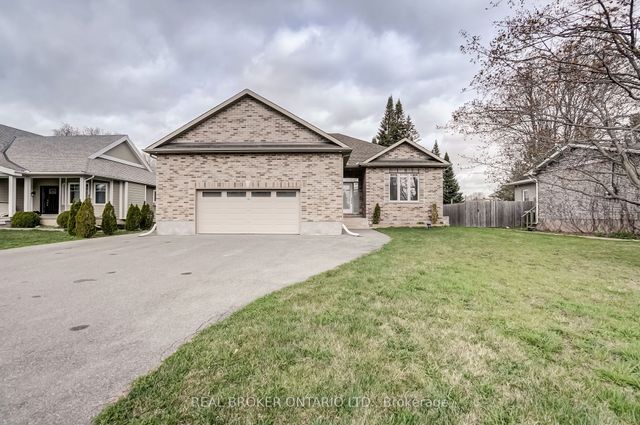
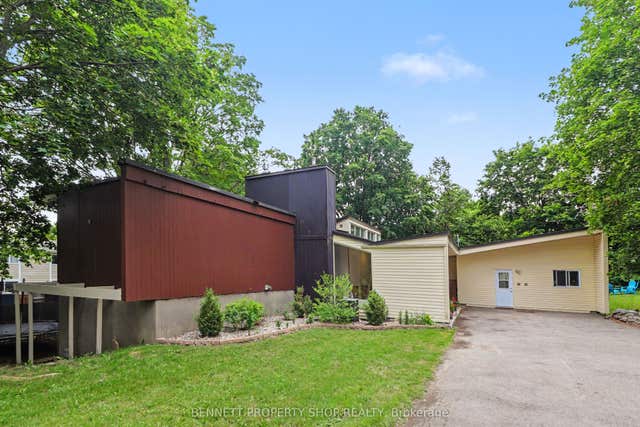
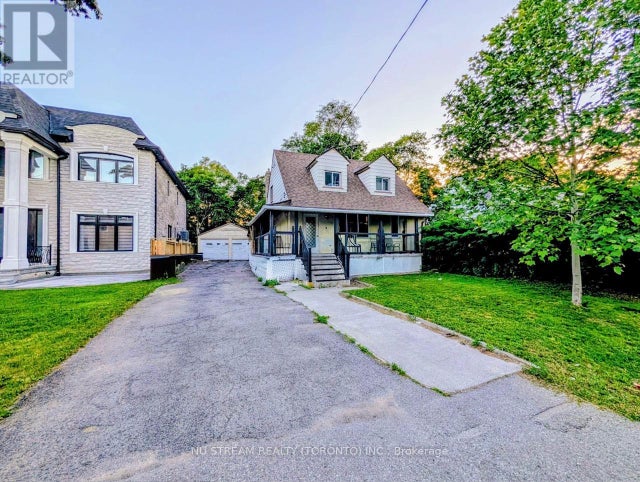

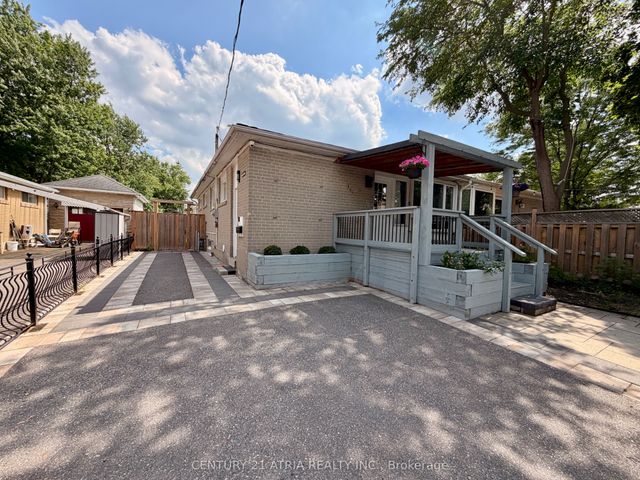
Similar Home Values
Comparable nearby listings and their asking prices.
| Address | Price | Beds | Baths | Sq Ft |
|---|---|---|---|---|
| 292-294 Clarence Street, Lower Town - Sandy Hill, ON | CA$854,500 | 6 | 2 | — |
| 6237 Perth Street, Stittsville - Munster - Richmond, ON | CA$874,900 | 5 | 3 | — |
| 1770 Montreal Road, Beacon Hill North - South and Area, ON | CA$874,900 | 6 | 5 | — |
| 34 FAIRWOOD CRESCENT, Toronto (West Hill), ON | CA$876,000 | 7 | 4 | — |
| 301 AXMINSTER DRIVE, Richmond Hill (Crosby), ON | CA$878,000 | 5 | 2 | — |
| 301 Axminster Drive, Richmond Hill, ON | CA$878,000 | 5 | 2 | — |
Moving Cost Estimate
EXIT Agents in Richmond Hill


Listing Courtesy: HOMELIFE LANDMARK REALTY INC. - 9053051600