

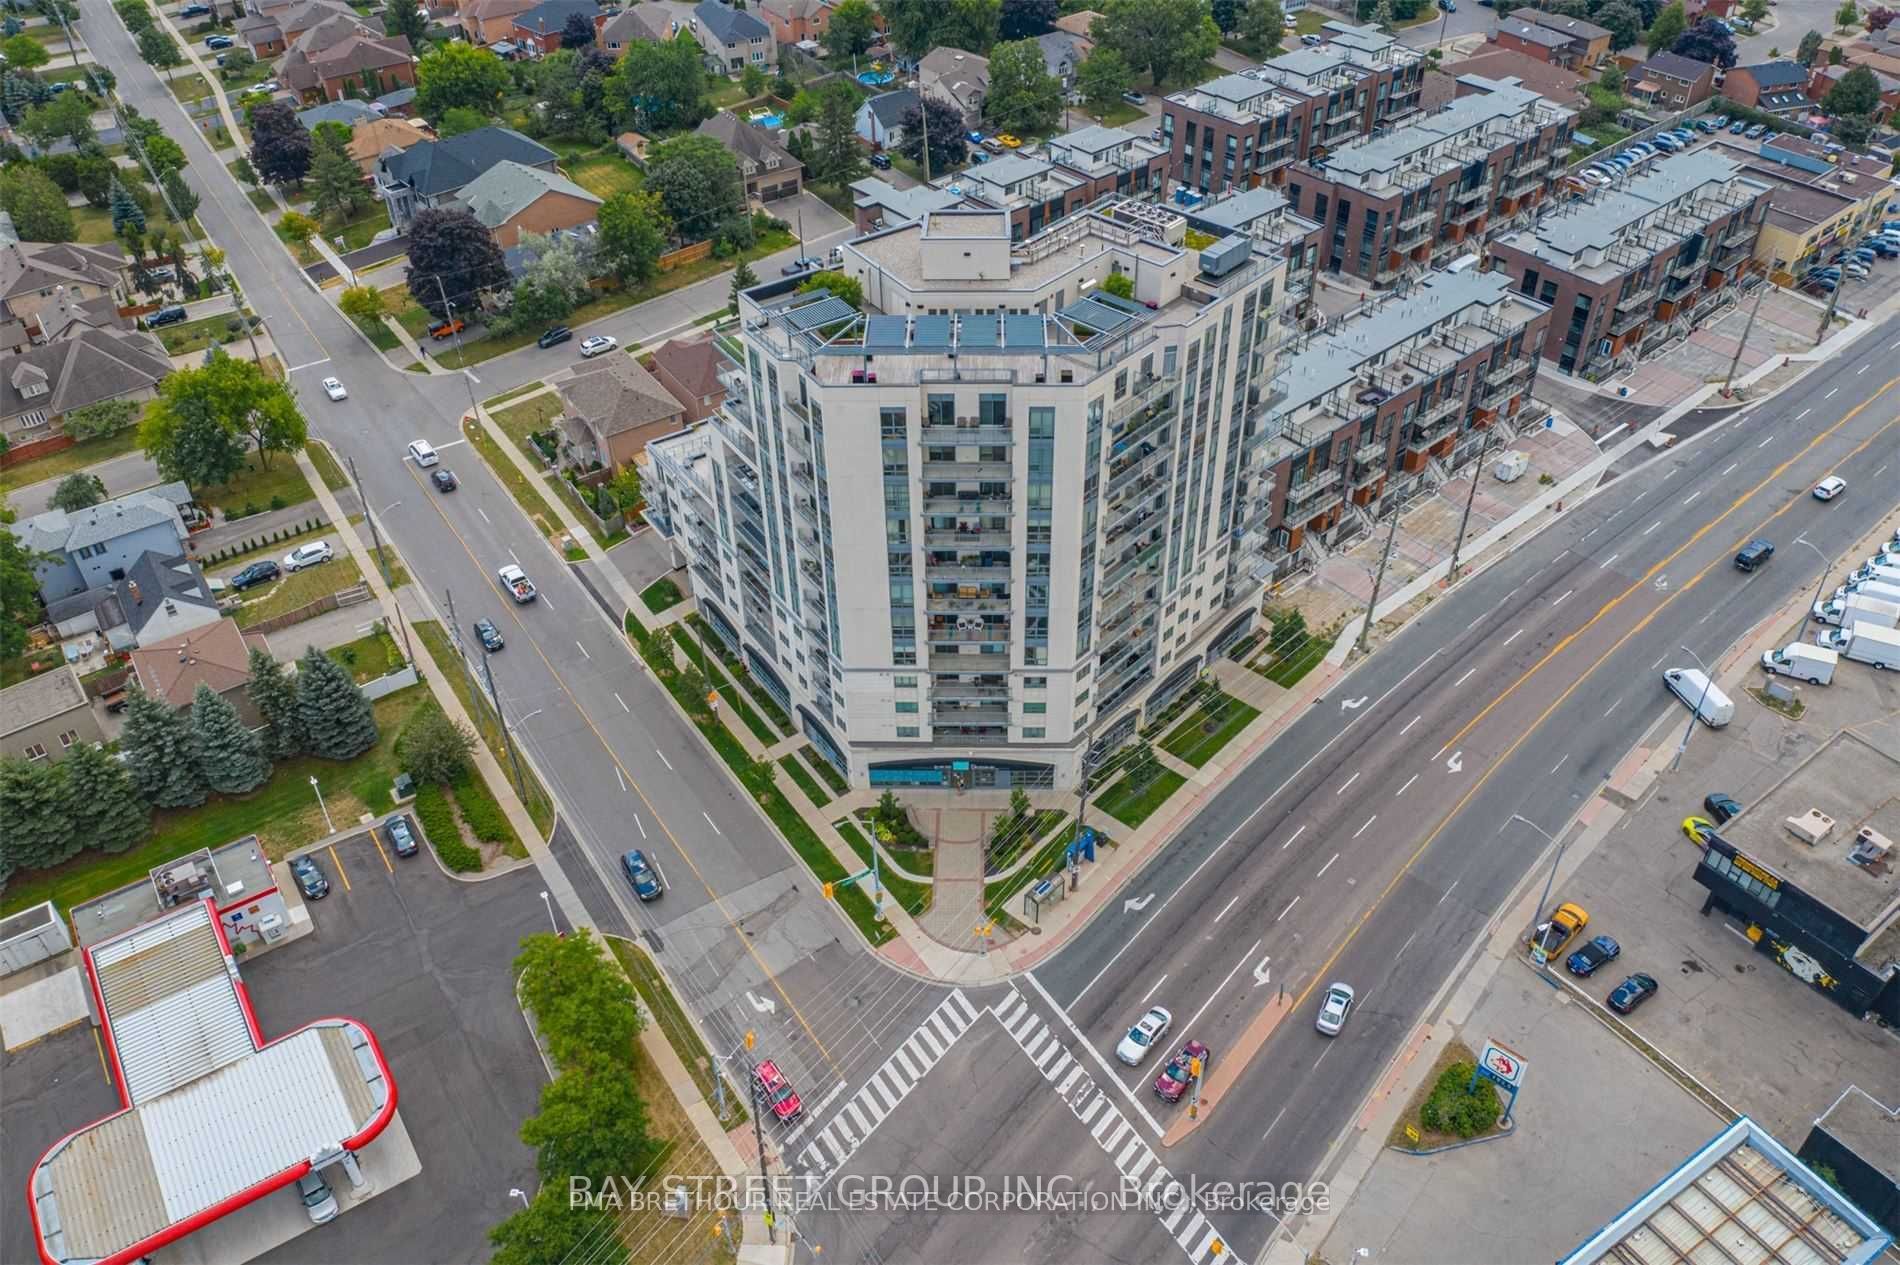
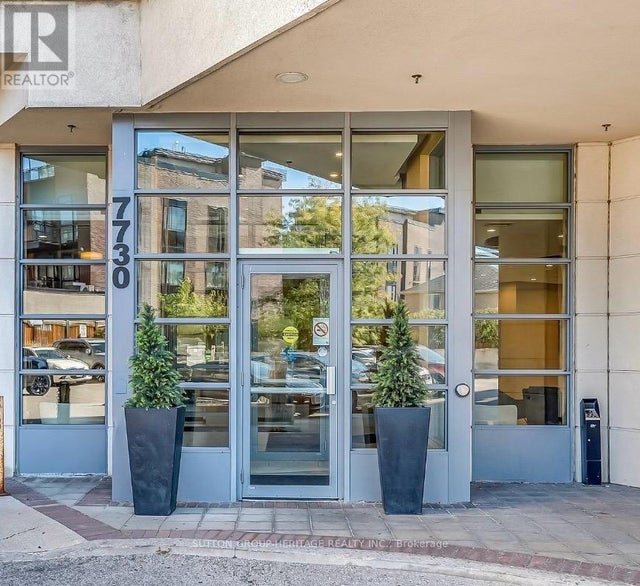
7730 Kipling Avenue 902, Vaughan, ON L4L 1Y9
York County
Key Facts
Description
Absolutely stunning southwest-facing corner suite in the heart of Vaughan's West Woodbridge! This rare 2-bedroom, 2-bathroom layout offers approximately 920 sq ft of sun-filled, open-concept living and a spectacular wrap-around balcony with breathtaking, unobstructed views of the Veneto ravines and Toronto skyline. Floor-to-ceiling windows flood the space with natural light, complemented by motorized blinds and a modern rustic design that is both stylish and inviting. The chef-inspired kitchen features quartz countertops, custom backsplash, stainless steel appliances, centre island, valance lighting, crown moulding, and pot lights, flowing seamlessly into spacious living and dining areas with walk-out to your private outdoor retreat-perfect for entertaining. The primary bedroom offers a built-in closet and a beautifully upgraded 4-piece ensuite with marble floors and LED mirror, while the second bedroom showcases floor-to-ceiling windows and ample storage. Additional highlights include a large welcoming foyer, ensuite laundry, built-in speakers, upgraded lighting with USB outlets, 1 owned underground parking space, and 1 owned locker conveniently located on the same level. Well-managed building with premium amenities including gym, party room, rooftop terrace, sauna, security system, and visitor parking. Steps to parks, schools, transit, library, and recreation centre. A rare opportunity to own a bright, upgraded corner unit with incredible views-this one shows beautifully!
Property Information
Property Type
Residential
Sub-Type
Condominium
Style
Apartment
Stories
9
Garage Spaces
1
Parking Spaces
1
MLS® Listing#
N12919260
Property Features
Exterior
Cooling
Heating
Fireplace
Basement
Parking
Laundry
Construction
Rooms
- 9.48 x 8.69Main
- Bedroom 210.17 x 8.99Main
- Dining Room14.27 x 8.4Main
- Kitchen9.48 x 8.69Main
- Living Room14.17 x 19.09Main
- Master Bedroom13.98 x 9.97Main
Financial Details
HOA
CA$899
YRCC
Annual Taxes
CA$2,857
Tax year 2025
Directions
Kipling & Highway 7
Affordability Calculator
$147,000
Estimated monthly payment
$3,912/mo
Principal $588,000 · Est. interest $820,312 over 30 yrs
Neighborhood Market Statistics
How this home compares to active listings in Vaughan, ON
- CA$1,000,000
- Median Listing Price
- 32
- Median Days on Market
- 1,750
- Median Sq Ft
- CA$664
- Median Price / Sq Ft
- 2,510
- Active Listings
- This home’s price is 27% below the area median.
Market statistics compiled from active EXIT Realty® and MLS listings in Vaughan, ON.
Location
- 7730 Kipling Avenue 902, Vaughan, ON L4L 1Y9
Points of Interest in Vaughan, ON
Showing the Vaughan area map.
Nearby Schools
Woodbridge Public School
School · 0.3 km away
Toronto District Christian High School
Secondary · 0.5 km away
St Peter Catholic Elementary School
Elementary · 0.7 km away
St Mark's Child Care Centre
School · 0.8 km away
Market Lane Early Learning Centre
School · 0.8 km away
Holy Cross Catholic Academy
School · 1.2 km away
Woodbridge College
Secondary School · 1.2 km away
Woodbridge Montessori School
Elementary · 1.7 km away
M L Montessori
Elementary · 1.7 km away
St Catherine of Siena Catholic School
School · 1.9 km away
Pine Grove Public School
School · 2.3 km away
San Marco Catholic Elementary Sch
Elementary · 2.3 km away
St Angela Catholic School
School · 2.6 km away
The Actors Room
School · 2.7 km away
Immaculate Conception School
School · 2.7 km away
St Margaret Mary Catholic Elementary School
Elementary · 2.7 km away
John D Parker Junior School
Elementary · 2.8 km away
Venerable John Merlini Catholic School
School · 2.8 km away
MSGR John Corrigan Catholic School
School · 3.0 km away
Northwest Childhood Learning Centre
School · 3.0 km away
Commute Calculator
Nearby Homes

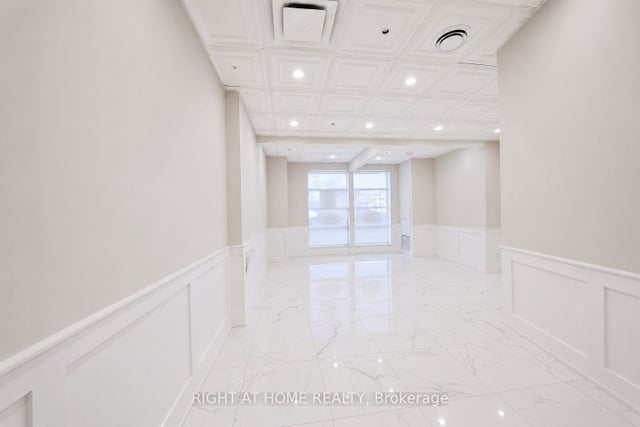

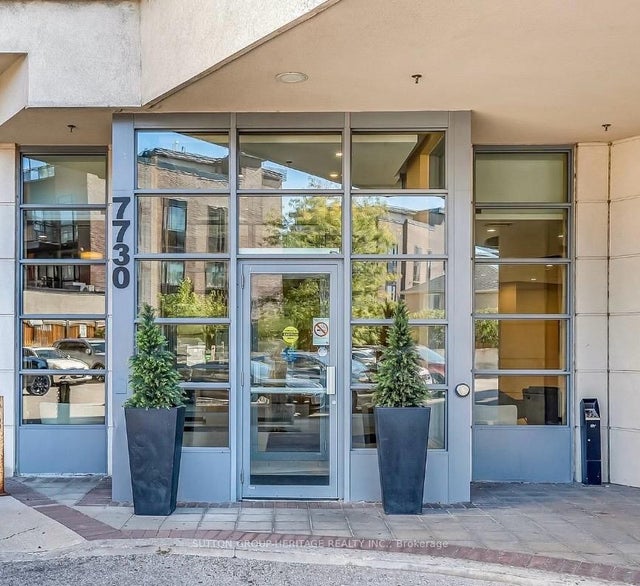
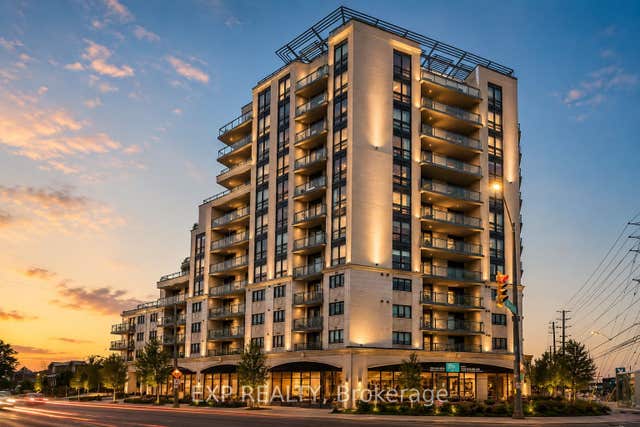
Similar Homes Nearby


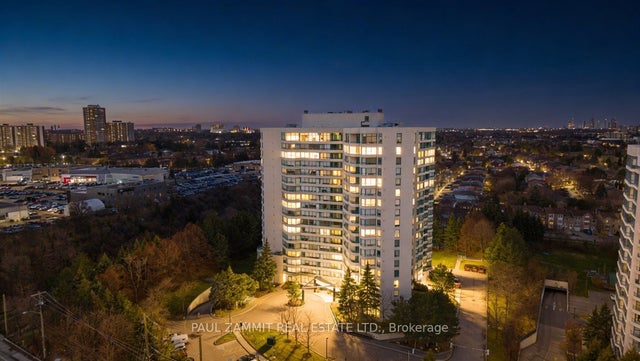
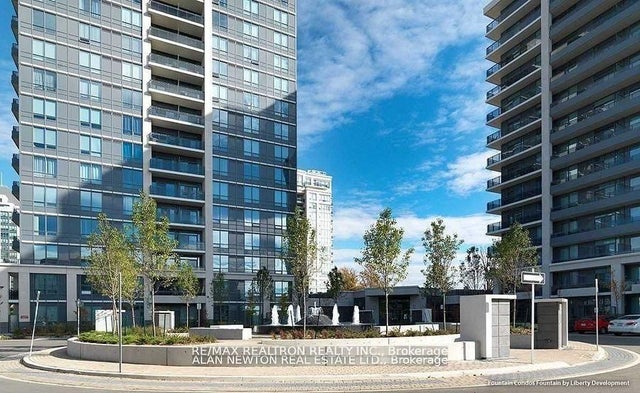

Similar Home Values
Comparable nearby listings and their asking prices.
| Address | Price | Beds | Baths | Sq Ft |
|---|---|---|---|---|
| 1704 - 2908 HIGHWAY 7 ROAD, Vaughan (Concord), ON | CA$514,900 | 2 | 2 | — |
| 2908 Highway 7 Road 1704, Vaughan, ON | CA$514,900 | 2 | 2 | — |
| 7250 Yonge Street 911, Vaughan, ON | CA$515,000 | 3 | 2 | — |
| 75 North Park Road 504, Vaughan, ON | CA$515,000 | 1 | 1 | — |
| 9973 Keele Street 206, Vaughan, ON | CA$515,000 | 1 | 1 | — |
| 75 North Park Drive 603, Vaughan, ON | CA$515,000 | 1 | 1 | — |


