

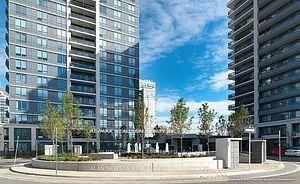
75 North Park Drive 603, Vaughan, ON L4J 0H8
York County
Key Facts
Description
Beautiful spacious one bedroom in a prestigious building. All laminate floors, upgrades extended kitchen cabinets with granite countertops. Glass shower stall in bathroom. The unit has a locker. Walk to Promenade mall, Disera shopping, transit, restaurants, close to highway 7 and 407. **EXTRAS** Stainless Steel fridge, stove, built-in dishwasher, built in microwave, frontload washer & dryer, all window coverings, all electric light fixtures.
Property Information
Property Type
Residential
Sub-Type
Condominium
Style
Apartment
Stories
8
Garage Spaces
1
Parking Spaces
1
MLS® Listing#
N12686430
Property Features
Interior
Exterior
Cooling
Heating
Basement
Parking
Construction
Rooms
- Bedroom3.17 x 2.89
- Dining Room5.17 x 2.99
- Kitchen5.17 x 2.99
- Living Room5.17 x 2.99
Financial Details
HOA
CA$571
YRSC
Annual Taxes
CA$1,967
Tax year 2025
Parcel Number
297840212
Directions
Bathurst-Centre
Affordability Calculator
$103,000
Estimated monthly payment
$2,741/mo
Principal $412,000 · Est. interest $574,777 over 30 yrs
Neighborhood Market Statistics
How this home compares to active listings in Vaughan, ON
- CA$1,000,000
- Median Listing Price
- 32
- Median Days on Market
- 1,750
- Median Sq Ft
- CA$664
- Median Price / Sq Ft
- 2,510
- Active Listings
- This home’s price is 49% below the area median.
Market statistics compiled from active EXIT Realty® and MLS listings in Vaughan, ON.
Location
- 75 North Park Drive 603, Vaughan, ON L4J 0H8
Points of Interest in Vaughan, ON
Showing the Vaughan area map.
Nearby Schools
Gan Nitzanim Child Care Centre
School · 0.4 km away
Oxford Learning
School · 0.5 km away
Westmount Collegiate Institute
Secondary · 0.6 km away
Arts Westmount
School · 0.6 km away
Ventura Park Public School
School · 0.8 km away
Brownridge Public School
School · 0.9 km away
Wilshire Elementary School
Elementary · 0.9 km away
Kamin Education Centre
School · 0.9 km away
St. Elizabeth Catholic High School
Secondary · 0.9 km away
Global Education Academy
School · 1.0 km away
Kayla's Children Centre
School · 1.0 km away
Netivot Hatorah Day School
Secondary · 1.0 km away
Cheder Chabad School
School · 1.4 km away
Eitz Chaim Schools
School · 1.5 km away
Great Lakes Montessori
Elementary · 1.5 km away
Delano Academy
School · 1.5 km away
Westminister Public School
School · 1.5 km away
St Joseph the Worker Catholic School
Secondary · 1.6 km away
King Heights Academy
School · 1.6 km away
Yorkhill Elementary School
Elementary · 1.8 km away
Commute Calculator
Nearby Homes
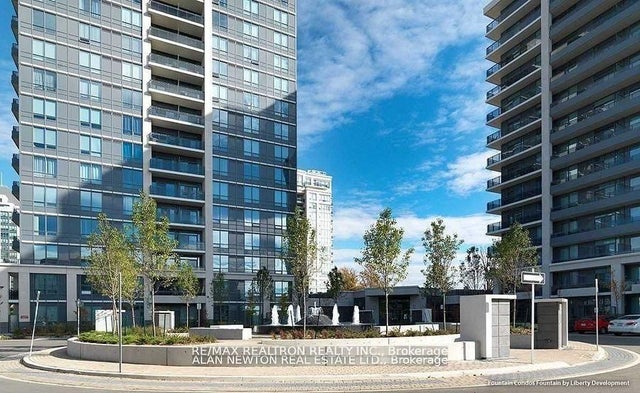

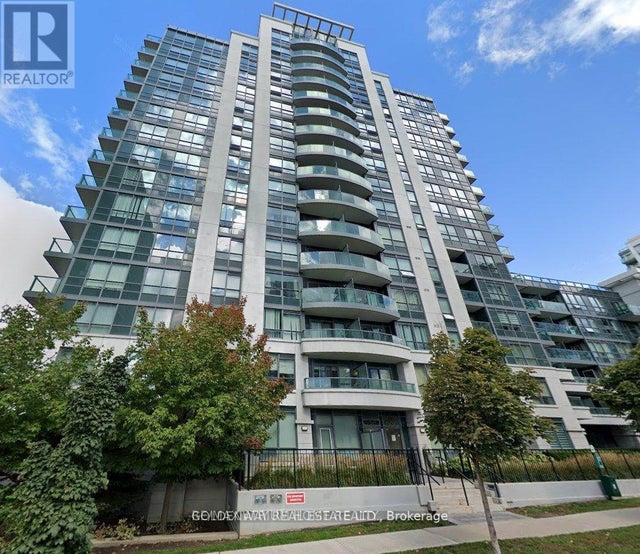
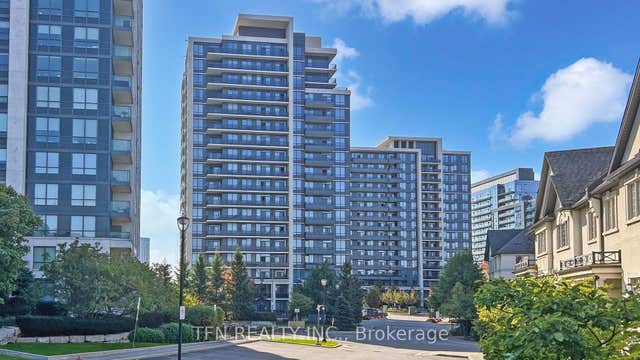
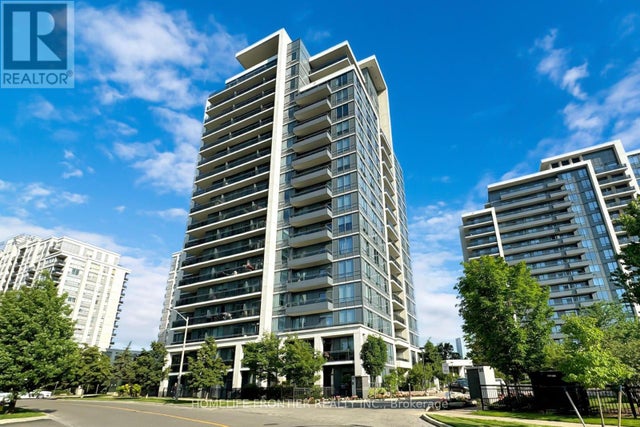
Similar Homes Nearby

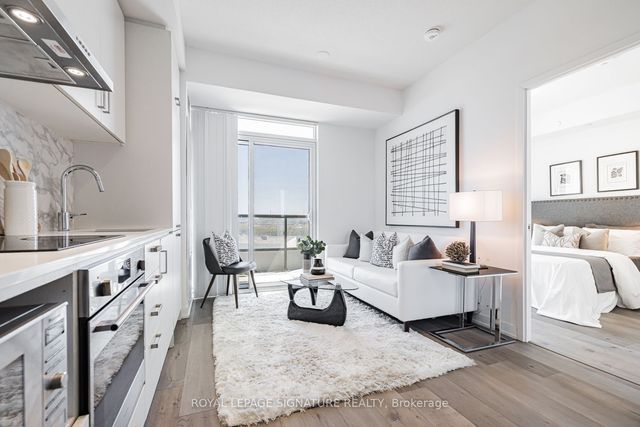
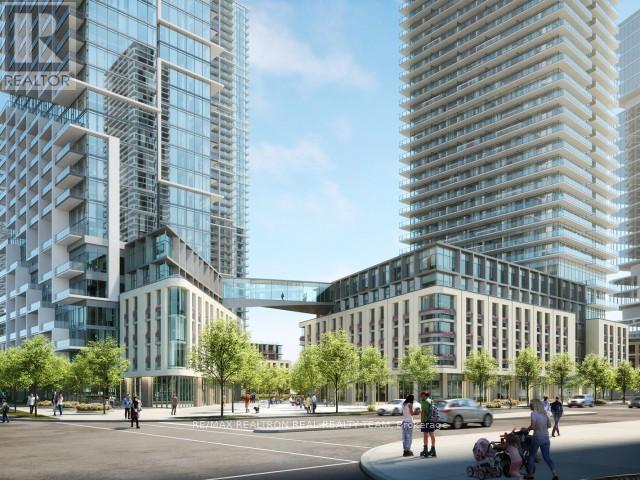

Similar Home Values
Comparable nearby listings and their asking prices.
| Address | Price | Beds | Baths | Sq Ft |
|---|---|---|---|---|
| 618 - 60 HONEYCRISP CRESCENT, Vaughan (Vaughan Corporate Centre), ON | CA$369,000 | 1 | 1 | — |
| 60 Honeycrisp Crescent 618, Vaughan, ON | CA$369,000 | 1 | 1 | — |
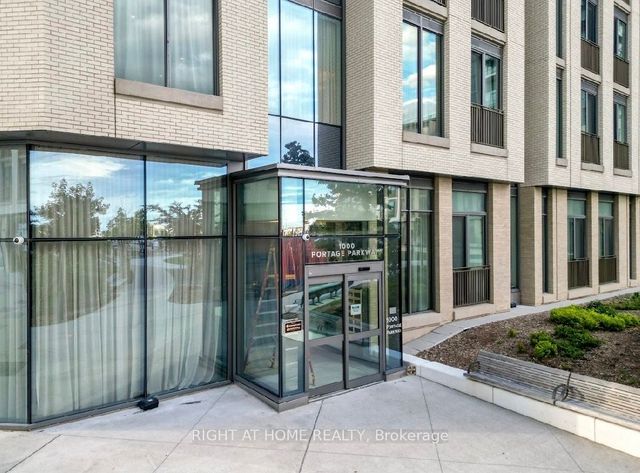
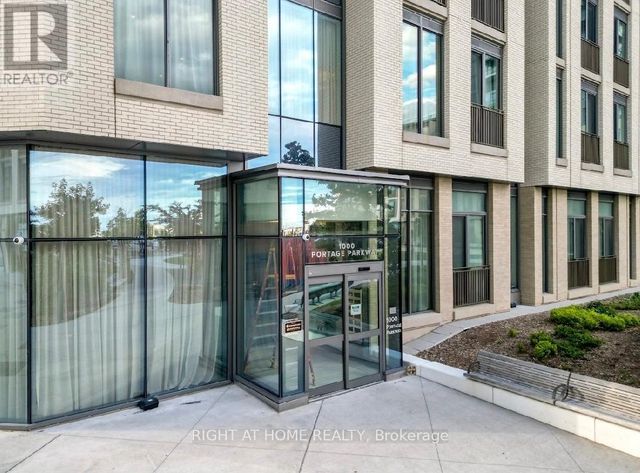
| 807 - 1000 PORTAGE PARKWAY, Vaughan (Concord), ON | CA$374,900 | 1 | 1 | — |
| 1000 PORTAGE Parkway 1201, Vaughan, ON | CA$374,900 | 1 | 1 | — |
| 1201 - 1000 PORTAGE PARKWAY, Vaughan (Vaughan Corporate Centre), ON | CA$374,900 | 1 | 1 | — |
| 1000 Portage Parkway 807, Vaughan, ON | CA$374,900 | 1 | 1 | — |


