

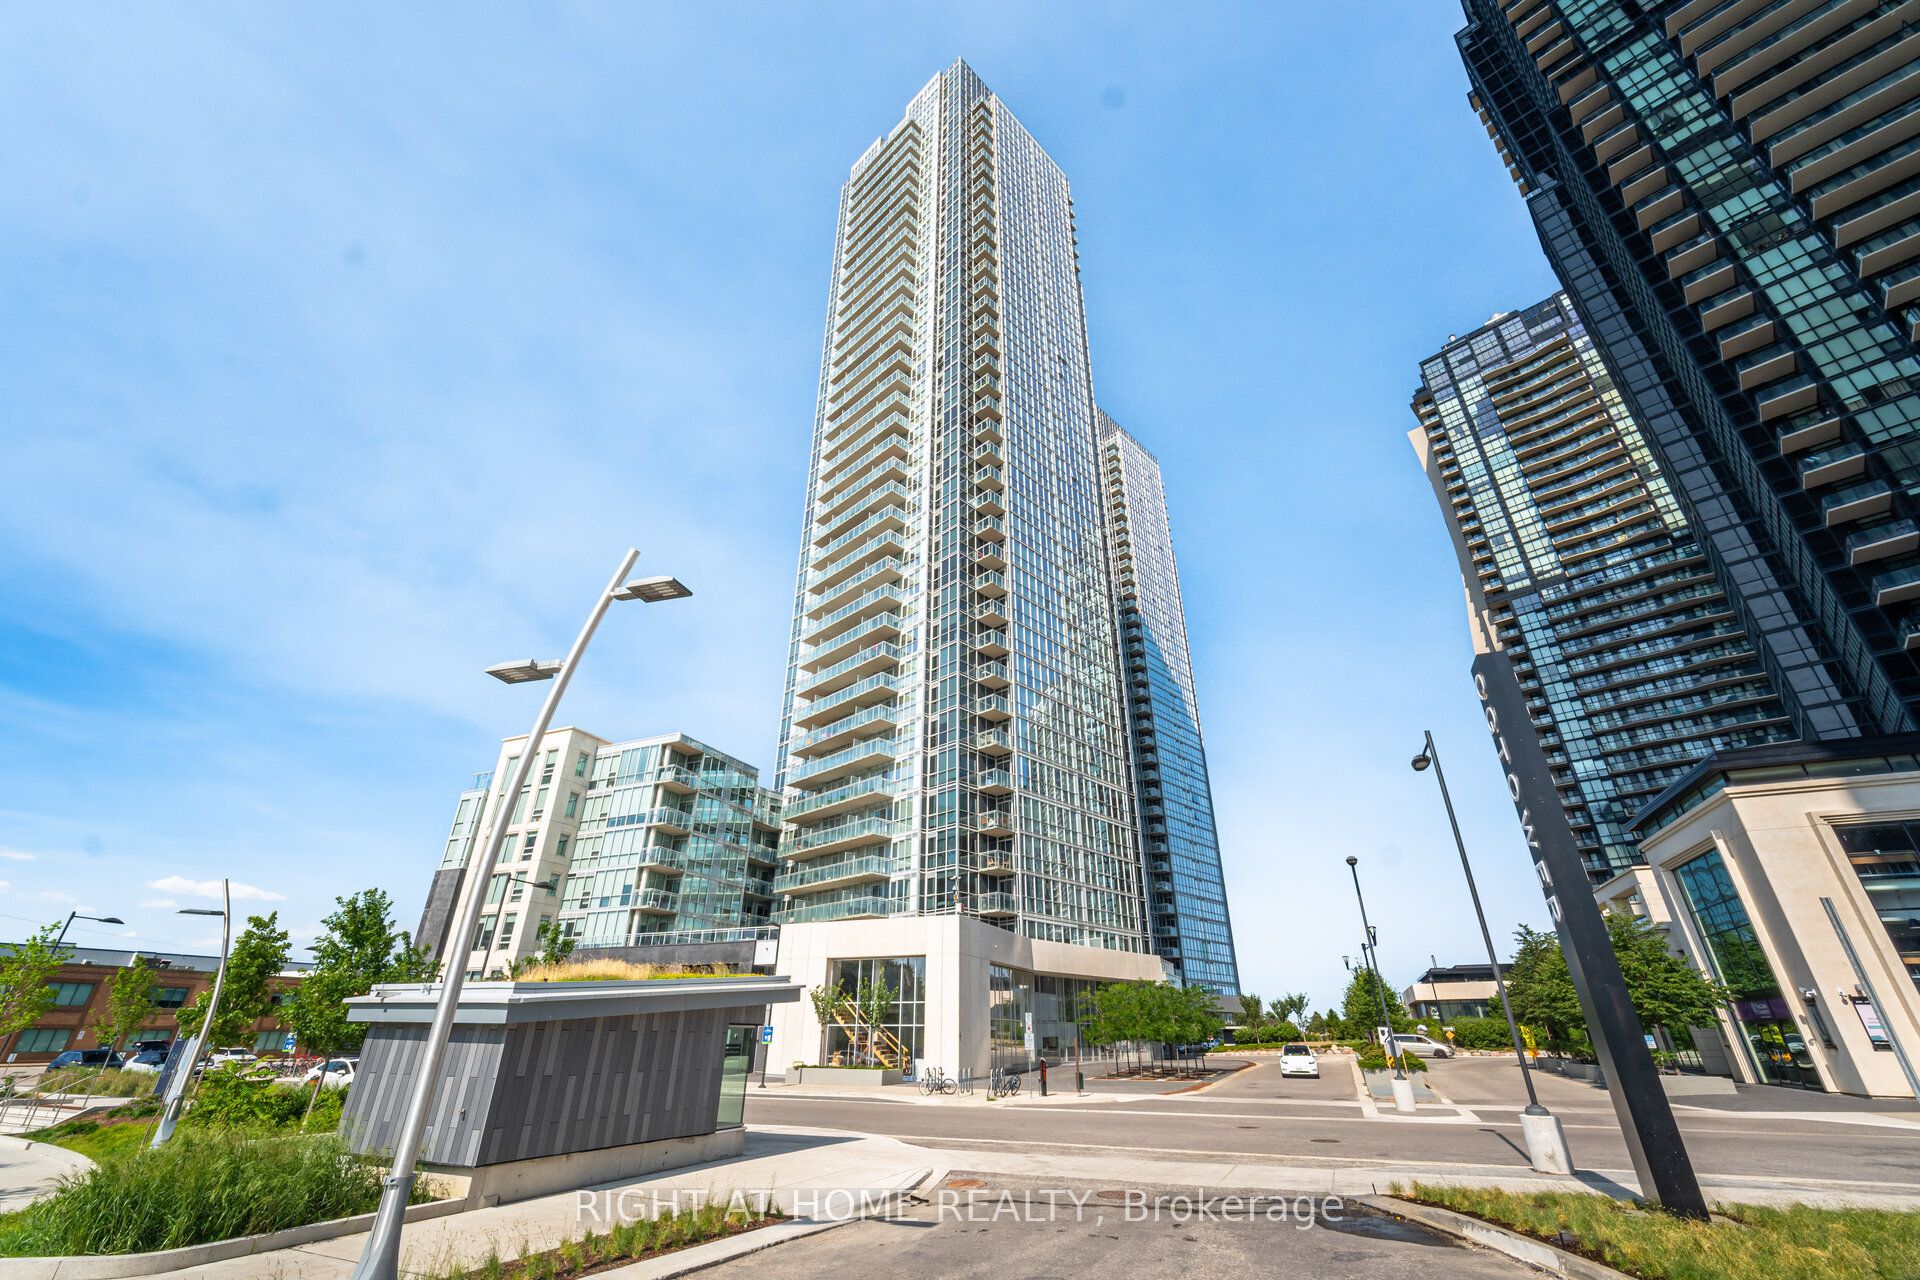
2908 Highway 7 Road 1704, Vaughan, ON L4K 0K5
York County
Key Facts
Description
Bright west-facing suite featuring 1 bedroom plus a separate den and 2 bathrooms. Soaring 9 ft ceilings and panoramic floor-to-ceiling windows fill the space with natural light and showcase spectacular city views.Extensively upgraded throughout with new engineered oak hardwood flooring and a custom-designed interior rarely found in a condominium. A stunning entertainment wall with integrated floating shelves designer wood-look accent panels modern slat detailing and built-in cabinetry creates a striking focal point in the living area. The dining space has been thoughtfully incorporated into the design with a custom feature wall that adds style character and functionality.The modern kitchen features quartz countertops built-in appliances sleek cabinetry and ample workspace for everyday living and entertaining.The separate den offers flexibility as a home office guest area or additional living space and includes a convenient floating wall cabinet. The spacious primary bedroom features floor-to-ceiling windows and beautiful west views. Two full bathrooms provide added comfort and convenience.A thoughtfully designed move-in ready suite combining high-end quality craftsmanship custom built-ins premium finishes and contemporary design in one of Vaughan's most desirable locations.
Property Information
Property Type
Residential
Sub-Type
Condominium
Style
Apartment
Stories
17
Parking Spaces
1
MLS® Listing#
N13431962
Property Features
Exterior
Cooling
Heating
Basement
Parking
Construction
Security
Rooms
- Den2.59 x 1.86
- Dining Room7.28 x 3.05
- Kitchen7.28 x 3.05
- Living Room7.28 x 3.05
- Master Bedroom3.05 x 2.74
Financial Details
HOA
CA$570
YRSCP
Annual Taxes
CA$2,424
Tax year 2026
Parcel Number
299881119
Directions
Hwy 7 / Jane St.
Affordability Calculator
$102,980
Estimated monthly payment
$2,741/mo
Principal $411,920 · Est. interest $574,665 over 30 yrs
Neighborhood Market Statistics
How this home compares to active listings in Vaughan, ON
- CA$1,000,000
- Median Listing Price
- 33
- Median Days on Market
- 1,750
- Median Sq Ft
- CA$663
- Median Price / Sq Ft
- 2,508
- Active Listings
- This home’s price is 49% below the area median.
Market statistics compiled from active EXIT Realty® and MLS listings in Vaughan, ON.
Location

Points of Interest in Vaughan, ON
Showing the Vaughan area map.
Nearby Schools
Learn To Trade
School · 1.8 km away
Am Vocal Studios
School · 2.1 km away
Customers For Life
Secondary · 2.1 km away
Over the Rainbow Children's Centre
School · 2.2 km away
The Aesthetics and Hairstyling College of Canada
School · 2.4 km away
Xyna International School
Secondary · 2.4 km away
Uptown Montessori School
Elementary · 2.6 km away
Padre Pio Academy
School · 2.7 km away
Blacksmith Public School
Elementary · 2.9 km away
Lassonde Satellite Design Team
School · 2.9 km away
Blue Willow Public School
School · 3.0 km away
Toronto Film School
Secondary · 3.0 km away
Glen Shields Public School
School · 3.2 km away
Our Lady of the Rosary School
School · 3.2 km away
Safe-T-First Drivsity School of Motorn
School · 3.3 km away
Wonderland Daycare
School · 3.5 km away
Father Bressani Catholic High Sch
Secondary · 3.5 km away
Gosford Public School
Elementary · 3.6 km away
Driftwood Public School
Elementary · 3.8 km away
St Charles Garnier Elementary School
Elementary · 3.8 km away
Commute Calculator
Nearby Homes
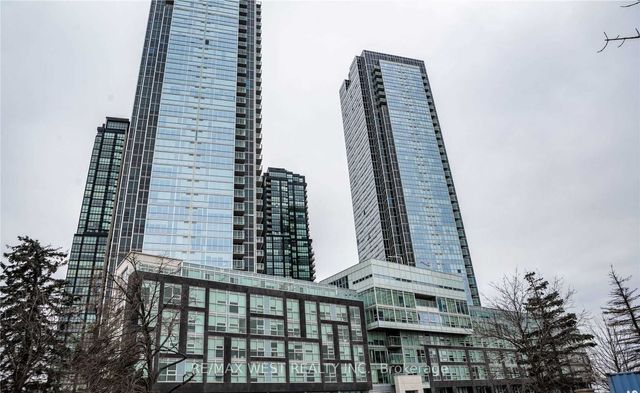


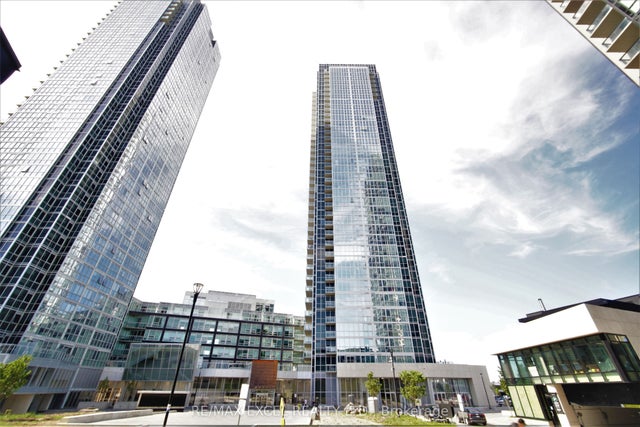
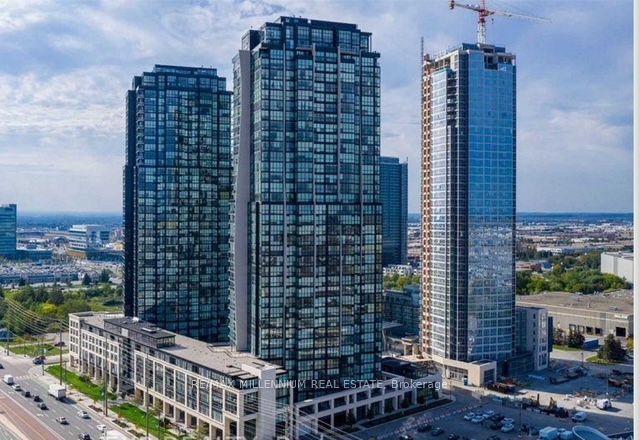
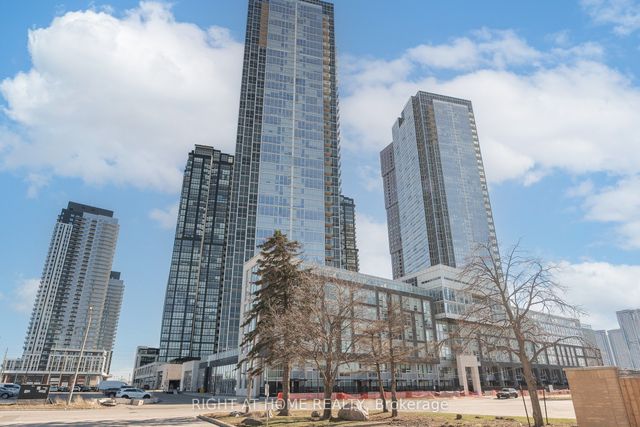
Similar Homes Nearby

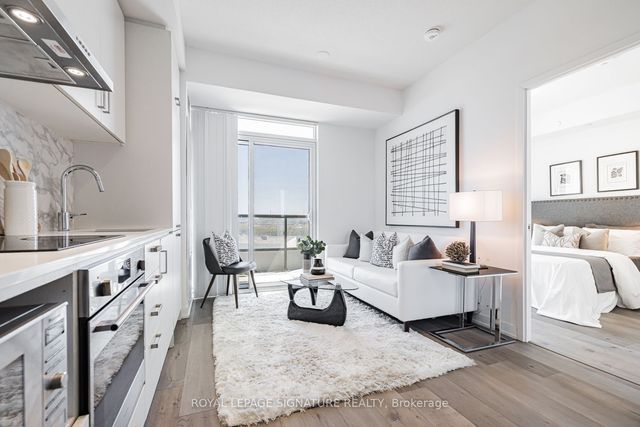
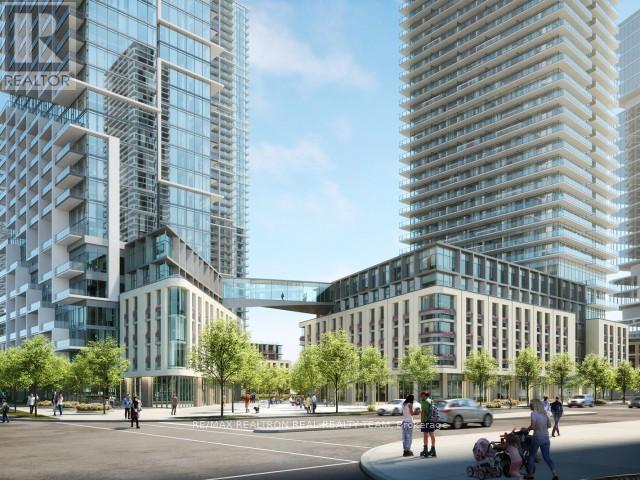
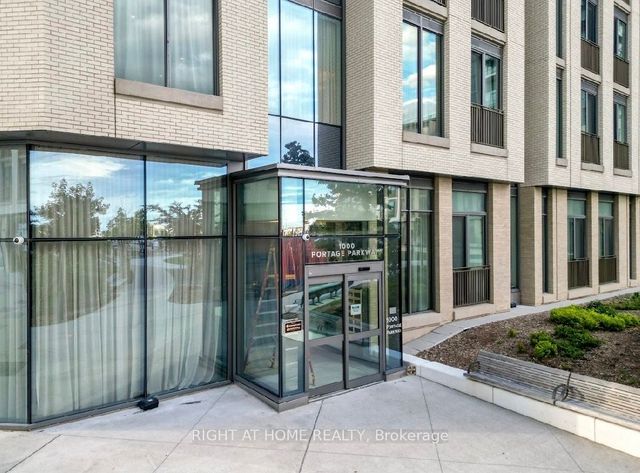

Similar Home Values
Comparable nearby listings and their asking prices.
| Address | Price | Beds | Baths | Sq Ft |
|---|---|---|---|---|
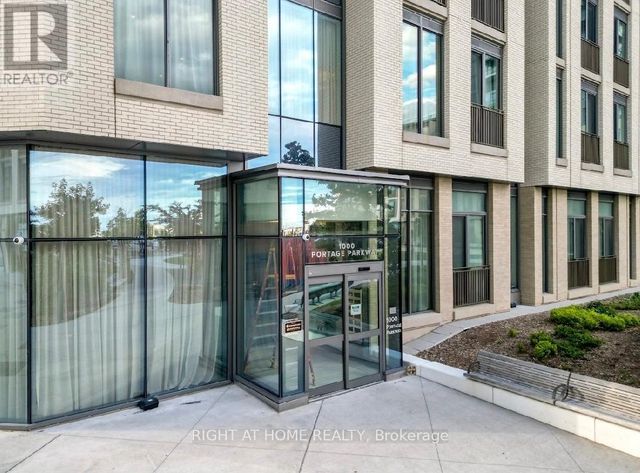
| 618 - 60 HONEYCRISP CRESCENT, Vaughan (Vaughan Corporate Centre), ON | CA$369,000 | 1 | 1 | — |
| 60 Honeycrisp Crescent 618, Vaughan, ON | CA$369,000 | 1 | 1 | — |
| 807 - 1000 PORTAGE PARKWAY, Vaughan (Concord), ON | CA$374,900 | 1 | 1 | — |
| 1000 PORTAGE Parkway 1201, Vaughan, ON | CA$374,900 | 1 | 1 | — |
| 1201 - 1000 PORTAGE PARKWAY, Vaughan (Vaughan Corporate Centre), ON | CA$374,900 | 1 | 1 | — |
| 1000 Portage Parkway 807, Vaughan, ON | CA$374,900 | 1 | 1 | — |
Moving Cost Estimate
EXIT Agents in Vaughan


Listing Courtesy: RIGHT AT HOME REALTY - 4163913232
Presented by: INNA PAK