

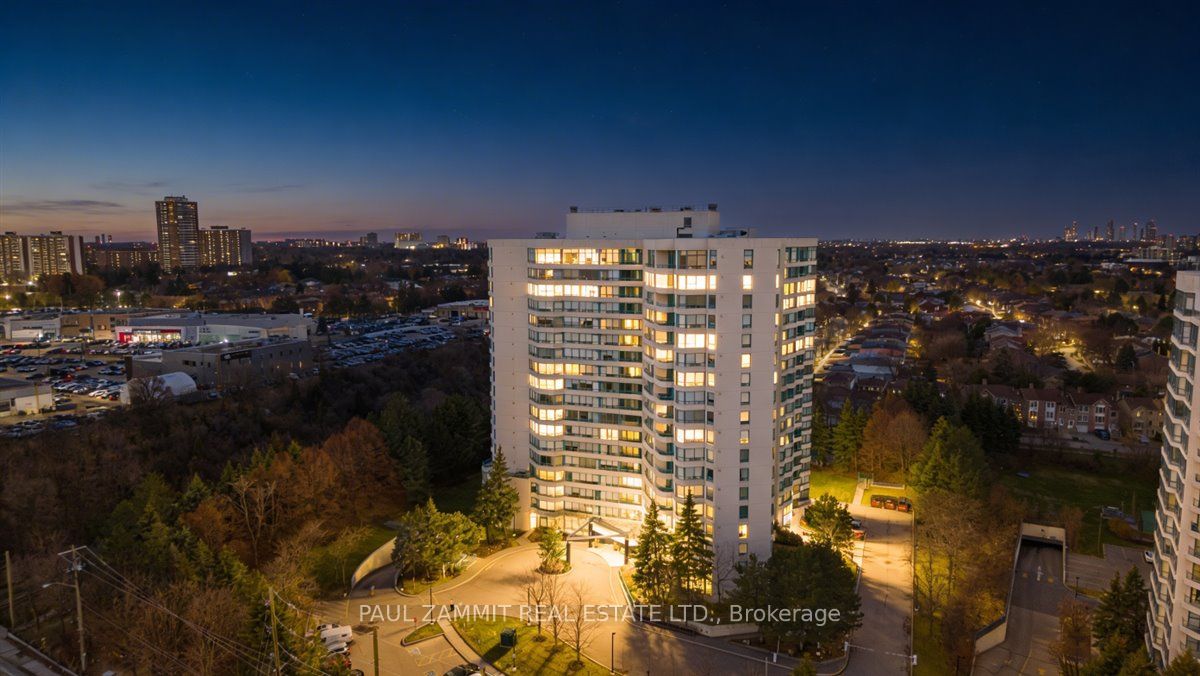
7250 Yonge Street 911, Vaughan, ON L4J 7X1
York County
Key Facts
Description
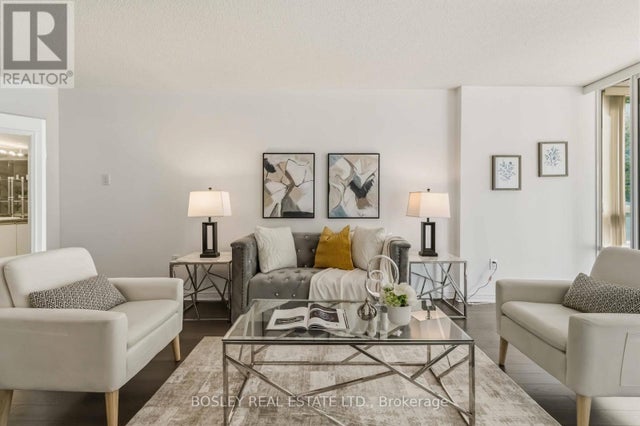
Bright and well-maintained 2+1 bedroom condo in a highly desirable GTA location. Features a renovated kitchen and updated 2-piece bathroom, along with a functional, open-concept living and dining space. The sun-filled solarium offers the perfect flex space for a home office, guest area, or cozy reading nook-ideal for today's work-from-home lifestyle.Includes 1 parking space-an added bonus in the city. Residents enjoy access to excellent building amenities in a well-managed complex.Unbeatable location just steps to transit, making commuting across Toronto and the GTA a breeze. Surrounded by restaurants, cafes, shopping, and everyday essentials, offering the perfect blend of convenience and vibrant city living. Ideal for first-time buyers, downsizers, or investors. *All-inclusive maintenance fees* Some Photos are Virtually Staged*
Property Information
Property Type
Residential
Sub-Type
Condominium
Style
Apartment
Stories
9
Parking Spaces
1
MLS® Listing#
N13542584
Property Features
Cooling
Heating
Basement
Construction
Rooms
- 3.1 x 2.1
- Bedroom 24.25 x 2.6
- Dining Room6.5 x 3.2
- Kitchen4.1 x 2.5
- Living Room6.5 x 3.2
- Master Bedroom4.25 x 3.2
Financial Details
HOA
CA$1,122
YRCP
Annual Taxes
CA$2,425
Tax year 2025
Parcel Number
292410097
Directions
Yonge St/Clark Ave
Affordability Calculator
$103,000
Estimated monthly payment
$2,741/mo
Principal $412,000 · Est. interest $574,777 over 30 yrs
Neighborhood Market Statistics
How this home compares to active listings in Vaughan, ON
- CA$1,000,000
- Median Listing Price
- 32
- Median Days on Market
- 1,750
- Median Sq Ft
- CA$664
- Median Price / Sq Ft
- 2,510
- Active Listings
- This home’s price is 49% below the area median.
Market statistics compiled from active EXIT Realty® and MLS listings in Vaughan, ON.
Location
- 7250 Yonge Street 911, Vaughan, ON L4J 7X1
Points of Interest in Vaughan, ON
Showing the Vaughan area map.
Nearby Schools
Toronto High School
Secondary · 0.2 km away
Private Schools for Sale
Secondary · 0.2 km away
Daryk High School (DH School)
Secondary · 0.3 km away
Montessori School of Thornhill
Elementary · 0.6 km away
North Toronto - NT Private High School
Secondary · 0.7 km away
Thornhill Secondary School
Secondary · 0.7 km away
Thornhill Public School
School · 0.7 km away
Tricare Academy
School · 0.7 km away
Alborz Educational Centre
Elementary · 1.1 km away
Henderson Avenue Public School
Elementary · 1.1 km away
Thornhill Nursery School
School · 1.1 km away
Yorkhill Elementary School
Elementary · 1.1 km away
E J Sand Public School
School · 1.1 km away
Newtonbrook Secondary School
Secondary · 1.3 km away
Lillian Public School
Elementary · 1.3 km away
Inventive Minds Kidz Academy
School · 1.3 km away
Northwood Academy Montessori
Elementary · 1.3 km away
Northwood Academy Montessori Plus
Elementary · 1.3 km away
Cheder Chabad School
School · 1.4 km away
Alpha High School
Secondary · 1.5 km away
Commute Calculator
Nearby Homes


Similar Homes Nearby
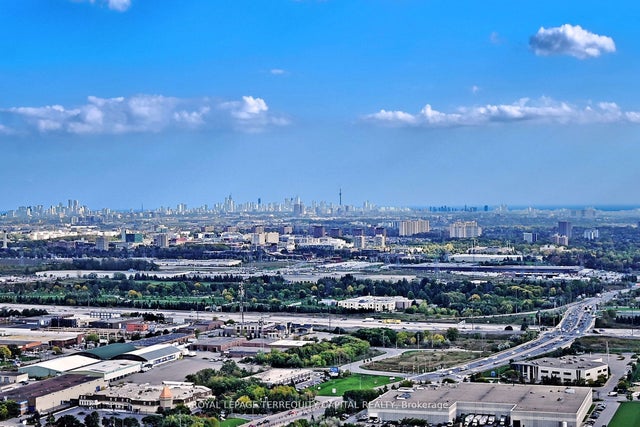


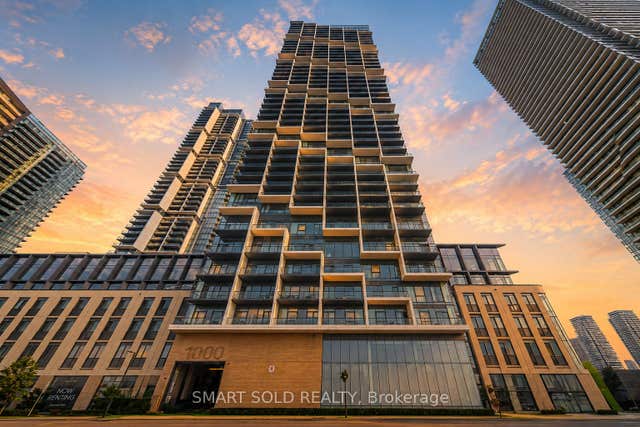
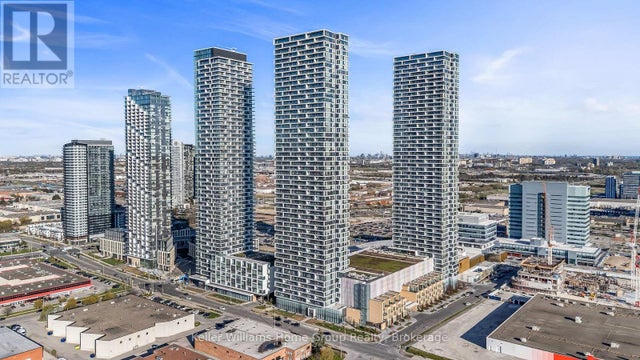
Similar Home Values
Comparable nearby listings and their asking prices.
| Address | Price | Beds | Baths | Sq Ft |
|---|---|---|---|---|
| 5 Buttermill Avenue 4808, Vaughan, ON | CA$395,000 | 2 | 2 | — |
| 100 Promenade Circle 1010, Vaughan, ON | CA$398,800 | 2 | 1 | — |
| 225 Commerce Street 5609, Vaughan, ON | CA$399,000 | 2 | 2 | — |
| 1000 Portage Parkway 906, Vaughan, ON | CA$399,000 | 2 | 2 | — |
| 7250 Yonge Street 501, Vaughan, ON | CA$399,000 | 3 | 2 | — |
| 4805 - 898 PORTAGE PARKWAY, Vaughan (Vaughan Corporate Centre), ON | CA$399,000 | 2 | 2 | — |


