

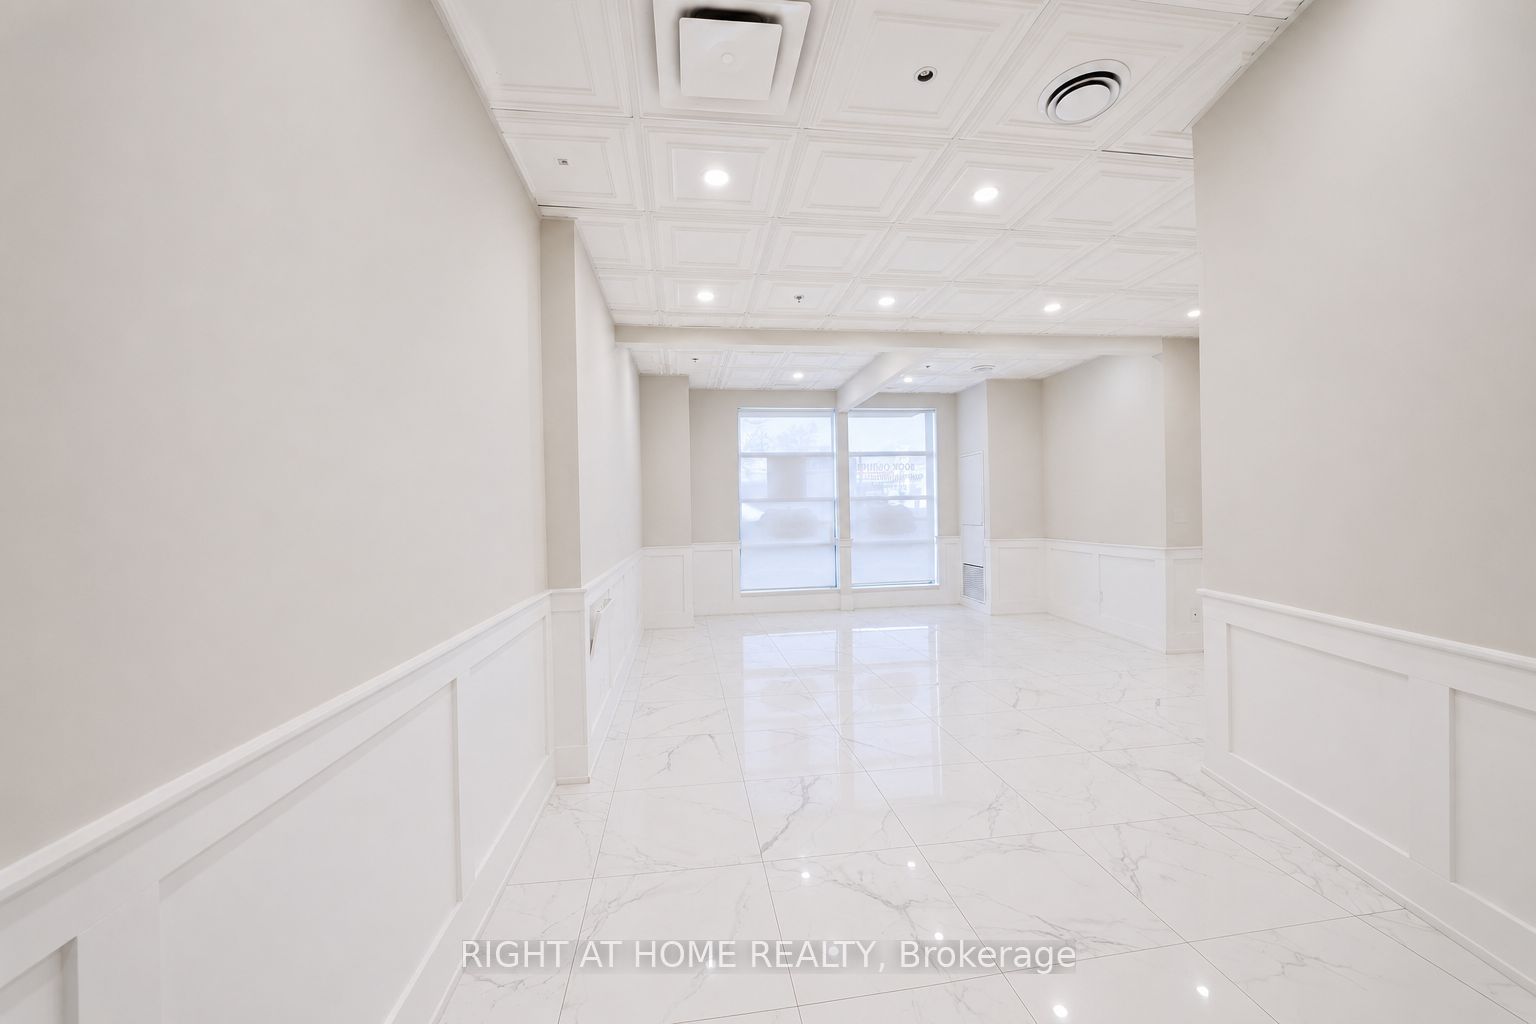
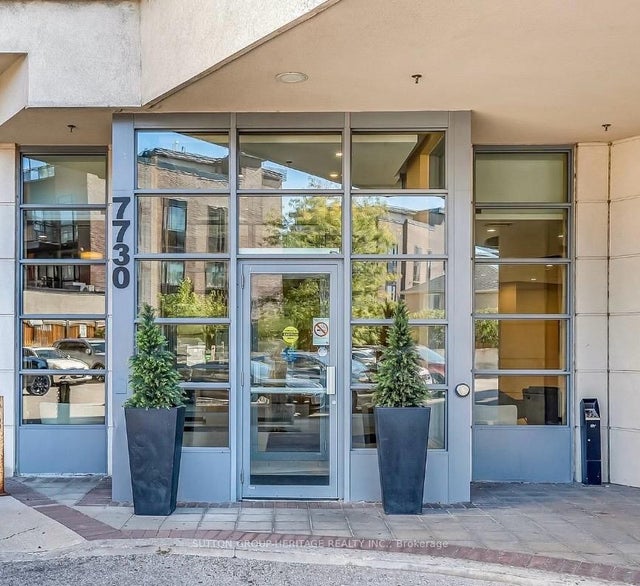
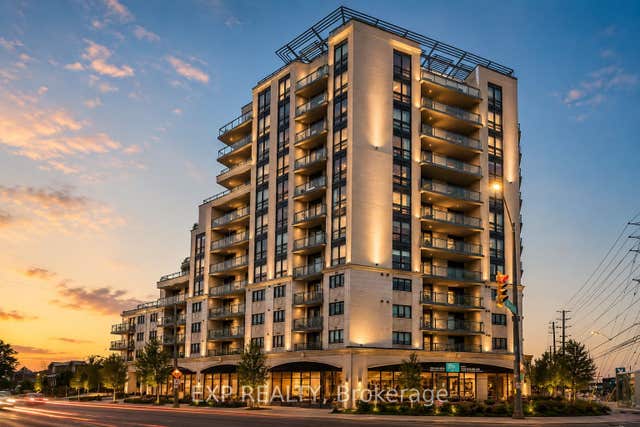
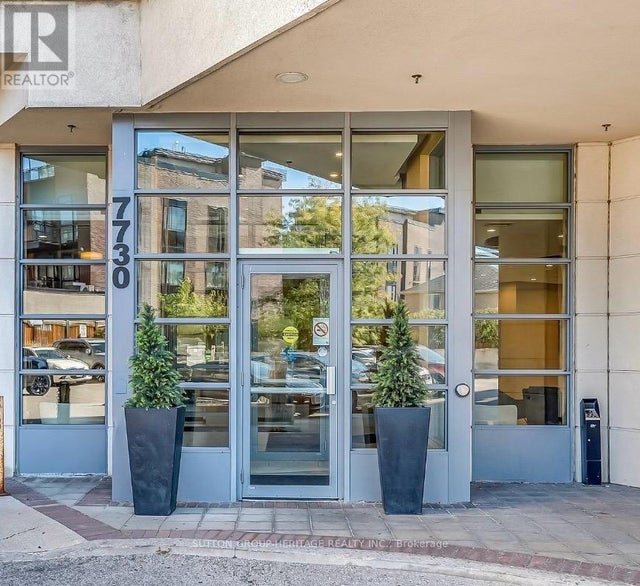
7730 Kipling Avenue 3, Vaughan, ON L4L 1Y9
York County
Key Facts
Description
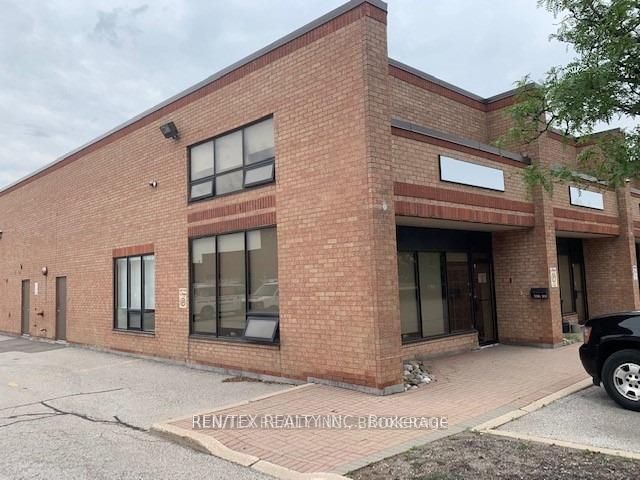
Exceptional Highway 7 Commercial Lease Opportunity! Fully renovated ground-floor commercial condo located directly on Highway 7 in the heart of West Woodbridge. This turnkey space offers outstanding street exposure, exceptional signage potential, and constant daily vehicle traffic, making it ideal for businesses seeking maximum visibility. Featuring modern finishes, soaring ceilings, an open-concept layout, private washroom, kitchenette, storage room, and a versatile floor plan suitable for professional offices, barbershop, beauty salon, medical, wellness, retail, showroom, and many other commercial uses. Conveniently located within a busy mixed-use complex surrounded by established businesses and residential communities. Includes one exclusive underground parking and ample parking for clients and staff.
Property Information
Property Type
Commercial Lease
Sub-Type
Retail
Living Area
600 sq ft
Parking Spaces
1
MLS® Listing#
N13544198
Property Features
Financial Details
Annual Taxes
CA$3,222
Tax year 2026
Parcel Number
297620003
Directions
Highway 7 and Kipling
Affordability Calculator
$560
Estimated monthly payment
$15/mo
Principal $2,240 · Est. interest $3,125 over 30 yrs
Neighborhood Market Statistics
How this home compares to active listings in Vaughan, ON
- CA$1,000,000
- Median Listing Price
- 32
- Median Days on Market
- 1,750
- Median Sq Ft
- CA$664
- Median Price / Sq Ft
- 2,510
- Active Listings
- This home’s price is 100% below the area median.
- Its price per sq ft is 99% below the area median.
Market statistics compiled from active EXIT Realty® and MLS listings in Vaughan, ON.
Location
- 7730 Kipling Avenue 3, Vaughan, ON L4L 1Y9
Points of Interest in Vaughan, ON
Showing the Vaughan area map.
Nearby Schools
Woodbridge Public School
School · 0.3 km away
Toronto District Christian High School
Secondary · 0.5 km away
St Peter Catholic Elementary School
Elementary · 0.7 km away
St Mark's Child Care Centre
School · 0.8 km away
Market Lane Early Learning Centre
School · 0.8 km away
Holy Cross Catholic Academy
School · 1.2 km away
Woodbridge College
Secondary School · 1.2 km away
Woodbridge Montessori School
Elementary · 1.7 km away
M L Montessori
Elementary · 1.7 km away
St Catherine of Siena Catholic School
School · 1.9 km away
Pine Grove Public School
School · 2.3 km away
San Marco Catholic Elementary Sch
Elementary · 2.3 km away
St Angela Catholic School
School · 2.6 km away
The Actors Room
School · 2.7 km away
Immaculate Conception School
School · 2.7 km away
St Margaret Mary Catholic Elementary School
Elementary · 2.7 km away
John D Parker Junior School
Elementary · 2.8 km away
Venerable John Merlini Catholic School
School · 2.8 km away
MSGR John Corrigan Catholic School
School · 3.0 km away
Northwest Childhood Learning Centre
School · 3.0 km away
Commute Calculator
Nearby Homes


Similar Homes Nearby
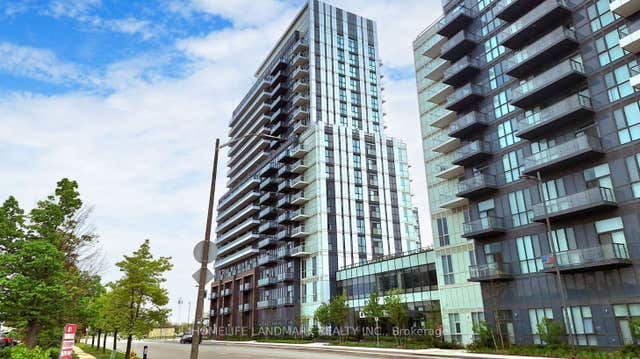

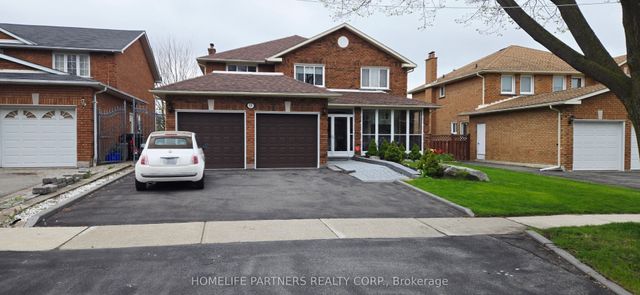
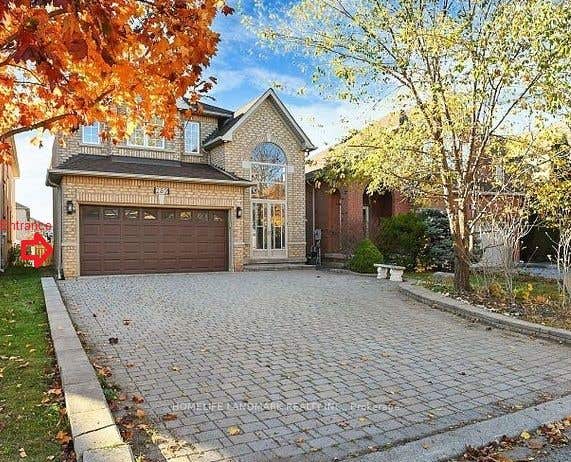
Similar Home Values
Comparable nearby listings and their asking prices.
| Address | Price | Beds | Baths | Sq Ft |
|---|---|---|---|---|
| 38 Honeycrisp Crescent 1903, Vaughan, ON | CA$1,980/mo | 1 | 1 | — |
| 8 Interchange Way 5611, Vaughan, ON | CA$1,980/mo | 2 | 1 | — |
| 10 Glenvilla Road, Vaughan, ON | CA$1,980/mo | 2 | 1 | — |
| 282 Forest Run Boulevard Basement, Vaughan, ON | CA$1,990/mo | 2 | 1 | — |
| 71 Silton Road 1, Vaughan, ON | CA$1,995/mo | — | — | 600 |
| 2900 Langstaff Road 1- Board, Vaughan, ON | CA$1,995/mo | — | 2 | 1,900 |
Moving Cost Estimate
EXIT Agents in Vaughan


Listing Courtesy: RIGHT AT HOME REALTY - 9056957888
Presented by: CESAR DOGAN