

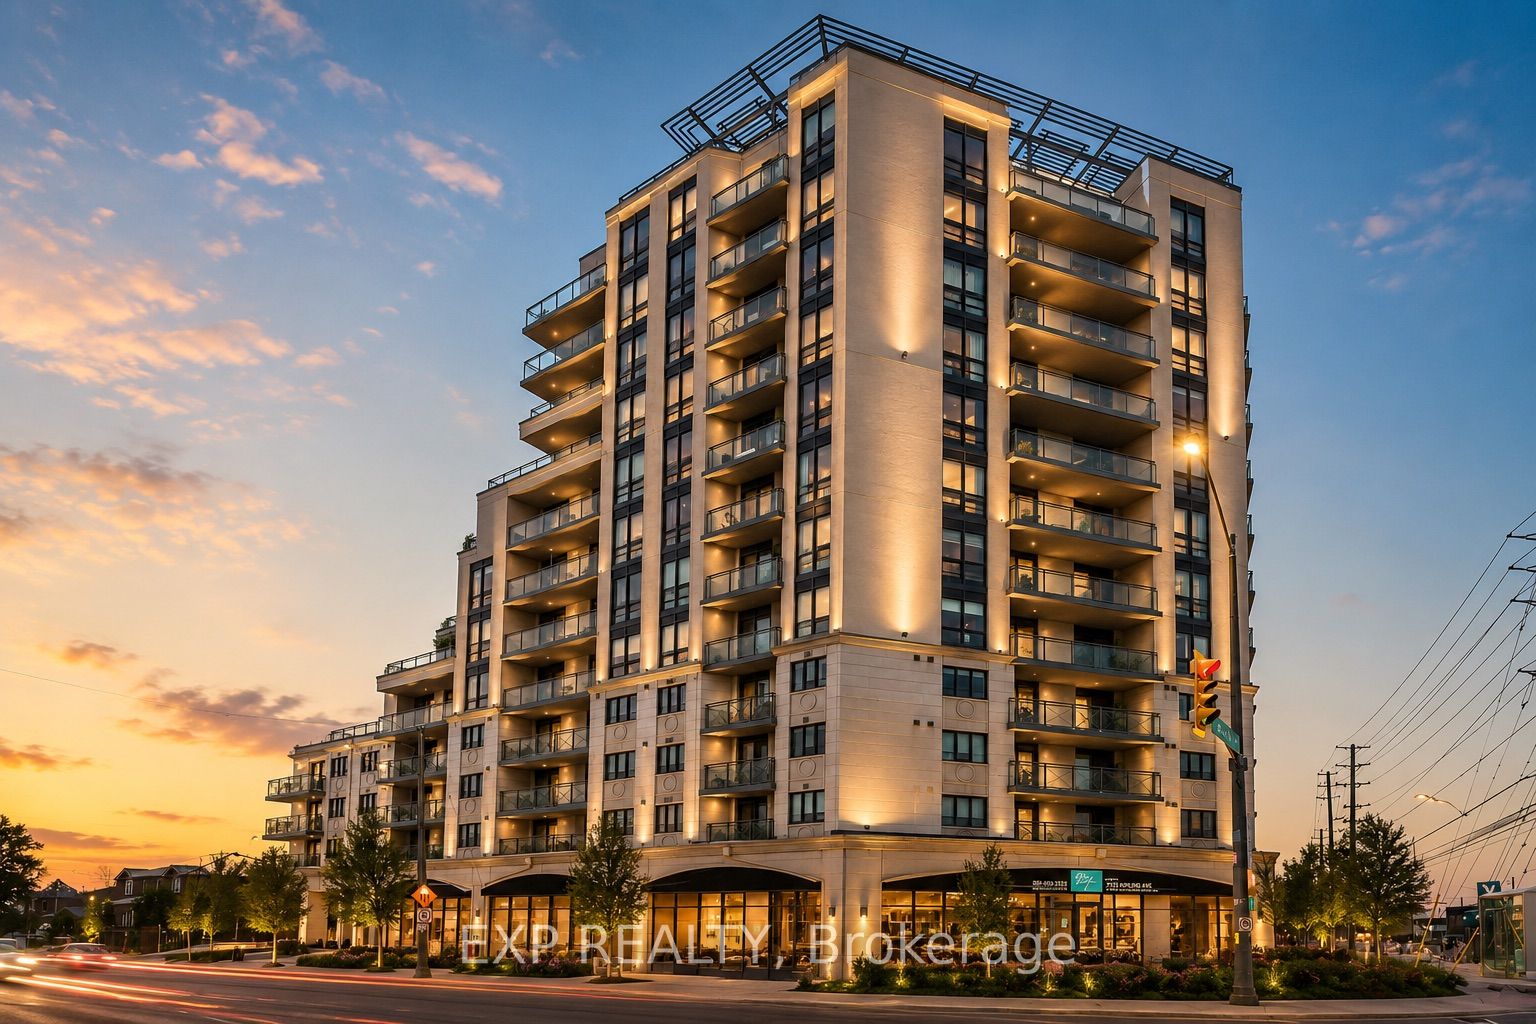
7730 Kipling Avenue 1002, Vaughan, ON L4L 1Y9
York County
Key Facts
Description
Rarely Offered Corner Unit for Lease in the Heart of Vaughan huge rooftop with bbq garden !Enjoy spectacular panoramic views and abundant natural light in this stunning sun-filled corner suite featuring expansive floor-to-ceiling windows and a highly desirable open-concept layout. This beautifully maintained residence offers 2 spacious bedrooms, 2 full bathrooms, and a functional floor plan designed for comfortable modern living.The bright living and dining areas flow seamlessly into a contemporary kitchen with a breakfast bar, perfect for everyday living and entertaining. Step onto the private corner balcony and take in the breathtaking city views from this exceptional vantage point.The spacious primary bedroom features a private ensuite bathroom and generous closet space, while the second bedroom offers flexibility for family, guests, or a home office. Additional conveniences include in-suite laundry, one underground parking space, and an exclusive storage locker.Residents enjoy access to outstanding building amenities, including a fitness centre, sauna, party room, guest suite, resident lounge, bike storage, and a rooftop terrace with stunning skyline views.Ideally located close to transit, shopping, restaurants, parks, and everyday conveniences, with easy access to Highways 400, 407, and 7. An exceptional leasing opportunity in one of Vaughan's most desirable communities.AAA tenants welcome. Move in and enjoy luxury condominium living at its finest.
Property Information
Property Type
Residential Lease
Sub-Type
Condominium
Style
Apartment
Stories
10
Parking Spaces
1
MLS® Listing#
N13430986
Property Features
Exterior
Cooling
Heating
Basement
Parking
Construction
Rooms
- Bathroom2.0 x 4.0Main
- Bathroom2.0 x 4.0Main
- Bedroom3.1 x 2.7Main
- Dining Room2.56 x 4.35Main
- Kitchen2.89 x 2.68Main
- Living Room5.82 x 4.35Main
- Master Bedroom4.2 x 3.22Main
Financial Details
HOA
Yes
YRSCC
Parcel Number
297540094
Directions
KIPLING & HWY 7
Affordability Calculator
$580
Estimated monthly payment
$15/mo
Principal $2,320 · Est. interest $3,237 over 30 yrs
Neighborhood Market Statistics
How this home compares to active listings in Vaughan, ON
- CA$1,000,000
- Median Listing Price
- 33
- Median Days on Market
- 1,750
- Median Sq Ft
- CA$663
- Median Price / Sq Ft
- 2,508
- Active Listings
- This home’s price is 100% below the area median.
Market statistics compiled from active EXIT Realty® and MLS listings in Vaughan, ON.
Location

Points of Interest in Vaughan, ON
Showing the Vaughan area map.
Nearby Schools
Woodbridge Public School
School · 0.3 km away
Toronto District Christian High School
Secondary · 0.5 km away
St Peter Catholic Elementary School
Elementary · 0.7 km away
St Mark's Child Care Centre
School · 0.8 km away
Market Lane Early Learning Centre
School · 0.8 km away
Holy Cross Catholic Academy
School · 1.2 km away
Woodbridge College
Secondary School · 1.2 km away
Woodbridge Montessori School
Elementary · 1.7 km away
M L Montessori
Elementary · 1.7 km away
St Catherine of Siena Catholic School
School · 1.9 km away
Pine Grove Public School
School · 2.3 km away
San Marco Catholic Elementary Sch
Elementary · 2.3 km away
St Angela Catholic School
School · 2.6 km away
The Actors Room
School · 2.7 km away
Immaculate Conception School
School · 2.7 km away
St Margaret Mary Catholic Elementary School
Elementary · 2.7 km away
John D Parker Junior School
Elementary · 2.8 km away
Venerable John Merlini Catholic School
School · 2.8 km away
MSGR John Corrigan Catholic School
School · 3.0 km away
Northwest Childhood Learning Centre
School · 3.0 km away
Commute Calculator
Nearby Homes

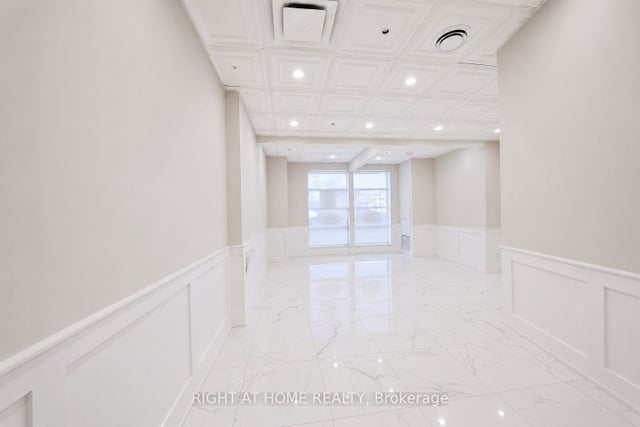

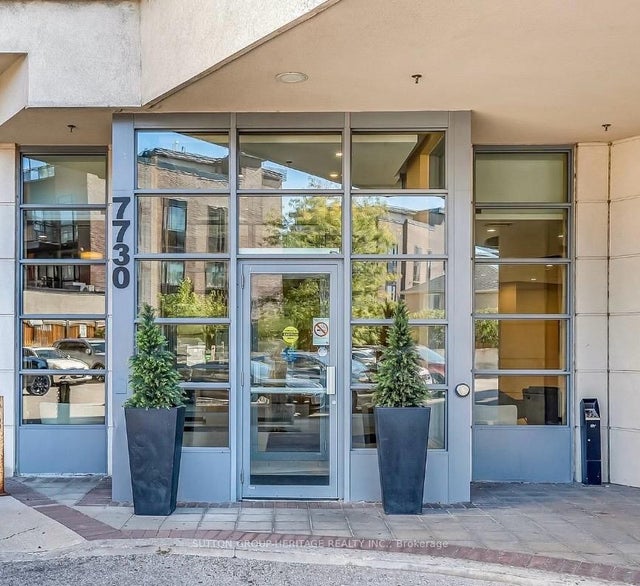

Similar Homes Nearby


Similar Home Values
Comparable nearby listings and their asking prices.
| Address | Price | Beds | Baths | Sq Ft |
|---|---|---|---|---|
| 195 Commerce Street 5311, Vaughan, ON | CA$2,050/mo | 2 | 1 | — |
| 5 Buttermill Avenue 5312, Vaughan, ON | CA$2,050/mo | 2 | 1 | — |
| 1 Clarkehaven Street BSMT, Vaughan, ON | CA$2,050/mo | 2 | 2 | — |
| 950 Portage Parkway 5601, Vaughan, ON | CA$2,050/mo | 2 | 1 | — |
| 1000 Portage Parkway 1202, Vaughan, ON | CA$2,050/mo | 1 | 1 | — |
| 28 Interchange Way 316, Vaughan, ON | CA$2,050/mo | 2 | 1 | — |
Moving Cost Estimate
EXIT Agents in Vaughan


Listing Courtesy: EXP REALTY - 8665307737
Presented by: KHEM BHATTARAI