

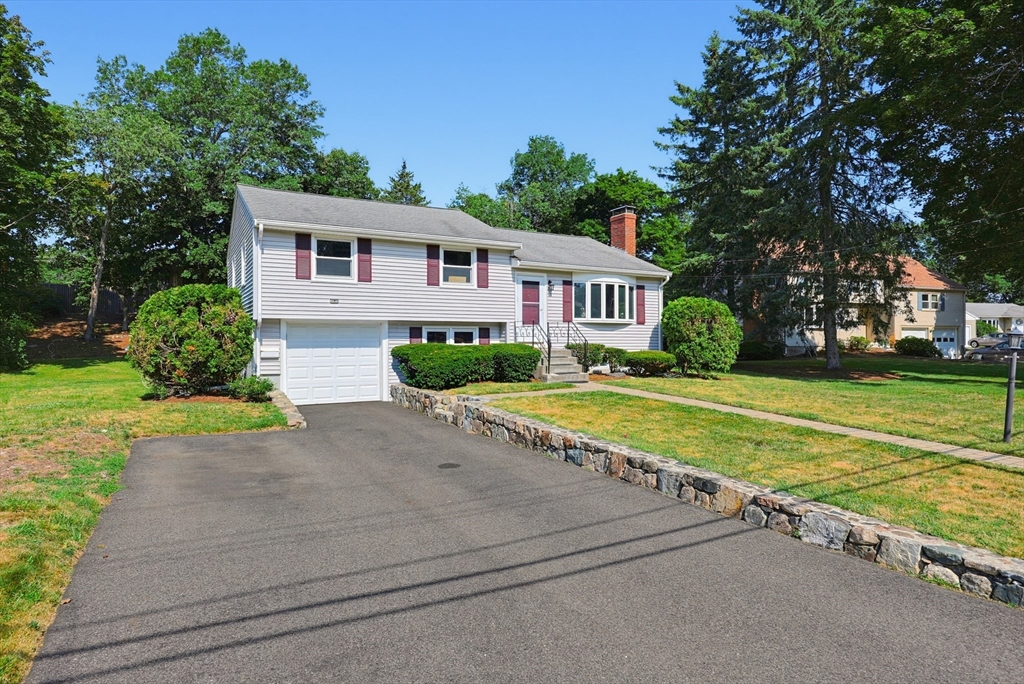
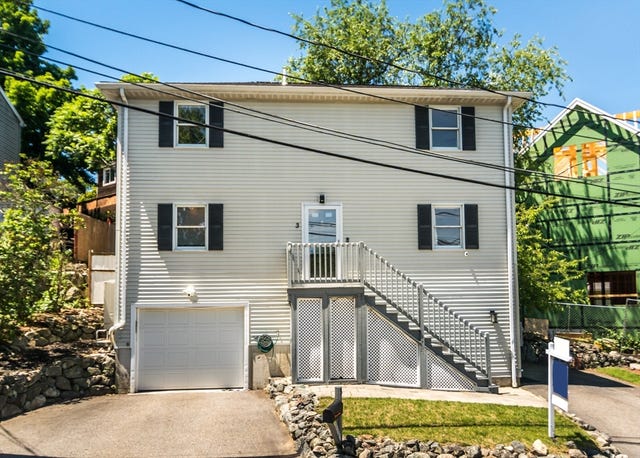
19 Weir Rd, Waltham, MA 02451
Lincoln Heights · Middlesex County
Key Facts
Description
Welcome to this beautifully maintained home nestled on a quiet residential street in Waltham's Lincoln Heights neighborhood. This multi-level home offers the perfect blend of comfort, functionality, and location. The sun-filled interior features spacious living areas, hardwood floors, an updated kitchen with ample cabinet space, and generously sized bedrooms. Enjoy seamless indoor-outdoor living with a private backyard ideal for entertaining, gardening, or relaxing. Other features include Central Air, EV charging station, large level lot, MacArthur School District, and attached garage with updated Penntek coating! Conveniently located near parks, shopping, restaurants, public transportation, and major commuter routes, this property provides easy access to Boston, Route 128/I-95, and the Mass Pike.
Property Information
Property Type
Residential
Sub-Type
Single Family Residence
Year Built
1958
Living Area
2,364 sq ft
Lot Size
0.34 acres
Garage Spaces
1
Parking Spaces
5
Zoning
1
Days on Market
4
MLS® Listing#
73549615
Property Features
Interior
Exterior
Appliances
Cooling
Heating
Flooring
Fireplace
Basement
Parking
Laundry
Patio
Lot Features
Construction
Foundation
Roof
Windows
Other Structures
Community
Sewer
Water Source
Rooms
- Bathroom 1Second
- Bedroom 2Second
- Bedroom 3Second
- Dining RoomFirst
- Family RoomBasement
- KitchenFirst
- Living RoomFirst
- Master BedroomSecond
Schools
- Elementary:
- Macarthur
- Middle:
- Kennedy Middle
- High:
- Whs
Financial Details
HOA
None
Annual Taxes
$7,252
Tax year 2025
Assessed Value
$738,500
Parcel Number
M:021 B:001 L:0012,828702
Directions
Off Lincoln Street
Affordability Calculator
$185,980
Estimated monthly payment
$4,949/mo
Principal $743,920 · Est. interest $1,037,835 over 30 yrs
Neighborhood Market Statistics
How this home compares to active listings in Waltham, MA
- $916,667
- Median Listing Price
- 46
- Median Days on Market
- 2,218
- Median Sq Ft
- $453
- Median Price / Sq Ft
- 76
- Active Listings
- This home’s price is 1% above the area median.
- Its price per sq ft is 13% below the area median.
Market statistics compiled from active EXIT Realty® and MLS listings in Waltham, MA.
Location

Points of Interest in Waltham, MA
Showing the Waltham area map.
Nearby Schools
Douglas MacArthur Elementary School
Elementary · 0.2 mi away
Milestones
School · 0.5 mi away
Childrens Workshop
School · 0.5 mi away
Waltham Public Schools
School · 0.8 mi away
Carousel School
School · 0.9 mi away
Kennedy Middle School
Secondary · 1.1 mi away
Philosophy Foundation
School · 1.1 mi away
Worcester House School
Elementary · 1.1 mi away
Waltham High School
Secondary · 1.3 mi away
Community Therapeutic Day School
School · 1.3 mi away
Northeast Elementary School
Elementary · 1.5 mi away
Cotting School
Secondary · 1.5 mi away
Cambridge School of Weston
Secondary · 1.5 mi away
Thomas R Plympton Elementary School
Elementary · 1.5 mi away
Carroll School
School · 1.6 mi away
Goddard School
School · 1.6 mi away
New England Chess School
School · 1.9 mi away
McDevitt Middle School
Secondary · 1.9 mi away
Gann Academy
School · 1.9 mi away
Goddard School
School · 2.0 mi away
Commute Calculator
Nearby Homes


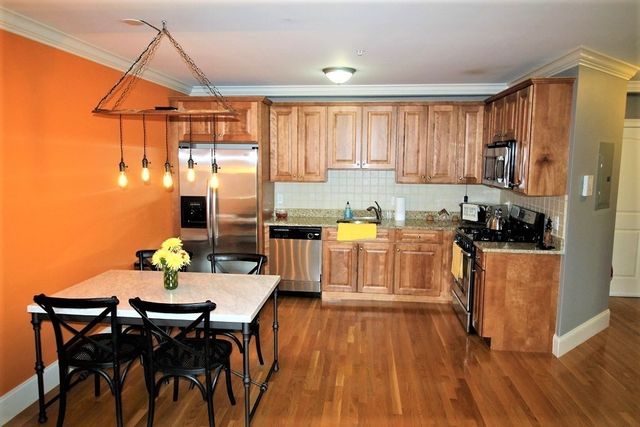


Similar Homes Nearby

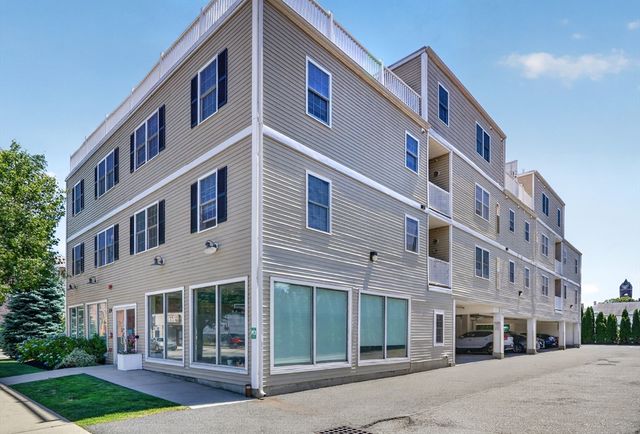
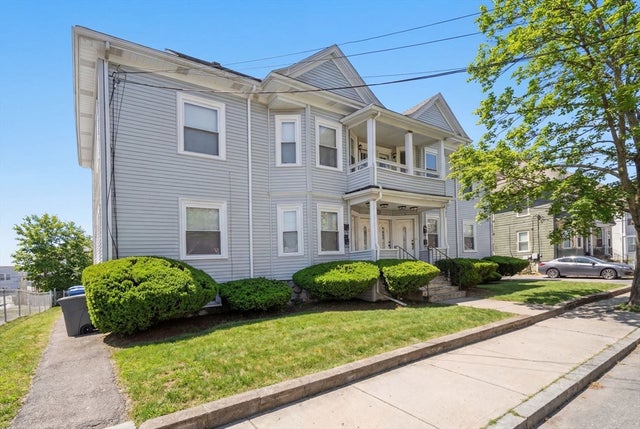
Similar Home Values
Comparable nearby listings and their asking prices.
| Address | Price | Beds | Baths | Sq Ft |
|---|---|---|---|---|
| 200-202 Church Street 200-202, Waltham, MA | $659,900 | 3 | 3 | 1,800 |
| 29 Spruce St 23, Waltham, MA | $669,900 | 2 | 2 | 1,111 |
| 29 Spruce St 42, Waltham, MA | $669,900 | 2 | 2 | 1,135 |
| 215 Ash St 3, Waltham, MA | $679,000 | 2 | 2 | 1,490 |
| 59 Wellington 3, Waltham, MA | $699,900 | 2 | 1 | 1,180 |
| 3 Mount Walley Road, Waltham, MA | $719,900 | 3 | 2 | 1,500 |
Moving Cost Estimate
EXIT Agents in Waltham


Listing Courtesy: Coldwell Banker Realty - Waltham - 7818930808
Presented by: Mike DeStefano