

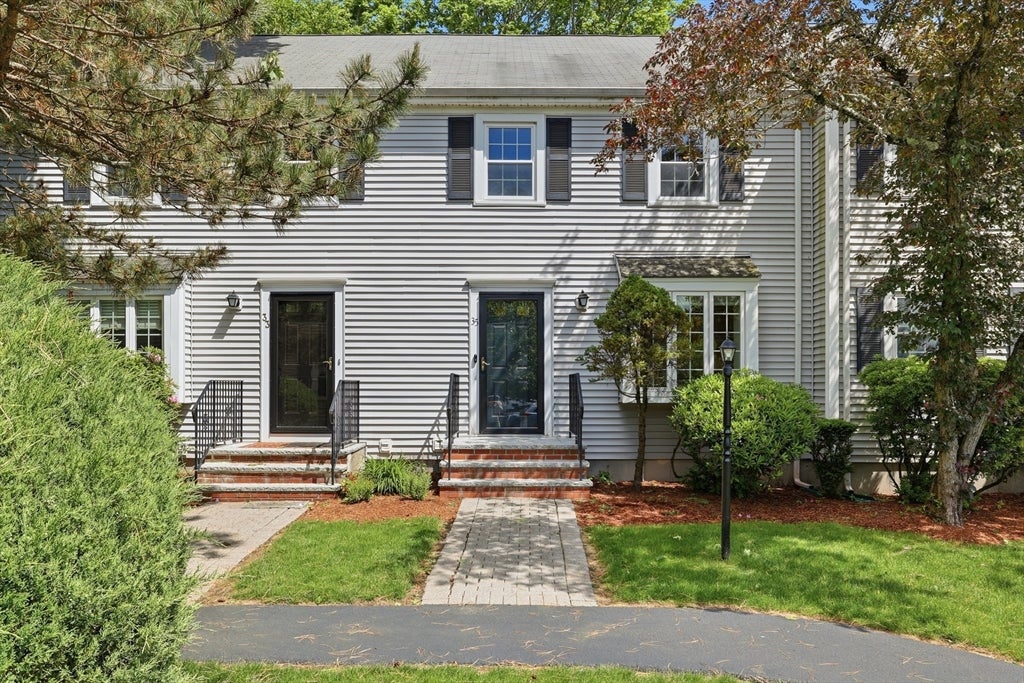
35 Casey Circle 35, Waltham, MA 02451
Middlesex County
Key Facts
Description
Beautifully maintained townhouse in a highly desirable Waltham community offering four finished levels of comfortable living space. The warm and inviting kitchen opens to a separate dining room, while the spacious first-floor living room features a wood-burning fireplace — perfect for cozy fall and winter evenings. Sliders lead to a brand-new 2026 private deck, ideal for entertaining or relaxing after a day at the community inground pool. Need additional space to unwind? The finished lower level offers a comfortable family room perfect for movie nights, a playroom, gym, or guest space. The second floor features two generously sized bedrooms, including a spacious primary suite, along with two full bathrooms. The finished fourth floor provides incredible flexibility as a bright home office, third sleeping area, or bonus living space. Conveniently located near Route 95, parks, shopping, schools, and restaurants, this home offers both accessibility and a wonderful community feel.
Property Information
Property Type
Residential
Sub-Type
Condominium
Structure Type
Townhouse
Year Built
1983
Stories
4
Living Area
1,797 sq ft
Parking Spaces
1
Zoning
RES
Days on Market
36
MLS® Listing#
73529565
Property Features
Interior
Appliances
Cooling
Heating
Flooring
Fireplace
Pool
Parking
Laundry
Patio
Construction
Roof
Windows
Community
Sewer
Water Source
Rooms
- Bathroom 15x5Main
- Bathroom 212x5Second
- Bathroom 39x4Second
- Bedroom 217x11Second
- Dining Room12x11Main
- Family Room19x26Basement
- Kitchen12x10Main
- Living Room19x11Main
- Master Bedroom17x12Second
Schools
- Elementary:
- Douglas
- Middle:
- Kennedy
- High:
- Waltham Highschool
Financial Details
HOA
$506 / Monthly
Annual Taxes
$6,550
Tax year 2026
Assessed Value
$634,700
Parcel Number
828671
Directions
GPS
Affordability Calculator
$152,000
Estimated monthly payment
$4,045/mo
Principal $608,000 · Est. interest $848,214 over 30 yrs
Neighborhood Market Statistics
How this home compares to active listings in Waltham, MA
- $916,667
- Median Listing Price
- 46
- Median Days on Market
- 2,226
- Median Sq Ft
- $449
- Median Price / Sq Ft
- 78
- Active Listings
- This home’s price is 17% below the area median.
- Its price per sq ft is 6% below the area median.
Market statistics compiled from active EXIT Realty® and MLS listings in Waltham, MA.
Location

Points of Interest in Waltham, MA
Showing the Waltham area map.
Nearby Schools
Douglas MacArthur Elementary School
Elementary · 0.1 mi away
Carousel School
School · 0.7 mi away
Milestones
School · 0.7 mi away
Childrens Workshop
School · 0.8 mi away
Waltham Public Schools
School · 0.8 mi away
Kennedy Middle School
Secondary · 1.1 mi away
Community Therapeutic Day School
School · 1.1 mi away
Philosophy Foundation
School · 1.2 mi away
Worcester House School
Elementary · 1.2 mi away
Cotting School
Secondary · 1.2 mi away
Waltham High School
Secondary · 1.3 mi away
Northeast Elementary School
Elementary · 1.3 mi away
Goddard School
School · 1.4 mi away
Carroll School
School · 1.5 mi away
New England Chess School
School · 1.6 mi away
Thomas R Plympton Elementary School
Elementary · 1.6 mi away
Cambridge School of Weston
Secondary · 1.7 mi away
Gann Academy
School · 1.9 mi away
New Covenant School
Elementary · 1.9 mi away
Lexington Montessori School
Elementary · 2.0 mi away
Commute Calculator
Nearby Homes

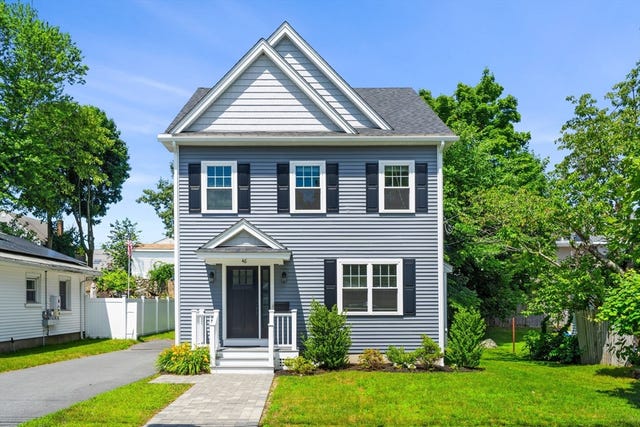


Similar Homes Nearby
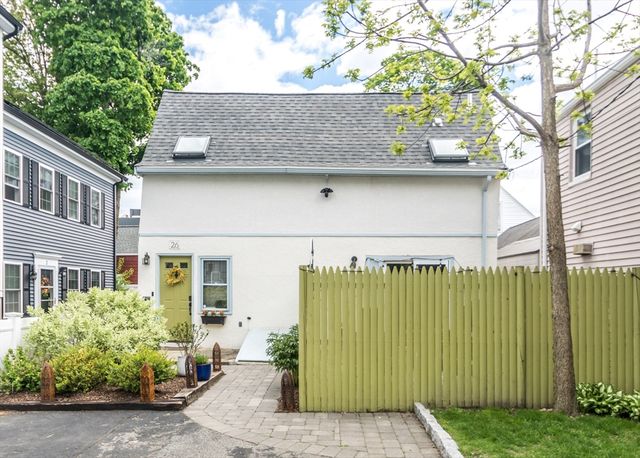


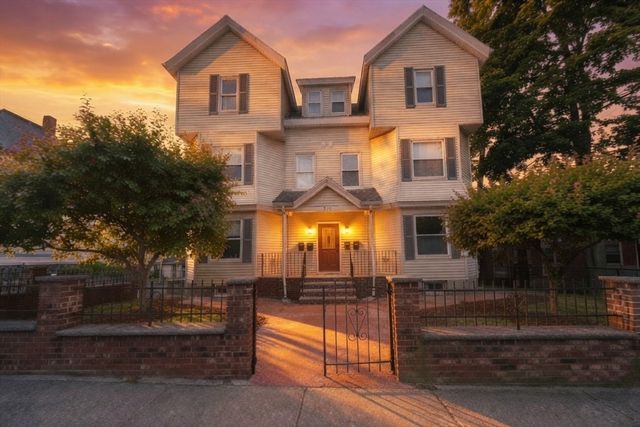


Similar Home Values
Comparable nearby listings and their asking prices.
| Address | Price | Beds | Baths | Sq Ft |
|---|---|---|---|---|
| 26 Cross Street, Waltham, MA | $539,900 | 1 | 1 | 871 |
| 94 Cushing 3, Waltham, MA | $549,000 | 3 | 1 | 892 |
| 92 Brown Street 5, Waltham, MA | $559,900 | 3 | 2 | 800 |
| 329 Crescent Street 2, Waltham, MA | $565,000 | 2 | 1 | 870 |
| 231 Lowell Street 2, Waltham, MA | $569,900 | 2 | 1 | 973 |
| 1180 Main Street 2, Waltham, MA | $569,900 | 2 | 1 | 1,765 |
Moving Cost Estimate
EXIT Agents in Waltham


Listing Courtesy: Barrett Sotheby's International Realty - 7818621700
Presented by: Mimi Henning