

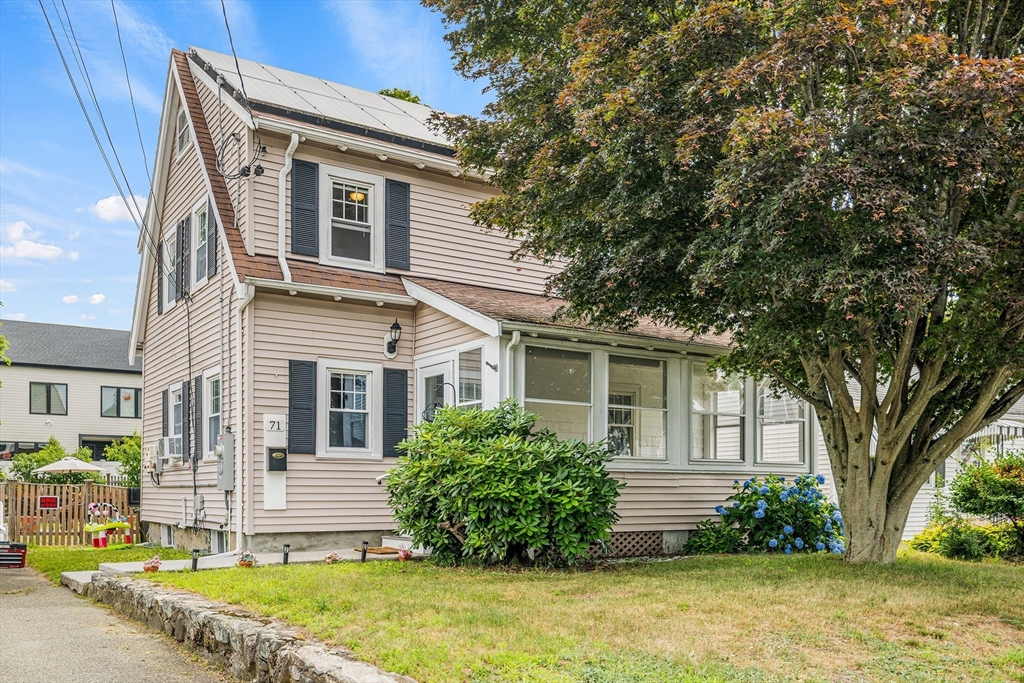
71 Milner St, Waltham, MA 02451
Middlesex County
Key Facts
Description
Welcome home to this beautifully renovated residence offering bright, sun-filled living spaces and a functional open floor plan designed for everyday comfort and entertaining. The stylish kitchen showcases quartz countertops, cherry cabinetry, stainless steel appliances, and ample workspace, flowing seamlessly into the spacious dining area and living room with a convenient half bath. Gleaming refinished hardwood floors, Harvey windows, three spacious bedrooms, a full second-floor bath, pull-down attic storage, and updated major systems add exceptional value. The basement includes a laundry area, 200-amp electrical service, and updated plumbing. Step outside to a relaxing wood deck overlooking a large, level backyard with a storage shed. Fully paid solar panels provide energy-efficient living with lower utility costs and transferable solar income. Ideally located near parks, playgrounds, and everyday amenities, this move-in ready home is a turnkey opportunity.
Property Information
Property Type
Residential
Sub-Type
Single Family Residence
Style
Colonial
Year Built
1922
Living Area
1,134 sq ft
Lot Size
0.13 acres
Parking Spaces
3
Zoning
1
Days on Market
4
MLS® Listing#
73546289
Property Features
Exterior
Appliances
Cooling
Heating
Flooring
Basement
Parking
Laundry
Patio
Fencing
Lot Features
Construction
Foundation
Roof
Windows
Other Structures
Community
Sewer
Water Source
Rooms
- Bathroom 12.5x5.75Main
- Bathroom 26.916666666x5.166666666Second
- Bedroom 26.166666666x10.333333333Second
- Bedroom 311.666666666x9.666666666Second
- Dining Room9.5x12Main
- Kitchen8.666666666x14.083333333Main
- Living Room18.5x12.25Main
- Master Bedroom9.25x14Second
Schools
- Elementary:
- Douglas Macarthur
- Middle:
- John F Kennedy
- High:
- Waltham Senior High
Financial Details
HOA
None
Annual Taxes
$7,250
Tax year 2025
Assessed Value
$738,300
Parcel Number
M:022 B:027 L:0017,829384
Directions
Please use GPS
Affordability Calculator
$149,980
Estimated monthly payment
$3,991/mo
Principal $599,920 · Est. interest $836,942 over 30 yrs
Neighborhood Market Statistics
How this home compares to active listings in Waltham, MA
- $916,667
- Median Listing Price
- 46
- Median Days on Market
- 2,226
- Median Sq Ft
- $449
- Median Price / Sq Ft
- 78
- Active Listings
- This home’s price is 18% below the area median.
- Its price per sq ft is 47% above the area median.
Market statistics compiled from active EXIT Realty® and MLS listings in Waltham, MA.
Location

Points of Interest in Waltham, MA
Showing the Waltham area map.
Nearby Schools
Douglas MacArthur Elementary School
Elementary · 0.2 mi away
Waltham Public Schools
School · 0.6 mi away
Milestones
School · 0.6 mi away
Childrens Workshop
School · 0.8 mi away
Kennedy Middle School
Secondary · 0.9 mi away
Carousel School
School · 0.9 mi away
Philosophy Foundation
School · 1.0 mi away
Worcester House School
Elementary · 1.0 mi away
Waltham High School
Secondary · 1.0 mi away
Northeast Elementary School
Elementary · 1.2 mi away
Community Therapeutic Day School
School · 1.3 mi away
Cotting School
Secondary · 1.4 mi away
Thomas R Plympton Elementary School
Elementary · 1.4 mi away
Goddard School
School · 1.4 mi away
Cambridge School of Weston
Secondary · 1.6 mi away
Gann Academy
School · 1.7 mi away
Carroll School
School · 1.7 mi away
New England Chess School
School · 1.7 mi away
McDevitt Middle School
Secondary · 1.8 mi away
Znayka School
School · 1.9 mi away
Commute Calculator
Nearby Homes



Similar Homes Nearby


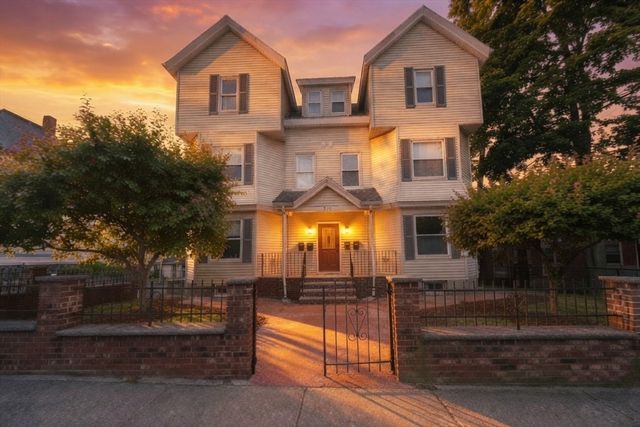


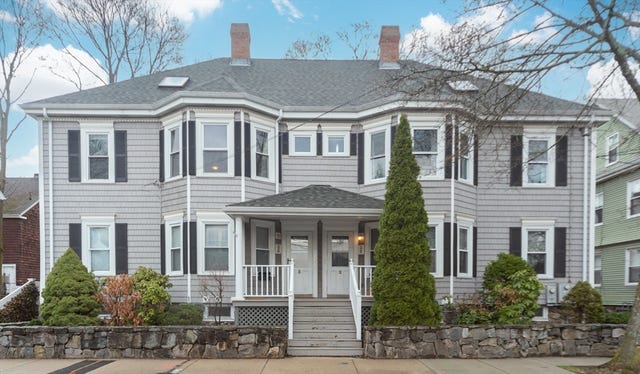
Similar Home Values
Comparable nearby listings and their asking prices.
| Address | Price | Beds | Baths | Sq Ft |
|---|---|---|---|---|
| 94 Cushing 3, Waltham, MA | $549,000 | 3 | 1 | 892 |
| 92 Brown Street 5, Waltham, MA | $559,900 | 3 | 2 | 800 |
| 329 Crescent Street 2, Waltham, MA | $565,000 | 2 | 1 | 870 |
| 231 Lowell Street 2, Waltham, MA | $569,900 | 2 | 1 | 973 |
| 1180 Main Street 2, Waltham, MA | $569,900 | 2 | 1 | 1,765 |
| 25 Wellington St 1, Waltham, MA | $585,000 | 3 | 2 | 1,226 |
Moving Cost Estimate
EXIT Agents in Waltham


Listing Courtesy: Redfin Corp. - 6173407803
Presented by: Joseph Pollack