

59 Wellington 3, Waltham, MA 02451
Middlesex County
Key Facts
Description
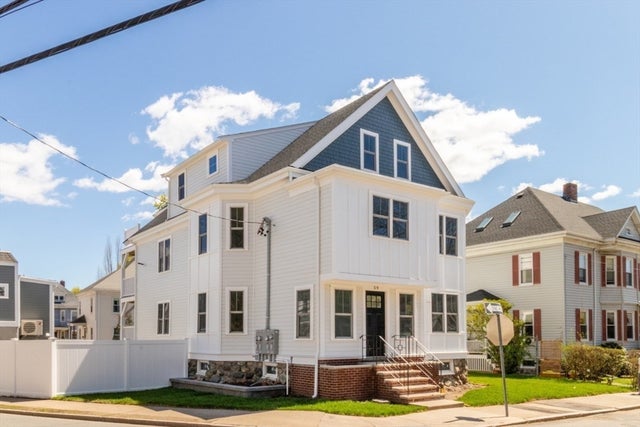
Welcome to 59–61 Wellington St, Waltham—an exceptional new condo conversion featuring stunning top-to-bottom renovations. This beautifully reimagined 4-unit complex has been completely updated inside and out, offering modern design and quality craftsmanship throughout. Unit 3, the penthouse residence, offers 6 rooms, 2 bedrooms, and 1 full bath with a spacious open-concept layout ideal for today’s lifestyle. The gourmet kitchen features quartz countertops, stainless steel appliances, and sleek finishes. High ceilings and abundant natural light enhance the bright, airy feel. The spacious bedroom includes a walk-in closet, while the beautifully updated bath features a custom-tiled walk-in shower with glass enclosure. Enjoy private outdoor space and basement storage. Ideally located near Moody Street’s shops and restaurants, close to Brandeis University, and convenient to Routes 95 and 2.
Property Information
Property Type
Residential
Sub-Type
Condominium
Year Built
1910
Stories
1
Living Area
1,180 sq ft
Parking Spaces
1
Zoning
RES
Days on Market
4
MLS® Listing#
73521013
Property Features
Appliances
Cooling
Heating
Flooring
Parking
Laundry
Patio
Fencing
Construction
Roof
Windows
Community
Sewer
Water Source
Rooms
- Bathroom 1First
- Bathroom 2First
- Bedroom 2Third
- Dining RoomThird
- Living RoomThird
- Master BedroomThird
- OfficeThird
Schools
- Elementary:
- Plympton Elementary School
- Middle:
- John F Kennedy Middle School
- High:
- Waltham High School
Financial Details
HOA
$325 / Monthly
Annual Taxes
$99,999
Tax year 2026
Assessed Value
$999,999
Parcel Number
836265
Directions
Main Street to Wellington Street
Affordability Calculator
$139,980
Estimated monthly payment
$3,725/mo
Principal $559,920 · Est. interest $781,138 over 30 yrs
Neighborhood Market Statistics
How this home compares to active listings in Waltham, MA
- $933,333
- Median Listing Price
- 47
- Median Days on Market
- 2,276
- Median Sq Ft
- $449
- Median Price / Sq Ft
- 74
- Active Listings
- This home’s price is 25% below the area median.
- Its price per sq ft is 32% above the area median.
Market statistics compiled from active EXIT Realty® and MLS listings in Waltham, MA.
Location

Points of Interest in Waltham, MA
Showing the Waltham area map.
Nearby Schools
Thomas R Plympton Elementary School
Elementary · 0.4 mi away
McDevitt Middle School
Secondary · 0.8 mi away
Znayka School
School · 0.8 mi away
Philosophy Foundation
School · 0.8 mi away
Worcester House School
Elementary · 0.8 mi away
William F. Stanley Elementary School
Elementary · 0.8 mi away
Milestones
School · 1.2 mi away
Waltham Public Schools
School · 1.3 mi away
Cambridge School of Weston
Secondary · 1.3 mi away
Whittemore Elementary
Elementary · 1.3 mi away
Bright Elementary School
Elementary · 1.4 mi away
Goddard School
School · 1.4 mi away
Waltham High School
Secondary · 1.5 mi away
Kennedy Middle School
Secondary · 1.5 mi away
The Pixels and Polygons School
School · 1.5 mi away
Childrens Workshop
School · 1.6 mi away
Gifford School
Secondary · 1.7 mi away
St Jude School
School · 1.7 mi away
Franklin Elementary School
Elementary · 1.7 mi away
Douglas MacArthur Elementary School
Elementary · 1.8 mi away
Commute Calculator
Nearby Homes



Similar Homes Nearby



Similar Home Values
Comparable nearby listings and their asking prices.
| Address | Price | Beds | Baths | Sq Ft |
|---|---|---|---|---|
| 218 Calvary Street 2, Waltham, MA | $499,900 | 3 | 1 | 865 |
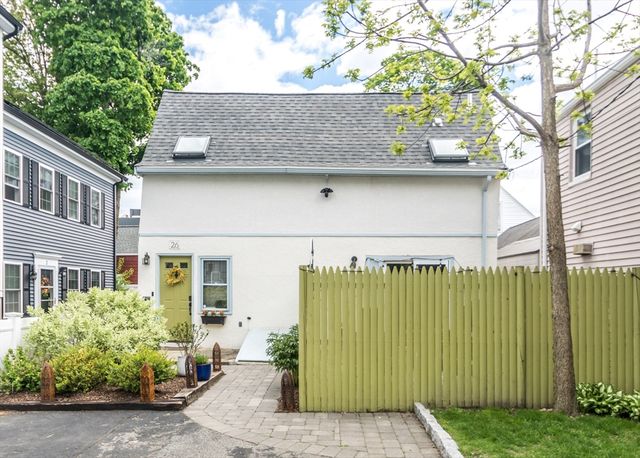
| 26 Cross Street, Waltham, MA | $539,900 | 1 | 1 | 871 |
| 94 Cushing 3, Waltham, MA | $549,000 | 3 | 1 | 892 |
| 92 Brown Street 5, Waltham, MA | $559,900 | 3 | 2 | 800 |
| 231 Lowell Street 2, Waltham, MA | $569,900 | 2 | 1 | 973 |
| 1180 Main Street 2, Waltham, MA | $569,900 | 2 | 1 | 1,765 |
Moving Cost Estimate
EXIT Agents in Waltham


Listing Courtesy: Conway - West Roxbury - 6174699200
Presented by: Richard Carlo