

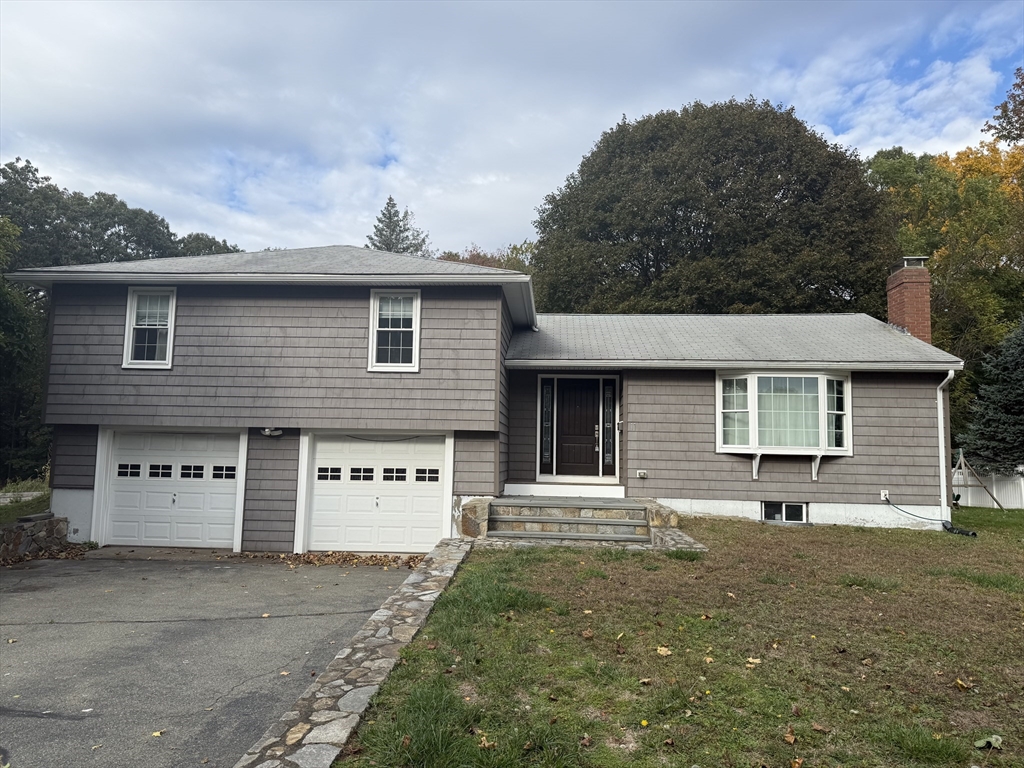
11 Autumn Lane, Waltham, MA 02451
Middlesex County
Key Facts
Description
HIGHLY DESIRABLE LINCOLN HEIGHTS LOCALE! SUNFILLED MULTI-LEVEL HOME IN NEED OF MAJOR TLC. Bright island kitchen w/stone tops open to a spacious south facing living room w/large bay window, hardwood flooring, private primary bedroom w/slider to deck, natural gas heating and hot water, two car garage, yard and more! Walk to park, shops and public transportation. Easy access to Rte 128, Rte 2 and Mass Pike.
Property Information
Property Type
Residential
Sub-Type
Single Family Residence
Year Built
1957
Living Area
1,274 sq ft
Lot Size
0.34 acres
Garage Spaces
2
Parking Spaces
6
Zoning
RES
Days on Market
7
MLS® Listing#
73444960
Property Features
Interior
Exterior
Appliances
Cooling
Heating
Flooring
Basement
Parking
Laundry
Patio
Lot Features
Construction
Foundation
Roof
Windows
Community
Sewer
Water Source
Rooms
- Bathroom 1First
- Bathroom 2Second
- Bedroom 2Second
- Bedroom 3Second
- Dining RoomFirst
- KitchenFirst
- Living RoomFirst
- Master BedroomSecond
Schools
- Elementary:
- Macarthur
- Middle:
- Kennedy Middle
- High:
- Waltham High
Financial Details
HOA
None
Annual Taxes
$4,811
Tax year 2026
Assessed Value
$739,000
Parcel Number
828709
Directions
ODE STREET TO DOBBINS STREET TO AUTUMN LANE
Affordability Calculator
$159,980
Estimated monthly payment
$4,257/mo
Principal $639,920 · Est. interest $892,745 over 30 yrs
Neighborhood Market Statistics
How this home compares to active listings in Waltham, MA
- $916,667
- Median Listing Price
- 46
- Median Days on Market
- 2,218
- Median Sq Ft
- $453
- Median Price / Sq Ft
- 76
- Active Listings
- This home’s price is 13% below the area median.
- Its price per sq ft is 39% above the area median.
Market statistics compiled from active EXIT Realty® and MLS listings in Waltham, MA.
Location

Points of Interest in Waltham, MA
Showing the Waltham area map.
Nearby Schools
Douglas MacArthur Elementary School
Elementary · 0.2 mi away
Milestones
School · 0.5 mi away
Childrens Workshop
School · 0.6 mi away
Waltham Public Schools
School · 0.7 mi away
Carousel School
School · 0.9 mi away
Kennedy Middle School
Secondary · 1.0 mi away
Philosophy Foundation
School · 1.0 mi away
Worcester House School
Elementary · 1.0 mi away
Waltham High School
Secondary · 1.2 mi away
Community Therapeutic Day School
School · 1.3 mi away
Northeast Elementary School
Elementary · 1.4 mi away
Cotting School
Secondary · 1.4 mi away
Thomas R Plympton Elementary School
Elementary · 1.4 mi away
Cambridge School of Weston
Secondary · 1.5 mi away
Goddard School
School · 1.5 mi away
Carroll School
School · 1.6 mi away
New England Chess School
School · 1.8 mi away
Gann Academy
School · 1.8 mi away
McDevitt Middle School
Secondary · 1.9 mi away
Znayka School
School · 2.0 mi away
Commute Calculator
Nearby Homes


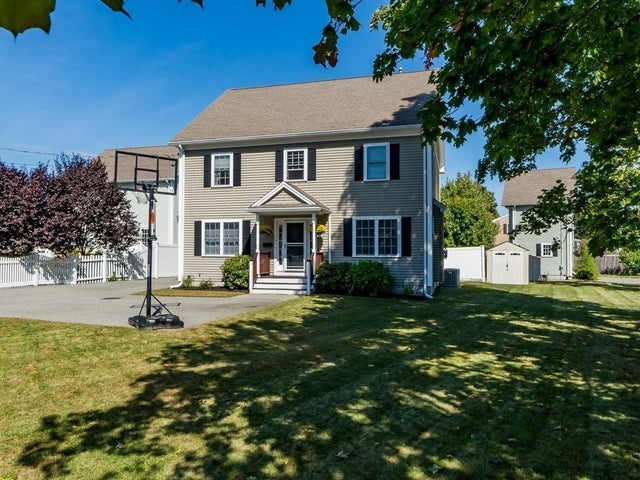
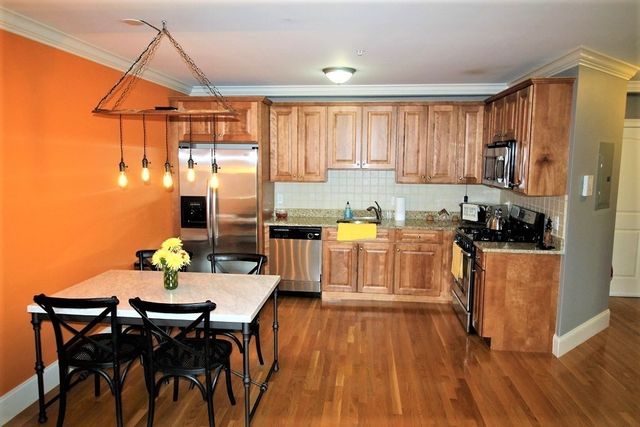

Similar Homes Nearby
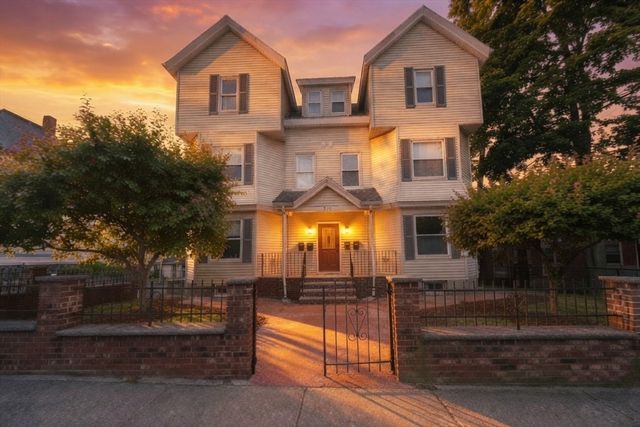


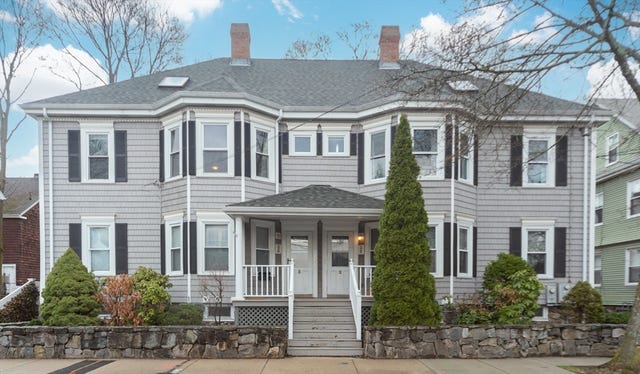
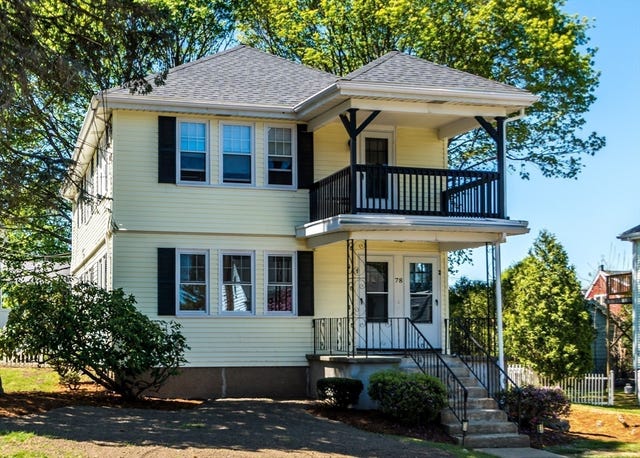

Similar Home Values
Comparable nearby listings and their asking prices.
| Address | Price | Beds | Baths | Sq Ft |
|---|---|---|---|---|
| 329 Crescent Street 2, Waltham, MA | $565,000 | 2 | 1 | 870 |
| 231 Lowell Street 2, Waltham, MA | $569,900 | 2 | 1 | 973 |
| 1180 Main Street 2, Waltham, MA | $569,900 | 2 | 1 | 1,765 |
| 25 Wellington St 1, Waltham, MA | $585,000 | 3 | 2 | 1,226 |
| 78 Barbara Road 1, Waltham, MA | $609,900 | 2 | 1 | 900 |
| 72-74 Parmenter Road 2, Waltham, MA | $610,000 | 3 | 1 | 1,485 |
Moving Cost Estimate
EXIT Agents in Waltham


Listing Courtesy: Coldwell Banker Realty - Waltham - 7818930808
Presented by: Dave DiGregorio