

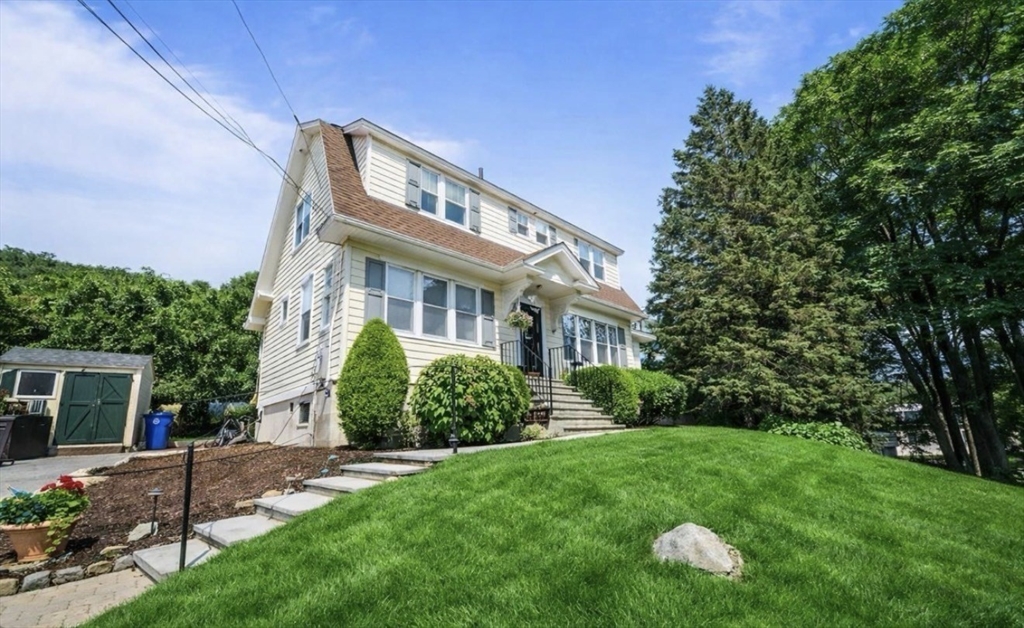
27 Cedarcroft Lane, Waltham, MA 02451
Middlesex County
Key Facts
Description
Discover this enchanting Dutch Colonial nestled in a serene Waltham neighborhood, surrounded by beautifully maintained homes & new construction. Lovingly cared for by the same owners for over 30 years, this single-family gem boasts 4 bedrooms: a spacious primary suite with a walk-in closet & 2 additional bedrooms on the second floor. The main level features a versatile 4th bedroom, perfect as a home office or guest room. Enter through a welcoming foyer that leads to an open dining/kitchen area with a convenient Peninsula Island, ideal for casual dining. The expansive living room, adorned with gleaming wood floors, opens to a stunning Trex deck, perfect for outdoor gatherings. The finished lower level showcases epoxy flooring & fresh paint, including a stylish utility/laundry room that enhances functionality. A walk-up attic on the 3rd floor offers boundless potential for a bedroom, playroom, or office. Large driveway for 4+ vehicles, shed & a lush yard- plus a quick commute to Boston!
Property Information
Property Type
Residential
Sub-Type
Single Family Residence
Style
Colonial / Dutch Colonial
Year Built
1920
Living Area
2,592 sq ft
Lot Size
0.22 acres
Parking Spaces
4
Zoning
1
Days on Market
4
MLS® Listing#
73549189
Property Features
Interior
Exterior
Appliances
Cooling
Heating
Flooring
Basement
Parking
Laundry
Patio
Lot Features
Construction
Foundation
Roof
Windows
Other Structures
Community
Sewer
Water Source
Rooms
- Bathroom 1First
- Bathroom 2Second
- Bedroom 2Second
- Bedroom 3Second
- Bedroom 4First
- Dining RoomFirst
- Family RoomBasement
- KitchenFirst
- Living RoomFirst
- Master BedroomSecond
Schools
- Elementary:
- Douglas Macarther Elementary
- Middle:
- John F. Kennedy Middle School
- High:
- Waltham High School
Financial Details
HOA
None
Annual Taxes
$4,073
Tax year 2026
Assessed Value
$757,000
Parcel Number
R0310020003,830776
Directions
Lincoln St to Winter St to Cedarcroft Ln: Showings start @ OH Sat 7/18 7 Sun 7/19 from 12-1:30 PM!
Affordability Calculator
$189,980
Estimated monthly payment
$5,056/mo
Principal $759,920 · Est. interest $1,060,156 over 30 yrs
Neighborhood Market Statistics
How this home compares to active listings in Waltham, MA
- $916,667
- Median Listing Price
- 46
- Median Days on Market
- 2,218
- Median Sq Ft
- $453
- Median Price / Sq Ft
- 76
- Active Listings
- This home’s price is 4% above the area median.
- Its price per sq ft is 19% below the area median.
Market statistics compiled from active EXIT Realty® and MLS listings in Waltham, MA.
Location

Points of Interest in Waltham, MA
Showing the Waltham area map.
Nearby Schools
Milestones
School · 0.3 mi away
Douglas MacArthur Elementary School
Elementary · 0.4 mi away
Waltham Public Schools
School · 0.5 mi away
Childrens Workshop
School · 0.6 mi away
Philosophy Foundation
School · 0.8 mi away
Worcester House School
Elementary · 0.8 mi away
Kennedy Middle School
Secondary · 0.9 mi away
Waltham High School
Secondary · 1.1 mi away
Carousel School
School · 1.1 mi away
Thomas R Plympton Elementary School
Elementary · 1.2 mi away
Northeast Elementary School
Elementary · 1.4 mi away
Cambridge School of Weston
Secondary · 1.4 mi away
Community Therapeutic Day School
School · 1.5 mi away
Cotting School
Secondary · 1.6 mi away
McDevitt Middle School
Secondary · 1.7 mi away
Goddard School
School · 1.7 mi away
Gann Academy
School · 1.8 mi away
Znayka School
School · 1.8 mi away
Carroll School
School · 1.8 mi away
Goddard School
School · 1.9 mi away
Commute Calculator
Nearby Homes


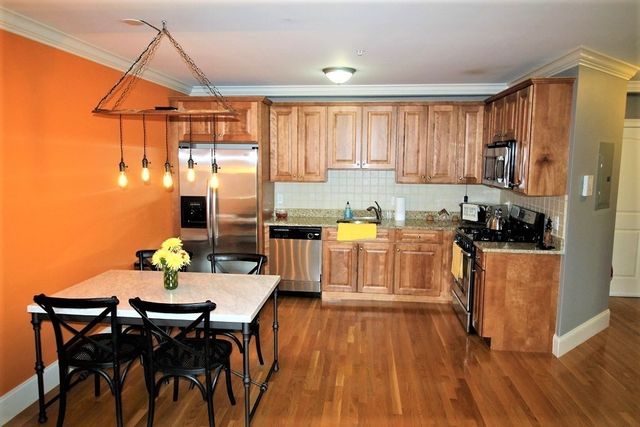
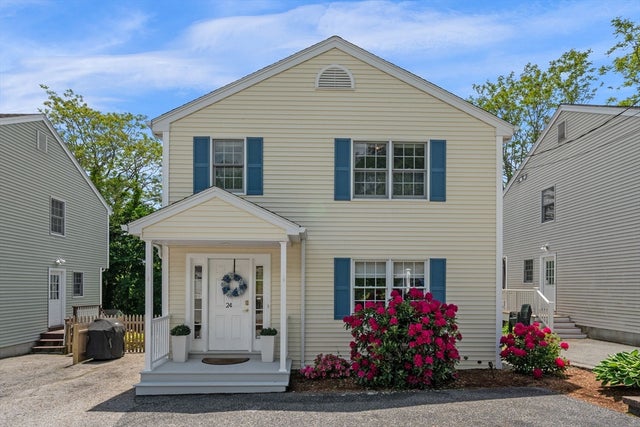

Similar Homes Nearby


Similar Home Values
Comparable nearby listings and their asking prices.
| Address | Price | Beds | Baths | Sq Ft |
|---|---|---|---|---|
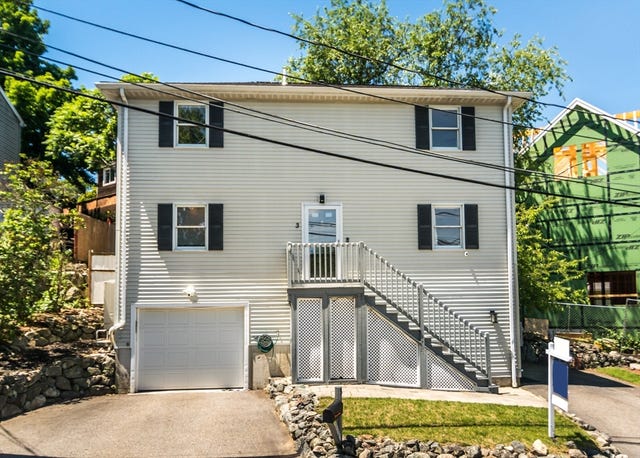
| 3 Mount Walley Road, Waltham, MA | $719,900 | 3 | 2 | 1,500 |
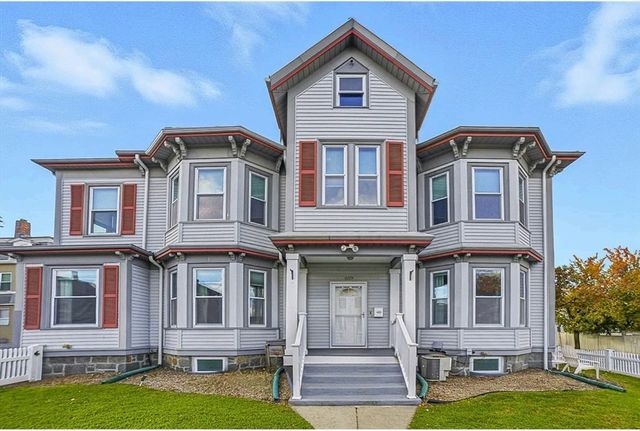
| 659 Moody St 3, Waltham, MA | $739,900 | 3 | 2 | 1,436 |
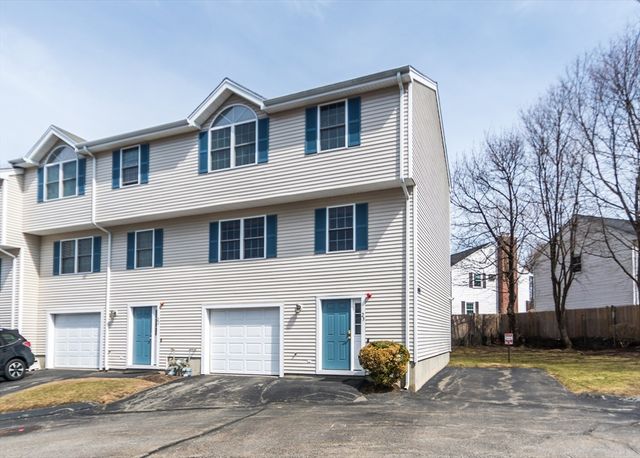
| 985 Trapelo Road 23, Waltham, MA | $739,900 | 3 | 3 | 1,500 |
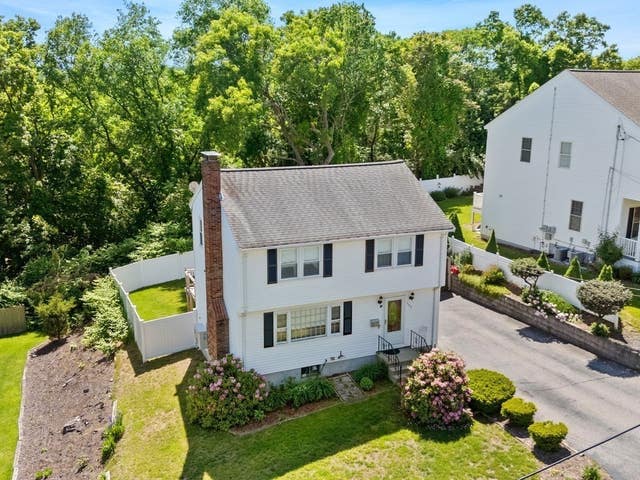
| 71 Milner St, Waltham, MA | $749,900 | 3 | 2 | 1,134 |
| 542 Trapelo Rd, Waltham, MA | $799,000 | 3 | 1 | 1,862 |
| 127 Westgate Road, Waltham, MA | $869,900 | 3 | 2 | 1,953 |
Moving Cost Estimate
EXIT Agents in Waltham


Listing Courtesy: RE/MAX Preferred Properties - 6179690676
Presented by: Leah Rossi