

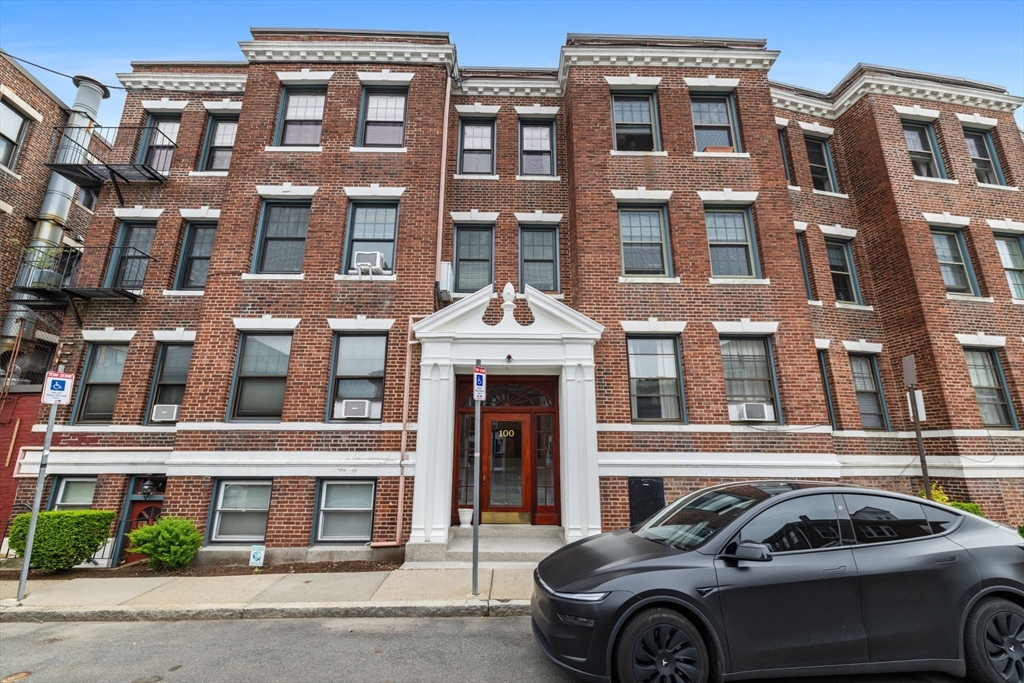
100 Lanark Rd 4, Boston, MA 02135
Suffolk County
Key Facts
Description
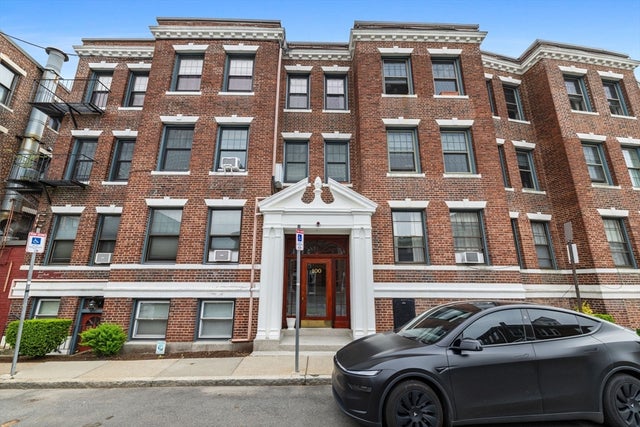
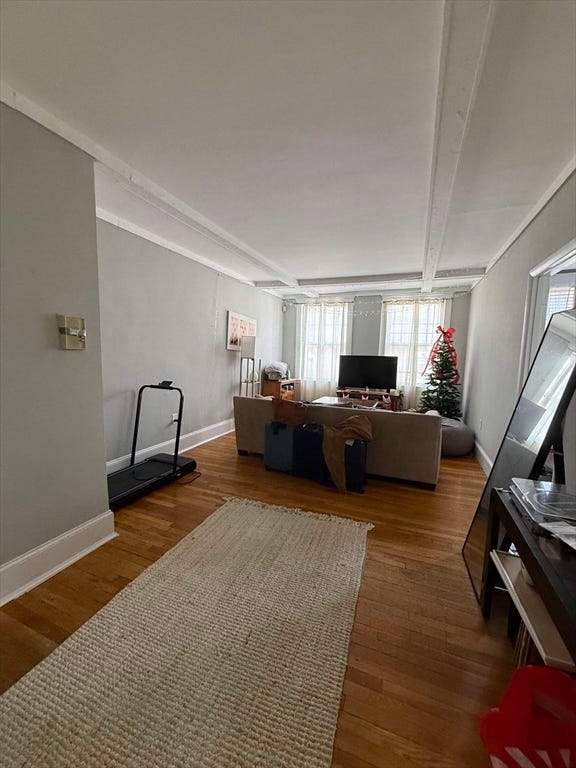
Ideally positioned on a tree-lined street in Brighton, this Cleveland Circle one-bedroom sits at the border of Brookline's Chestnut Hill and Washington Square — one of the area's most walkable and connected pockets. Inside, the home lives large. Soaring ceilings, oversized windows, and rich hardwood floors create a bright, airy feel throughout. The expansive living room handles it all — a full seating area, dining space. The bedroom is generously sized with a large closet. The condo fee covers heat, hot water, professional management, and access to an in-ground pool — a rare amenity at this price point. The location is the real draw: half a mile to the Chestnut Hill Reservoir, steps from the shops and restaurants along Chestnut Hill Ave and Washington Square, and blocks to both the Green Line B and C branches, with the D train just half a mile away.Low-maintenance, well-connected, and move-in ready.
Property Information
Property Type
Residential
Sub-Type
Condominium
Year Built
1947
Stories
1
Living Area
538 sq ft
Lot Size
0.01 acres
Zoning
CD
Days on Market
25
MLS® Listing#
73525043
Property Features
Interior
Exterior
Appliances
Cooling
Heating
Flooring
Pool
Parking
Patio
Community
Sewer
Water Source
Rooms
- Bathroom 15x7First
- Dining Room12x10First
- Kitchen12x10First
- Living Room17x16First
- Master Bedroom23x13First
Financial Details
HOA
$468
Annual Taxes
$3,962
Tax year 2025
Assessed Value
$342,100
Parcel Number
W:21 P:02180 S:242,1216060
Directions
Commonwealth to Kinross to Lanark
Affordability Calculator
$75,000
Estimated monthly payment
$1,996/mo
Principal $300,000 · Est. interest $418,527 over 30 yrs
Neighborhood Market Statistics
How this home compares to active listings in Boston, MA
- $965,759
- Median Listing Price
- 53
- Median Days on Market
- 1,285
- Median Sq Ft
- $829
- Median Price / Sq Ft
- 1,950
- Active Listings
- This home’s price is 61% below the area median.
- Its price per sq ft is 16% below the area median.
Market statistics compiled from active EXIT Realty® and MLS listings in Boston, MA.
Location

Points of Interest in Boston, MA
Showing the Boston area map.
Nearby Schools
Alexander Hamilton School
School · 0.3 mi away
Bais Yaakov of Boston High School
Secondary · 0.3 mi away
Corner Co-OP Nursery School
School · 0.4 mi away
Torah Academy
School · 0.5 mi away
John D. Runkle School
Elementary · 0.6 mi away
Shaloh House
School · 0.6 mi away
Our Future Learning Center
School · 0.6 mi away
Winship Elementary School
Elementary · 0.6 mi away
Brighton High School
Secondary · 0.6 mi away
Michael Driscoll School
Elementary · 0.6 mi away
Boston Green Academy
School · 0.7 mi away
Thomas Edison K8 School
Elementary · 0.7 mi away
Russian School of Mathematics
School · 0.7 mi away
Kennedy Day
School · 0.7 mi away
Mesivta High School
Secondary · 0.8 mi away
Saint Joseph Preparatory High School
Secondary · 0.9 mi away
Roland Hayes School
Elementary · 0.9 mi away
Town of Brookline
Elementary · 0.9 mi away
Mary Lyon School
Elementary · 1.0 mi away
Brookline Chinese School
School · 1.1 mi away
Commute Calculator
Nearby Homes


Similar Homes Nearby

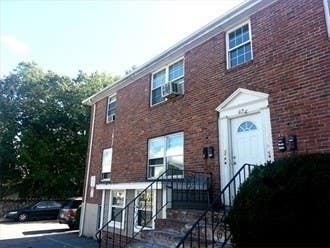
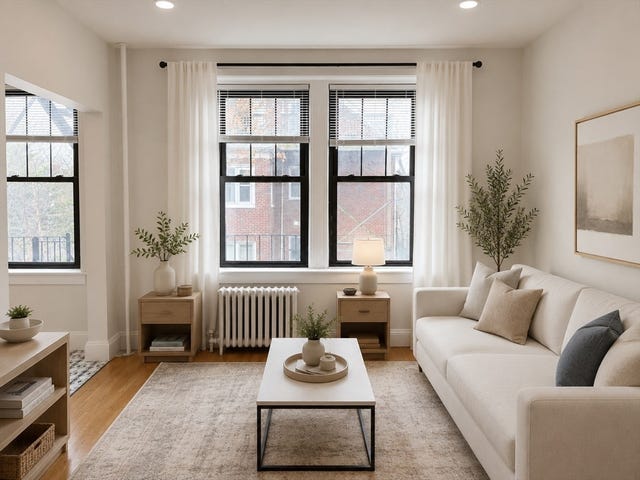

Similar Home Values
Comparable nearby listings and their asking prices.
| Address | Price | Beds | Baths | Sq Ft |
|---|---|---|---|---|
| 624 Hyde Park Ave C3, Boston, MA | $265,000 | 1 | 1 | 620 |
| 198 Allston St 3, Boston, MA | $270,000 | 1 | 1 | 318 |
| 623 Cummins Hwy B, Boston, MA | $273,999 | 2 | 1 | 582 |
| 623 Cummins Hwy A, Boston, MA | $279,999 | 2 | 1 | 601 |
| 189 Chestnut Hill Ave 14, Boston, MA | $295,900 | 1 | 1 | 395 |
| 57 Hemman Street B, Boston, MA | $299,000 | 1 | 1 | 453 |
Moving Cost Estimate
EXIT Agents in Boston


Listing Courtesy: Keller Williams Realty - 6179699000
Presented by: Chris Kostopoulos Group