

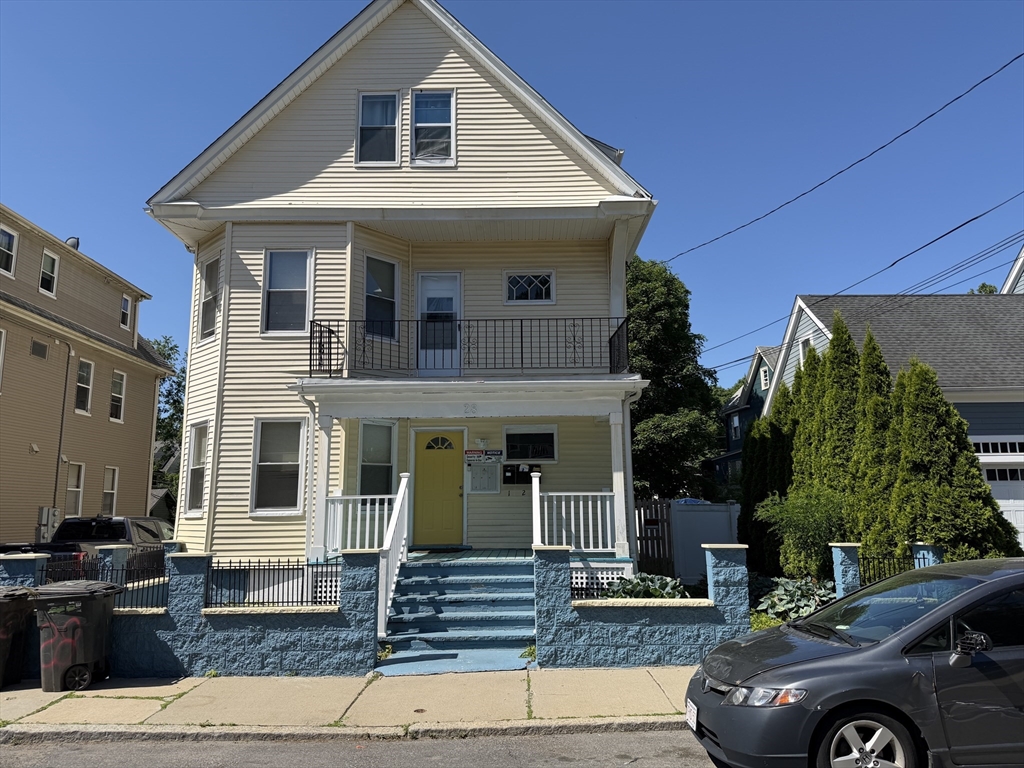
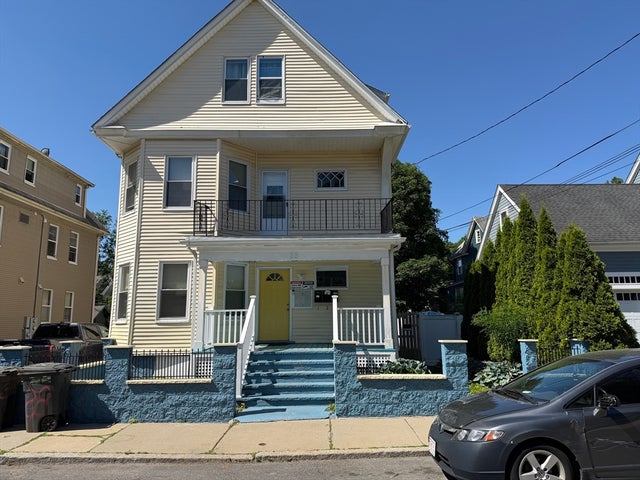
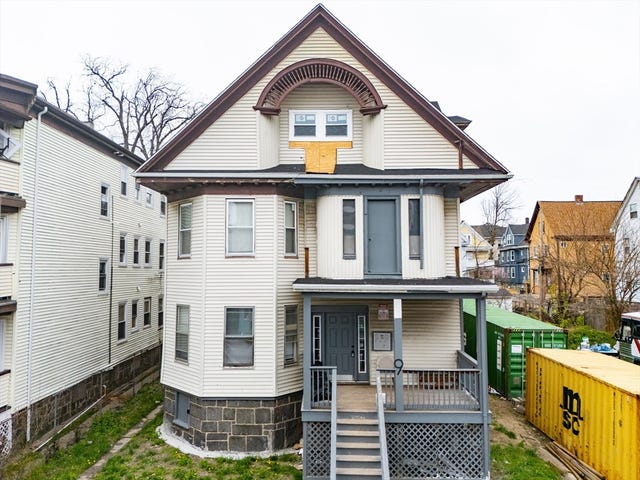
28 Haslet St, Boston, MA 02131
Suffolk County
Key Facts
Description
Well-maintained 3-family property offering an excellent opportunity for both owner-occupants and investors. Conveniently located just minutes from Roslindale Village, you'll enjoy being within walking distance of restaurants, shops, the public library, parks, and other neighborhood amenities. Commuters will appreciate the easy access to MBTA bus routes, commuter rail service, Forest Hills Station, and major roadways connecting to Boston and surrounding communities.The property features three spacious units with hardwood flooring throughout. All 3 units offer 3 bedrooms and 1 full bath. A desirable three-car garage providing ample parking or ADU.Over the years, the owner has completed numerous improvements, including exterior updates, renovated baths /other enhancements throughout the property. Strong rental or owner-occupancy potential make this a fantastic opportunity in a highly sought area.
Property Information
Property Type
Residential Income
Sub-Type
Triplex
Year Built
1920
Stories
3
Living Area
2,986 sq ft
Lot Size
0.11 acres
Garage Spaces
3
Parking Spaces
9
Zoning
R3
Days on Market
4
MLS® Listing#
73530348
Property Features
Appliances
Flooring
Parking
Foundation
Sewer
Water Source
Financial Details
Annual Taxes
$11,479
Tax year 2025
Assessed Value
$991,300
Parcel Number
W:20 P:00304 S:000,1389109
Directions
GPS
Affordability Calculator
$249,800
Estimated monthly payment
$6,648/mo
Principal $999,200 · Est. interest $1,393,973 over 30 yrs
Neighborhood Market Statistics
How this home compares to active listings in Boston, MA
- $965,759
- Median Listing Price
- 53
- Median Days on Market
- 1,285
- Median Sq Ft
- $829
- Median Price / Sq Ft
- 1,950
- Active Listings
- This home’s price is 29% above the area median.
- Its price per sq ft is 50% below the area median.
Market statistics compiled from active EXIT Realty® and MLS listings in Boston, MA.
Location

Points of Interest in Boston, MA
Showing the Boston area map.
Nearby Schools
Mozart Elementary School
Elementary · 0.4 mi away
Charles Sumner School
Elementary · 0.4 mi away
Phineas Bates Elementary School
Elementary · 0.5 mi away
Washington Irving Middle School
Secondary · 0.5 mi away
Brooke Charter School
Secondary · 0.7 mi away
Casserly House
School · 0.7 mi away
Sacred Heart School
Elementary · 0.8 mi away
Little Peoples Playhouse
School · 0.8 mi away
John D Philbrick
Elementary · 0.9 mi away
Learning Tree Preschool
School · 1.0 mi away
Young Achievers Elementary School
Elementary · 1.2 mi away
Lyndon
Elementary · 1.2 mi away
The Mosaic School
School · 1.2 mi away
Roxbury Latin School
School · 1.3 mi away
St Theresa School
School · 1.3 mi away
Haley Pilot School
Elementary · 1.4 mi away
Joseph P Manning School
Elementary · 1.4 mi away
Brookline Early Education Program at Putterham
School · 1.5 mi away
British International School of Boston
School · 1.5 mi away
Dexter Southfield School
Elementary · 1.6 mi away
Commute Calculator
Nearby Homes
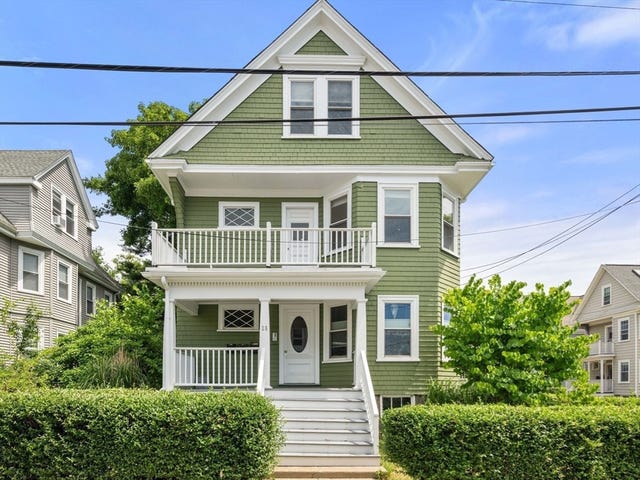


Similar Homes Nearby

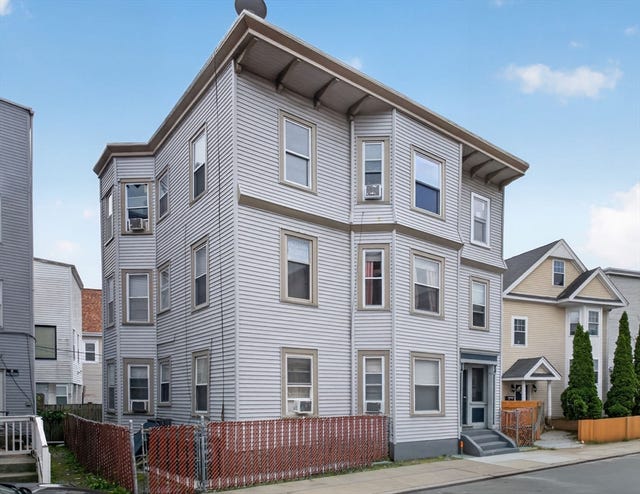



Similar Home Values
Comparable nearby listings and their asking prices.
| Address | Price | Beds | Baths | Sq Ft |
|---|---|---|---|---|
| 88 Trenton St, Boston, MA | $899,900 | 8 | 2 | 2,342 |
| 8 Torrey St, Boston, MA | $964,999 | 8 | 3 | 2,271 |
| 223 Washington Street, Boston, MA | $999,000 | 8 | 3 | 2,520 |
| 9 Helen St, Boston, MA | $999,999 | 9 | 3 | 3,970 |
| 35 Algonquin St, Boston, MA | $999,999 | 8 | 3 | 3,354 |
| 46 Theodore St, Boston, MA | $1,100,000 | 8 | 3 | 3,258 |
Moving Cost Estimate
EXIT Agents in Boston


Listing Courtesy: Real Broker Ma, LLC - 8554500442