

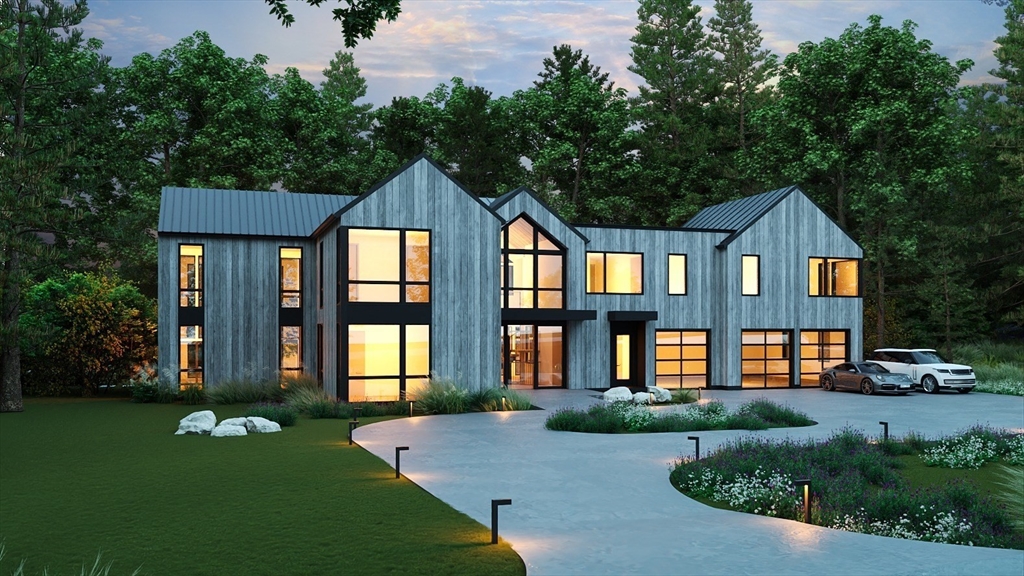
231 Westerly Road, Weston, MA 02493
Weston Estates · Middlesex County
Key Facts
Description
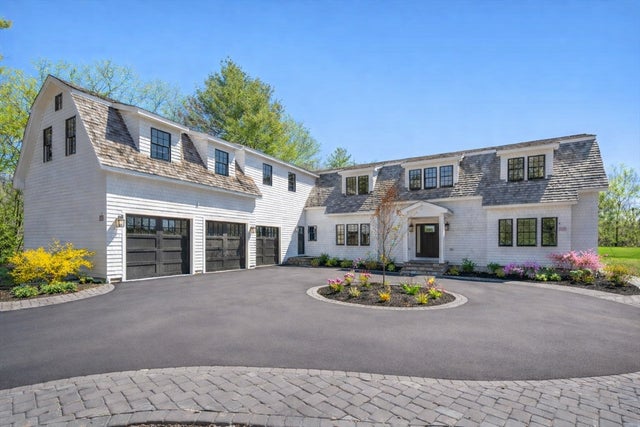
Beautifully conceived and architecturally inspired contemporary NY barn-style home with endless upgrade options that range from golf simulator to sauna/ pool/ cabana/ heated driveway list goes on. In one of Weston’s most exclusive neighborhoods. Boasting 7500 +/- sf, 6-7 bedrooms and 7 full baths and 2 half baths this home was meticulously designed with an open floor plan, soaring walls of windows, 9.5-inch flooring, 2 story foyer with glass railings, and lower-level wellness/rec wing. The kitchen is elegantly appointed with custom cabinetry, full butler panty and integrated high-end appliances. The private adult suite provides a quiet sanctuary bathed in natural light, separate dressing room and a spa-like bathroom. A thoughtful arrangement of indoor and outdoor spaces creates a symbiotic relationship between interior and exterior, offering unlimited opportunities for both formal and casual entertaining in a neighborhood setting.
Property Information
Property Type
Residential
Sub-Type
Single Family Residence
Style
Contemporary
Year Built
2026
Living Area
7,526 sq ft
Lot Size
1.38 acres
Garage Spaces
3
Parking Spaces
13
Zoning
RES A
Days on Market
51
MLS® Listing#
73486112
Property Features
Interior
Exterior
Appliances
Cooling
Heating
Flooring
Basement
Pool
Parking
Laundry
Patio
Lot Features
Construction
Foundation
Roof
Windows
Security
Community
Sewer
Water Source
Schools
- Elementary:
- Weston Public
- Middle:
- Weston Public
- High:
- Weston Public
Financial Details
HOA
None
Parcel Number
868582
Directions
See GPS.
Affordability Calculator
$1,399,000
Estimated monthly payment
$37,230/mo
Principal $5,596,000 · Est. interest $7,806,918 over 30 yrs
Neighborhood Market Statistics
How this home compares to active listings in Weston, MA
- $1,000,000
- Median Listing Price
- 74
- Median Days on Market
- 6,705
- Median Sq Ft
- $593
- Median Price / Sq Ft
- 46
- Active Listings
- This home’s price is 600% above the area median.
- Its price per sq ft is 57% above the area median.
Market statistics compiled from active EXIT Realty® and MLS listings in Weston, MA.
Location

Points of Interest in Weston, MA
Showing the Weston area map.
Nearby Schools
Weston High School
Secondary · 1.4 mi away
Loker Elementary School
Elementary · 1.5 mi away
Weston Middle School
Secondary · 1.6 mi away
The Rivers School
Secondary · 1.7 mi away
Woodland Elementary School
Elementary · 1.8 mi away
Veritas Christian Academy
School · 1.9 mi away
The Children's Way Preschool
Elementary · 1.9 mi away
Goddard School
School · 1.9 mi away
Claypit Hill Elementary School
Elementary · 1.9 mi away
Brandon School & Residential Treatment Center
School · 2.0 mi away
Weston Public Schools-Ma
School · 2.0 mi away
Country
Elementary · 2.0 mi away
Field Elementary School
Elementary · 2.1 mi away
Happy Hollow School
Elementary · 2.1 mi away
Wayland High School
Secondary · 2.2 mi away
Wayland Middle School
Secondary · 2.3 mi away
Crossroads School
Secondary · 2.4 mi away
Montessori Escuela
Elementary · 2.6 mi away
Katharine Lee Bates
Elementary · 2.6 mi away
Community Nursery School
School · 2.7 mi away
Commute Calculator
Nearby Homes

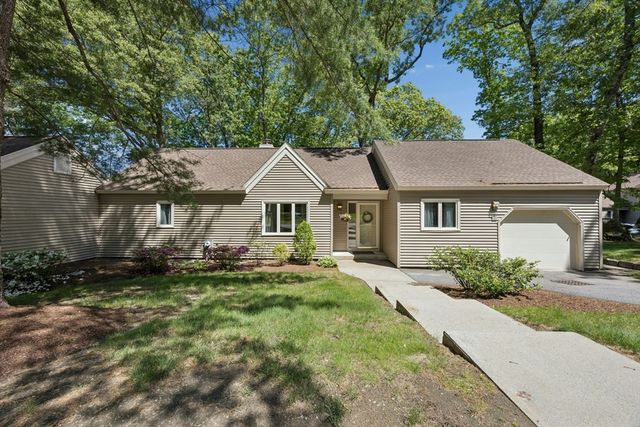

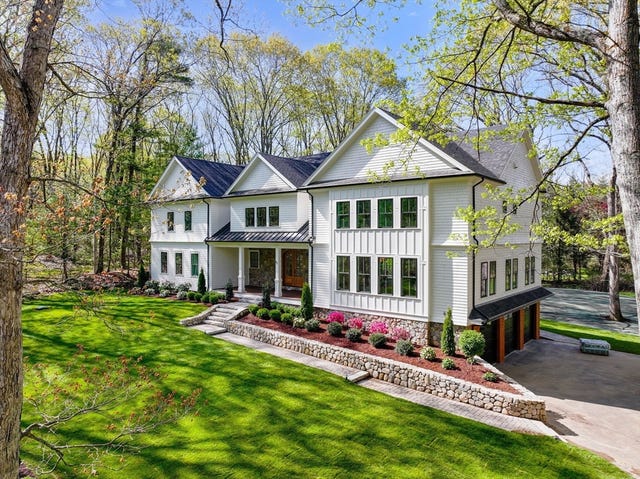
Similar Homes Nearby




Similar Home Values
Comparable nearby listings and their asking prices.
| Address | Price | Beds | Baths | Sq Ft |
|---|---|---|---|---|
| 9 Skating Pond Road, Weston, MA | $4,995,000 | 5 | 8 | 6,338 |
| 10 Chandler Circle, Weston, MA | $4,995,000 | 5 | 6 | 7,100 |
| 10 Hitching Post Lane, Weston, MA | $5,995,000 | 5 | 7 | 8,860 |
| 82 Deer Path Ln, Weston, MA | $6,495,000 | 5 | 8 | 8,329 |
| 448 & 454 Concord Road, Weston, MA | $6,750,000 | 6 | 9 | 11,330 |
| 15 Brown Street, Weston, MA | $6,750,000 | 5 | 9 | 10,819 |
Moving Cost Estimate
EXIT Agents in Weston


Listing Courtesy: Keller Williams Realty Boston South West - 7812512101
Presented by: Alexander Benson