

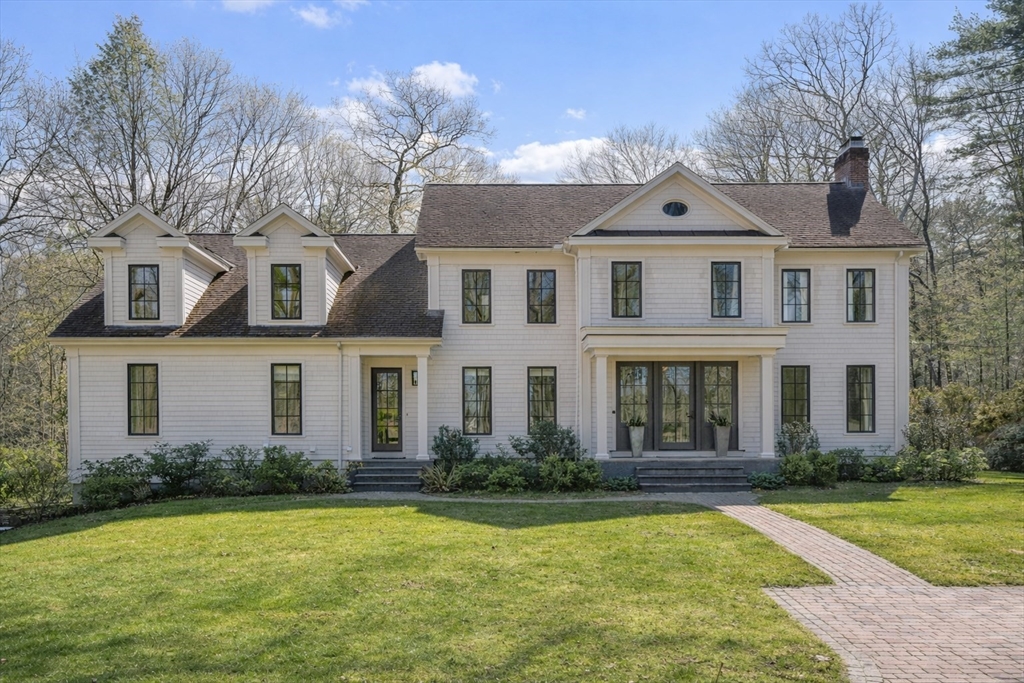
9 Skating Pond Road, Weston, MA 02493
Private road in Weston Roads Trust · Middlesex County
Key Facts
Description
Reimagined & redesigned stunning custom home on over 1 acre in Weston's prestigious Golf Club neighborhood. New layout, new floors, new custom built-ins, new kitchen, new butler pantry, new bathrooms, new moudings, white oak door trim, new furnaces, new AC condensers, new Marvin windows, new stone walls & landscaping...... Kitchen family room w/ breakfast nook opens to large family room w/ fireplace. Spacious living room/dining room ideal for entertaining. Private office off of grand foyer. Bedroom & en suite bath on first floor. Main bedroom w/ large custom closet & gorgeous spa-like bath. 3 additional bedrooms all w/ large closets & en suite baths. Front & back staircase. 2 mudrooms. Lower level w/ full bath, playroom, media room plus exercise. This home has huge Marvin windows creating a sunfilled home. Overlooking majestic Skating Pond & its rustic lodge designed by Fredrick Law Olmstead in 1909. Close distance to Weston Town Center and routes to Boston. A must see!
Property Information
Property Type
Residential
Sub-Type
Single Family Residence
Style
Colonial
Year Built
2004
Living Area
6,338 sq ft
Lot Size
1.11 acres
Garage Spaces
4
Parking Spaces
10
Zoning
000
Days on Market
26
MLS® Listing#
73503213
Property Features
Interior
Exterior
Appliances
Cooling
Heating
Flooring
Fireplace
Basement
Parking
Patio
Lot Features
Construction
Foundation
Roof
Windows
Security
Community
Sewer
Water Source
Rooms
- Bathroom 1First
- Bathroom 2First
- Bathroom 3Basement
- Bedroom 214x12Second
- Bedroom 313x14Second
- Bedroom 414x21Second
- Bedroom 513x16First
- Dining Room16x14First
- Family Room20x21First
- KitchenFirst
- Living Room16x15First
- Master Bedroom20x15Second
- Office12x12First
Schools
- Elementary:
- Weston
- Middle:
- Wms
- High:
- Whs
Financial Details
HOA
None
Annual Taxes
$36,449
Tax year 2025
Assessed Value
$3,283,700
Parcel Number
M:028.0 L:0054 S:000.0,867973
Directions
Skating Pond is off of Route 20
Affordability Calculator
$999,000
Estimated monthly payment
$26,585/mo
Principal $3,996,000 · Est. interest $5,574,776 over 30 yrs
Neighborhood Market Statistics
How this home compares to active listings in Weston, MA
- $1,000,000
- Median Listing Price
- 74
- Median Days on Market
- 6,705
- Median Sq Ft
- $593
- Median Price / Sq Ft
- 46
- Active Listings
- This home’s price is 400% above the area median.
- Its price per sq ft is 33% above the area median.
Market statistics compiled from active EXIT Realty® and MLS listings in Weston, MA.
Location

Points of Interest in Weston, MA
Showing the Weston area map.
Nearby Schools
Field Elementary School
Elementary · 0.4 mi away
Country
Elementary · 0.5 mi away
Gifford School
Secondary · 0.5 mi away
Weston Public Schools-Ma
School · 0.5 mi away
Woodland Elementary School
Elementary · 0.7 mi away
Goddard School
School · 1.1 mi away
Meadowbrook School
School · 1.1 mi away
Multicultural Teaching Institute
School · 1.1 mi away
Cambridge School of Weston
Secondary · 1.6 mi away
William F. Stanley Elementary School
Elementary · 1.8 mi away
Weston Middle School
Secondary · 2.0 mi away
Weston High School
Secondary · 2.0 mi away
The Melrose School
School · 2.3 mi away
Auburndale Community Nursery
School · 2.5 mi away
The Pixels and Polygons School
School · 2.5 mi away
C C Burr
Elementary · 2.5 mi away
Williams Elementary School
Elementary · 2.5 mi away
Thomas R Plympton Elementary School
Elementary · 2.6 mi away
Childrens Workshop
School · 2.6 mi away
Milestones
School · 2.6 mi away
Commute Calculator
Nearby Homes


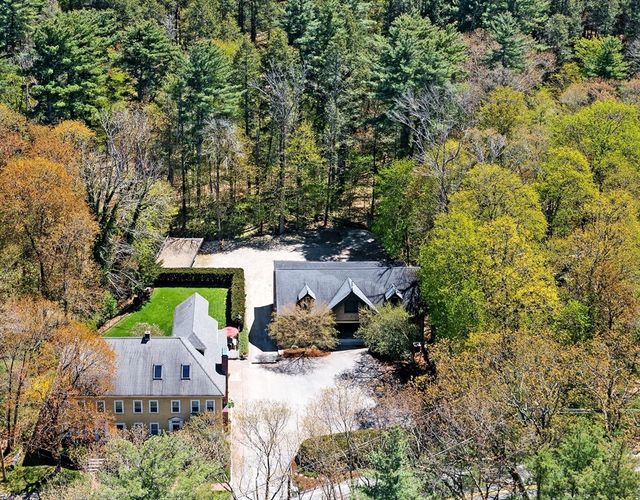
Similar Homes Nearby
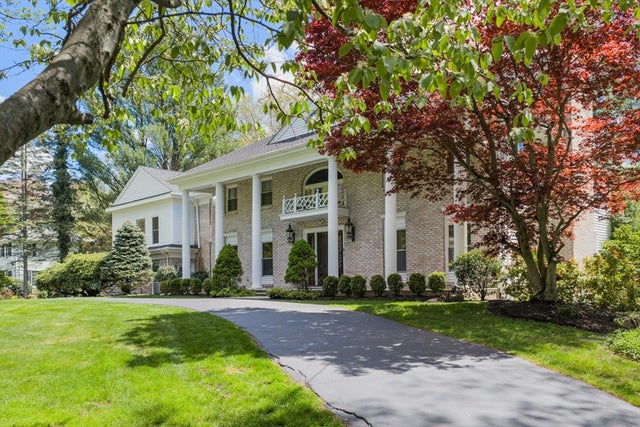

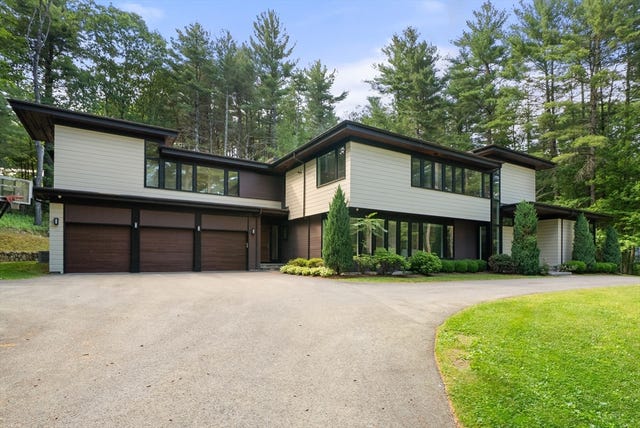


Similar Home Values
Comparable nearby listings and their asking prices.
| Address | Price | Beds | Baths | Sq Ft |
|---|---|---|---|---|
| 32 Perry Lane, Weston, MA | $3,695,000 | 5 | 8 | 7,250 |
| 64 Country, Weston, MA | $3,750,000 | 7 | 7 | 6,710 |
| 21 Bemis Street, Weston, MA | $3,850,000 | 5 | 6 | 6,700 |
| 11 Winthrop Circle, Weston, MA | $3,995,000 | 5 | 7 | 8,500 |
| 568 Wellesley St, Weston, MA | $4,388,000 | 5 | 7 | 8,844 |
| 21 Westerly Road, Weston, MA | $4,595,000 | 6 | 7 | 7,000 |
Moving Cost Estimate
EXIT Agents in Weston


Listing Courtesy: Coldwell Banker Realty - Wellesley - 7812379090
Presented by: Melissa Dailey