

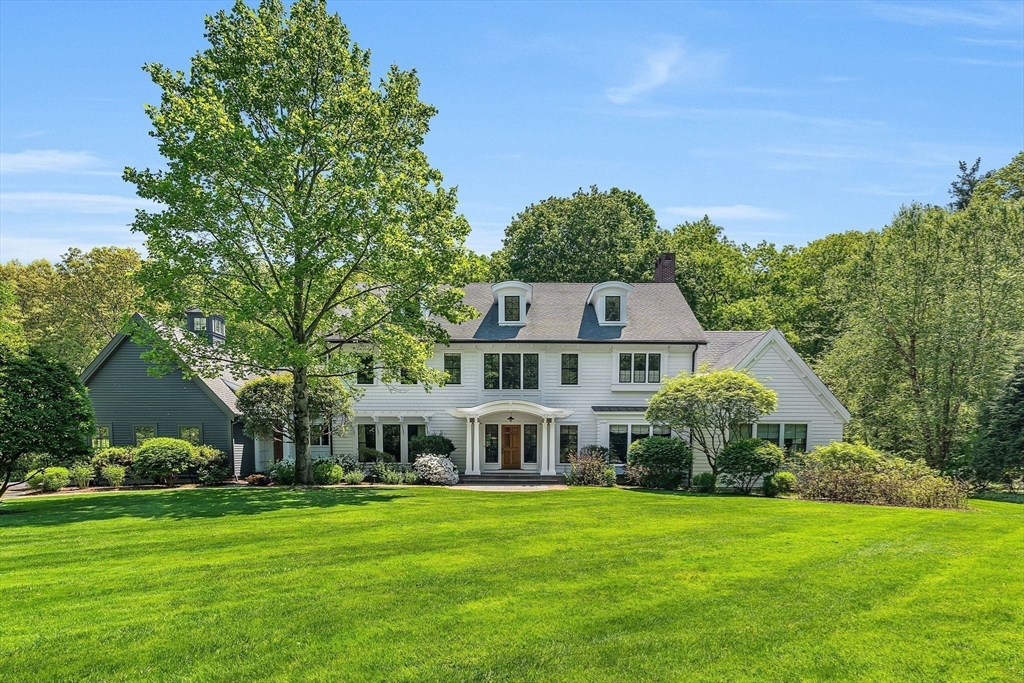
10 Chandler Circle, Weston, MA 02493
Southside Estate area near Chestnut Street · Middlesex County
Key Facts
Description
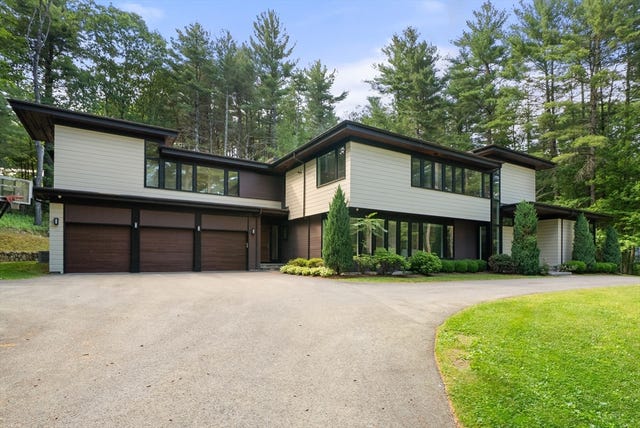
Beautiful custom built Modern Classic home sited in a premier estate location on the south side of Weston. Designed by acclaimed architect Marcus Gleysteen and built by luxury home builder Wellen Construction this property has an absolutely enchanting setting adjacent to 30 acres of conservation land and trails. Reminiscent of a country estate in Vermont it evokes relaxed comfort with finely crafted wood details, fireplaces, a screened porch and an oversized chef's kitchen. Walls of glass showcase views of this lushly landscaped 1.4 acre ultra private lot and french doors lead to a bluestone terrace perfect for outdoor living and entertaining. Highlights include four floors of finished space, a dramatic primary suite with vaulted ceilings and a fireplace, a gym, home office and finished lower level. Nestled on a quiet cul de sac near Chestnut Street, yet offering fast access to commuting routes, top ranked public and private schools and Boston. A rare blend of prime location and charm.
Property Information
Property Type
Residential
Sub-Type
Single Family Residence
Style
Colonial
Year Built
2009
Living Area
7,100 sq ft
Lot Size
1.39 acres
Garage Spaces
3
Parking Spaces
6
Zoning
A
Days on Market
27
MLS® Listing#
73535557
Property Features
Interior
Exterior
Appliances
Cooling
Heating
Flooring
Fireplace
Basement
Parking
Patio
Fencing
Lot Features
Construction
Foundation
Roof
Windows
Security
Community
Sewer
Water Source
Rooms
- Bedroom 215x13Second
- Bedroom 316x14Second
- Bedroom 416x13Second
- Bedroom 516x15First
- Dining Room18x14First
- Family Room21x22Main
- Kitchen30x22Main
- Living Room15x15First
- Master BedroomSecond
- Office16x13First
Schools
- Elementary:
- Weston Elementary
- Middle:
- Weston Middle School
- High:
- Weston High School
Financial Details
HOA
None
Annual Taxes
$39,799
Tax year 2026
Assessed Value
$3,658,000
Parcel Number
M:0031 B:0032 L:0000,868197
Directions
Follow Chestnut Street to Davenport Road take a right on Chandler Circle
Affordability Calculator
$999,000
Estimated monthly payment
$26,585/mo
Principal $3,996,000 · Est. interest $5,574,776 over 30 yrs
Neighborhood Market Statistics
How this home compares to active listings in Weston, MA
- $1,000,000
- Median Listing Price
- 74
- Median Days on Market
- 6,705
- Median Sq Ft
- $593
- Median Price / Sq Ft
- 46
- Active Listings
- This home’s price is 400% above the area median.
- Its price per sq ft is 19% above the area median.
Market statistics compiled from active EXIT Realty® and MLS listings in Weston, MA.
Location

Points of Interest in Weston, MA
Showing the Weston area map.
Nearby Schools
Woodland Elementary School
Elementary · 0.5 mi away
Country
Elementary · 0.7 mi away
Weston Public Schools-Ma
School · 0.8 mi away
Field Elementary School
Elementary · 0.9 mi away
Weston High School
Secondary · 1.4 mi away
Weston Middle School
Secondary · 1.5 mi away
Gifford School
Secondary · 1.8 mi away
Meadowbrook School
School · 2.0 mi away
Multicultural Teaching Institute
School · 2.0 mi away
Claypit Hill Elementary School
Elementary · 2.0 mi away
Goddard School
School · 2.2 mi away
The Rivers School
Secondary · 2.6 mi away
The Children's Way Preschool
Elementary · 2.6 mi away
Cambridge School of Weston
Secondary · 2.7 mi away
Montessori Escuela
Elementary · 2.8 mi away
Loker Elementary School
Elementary · 2.8 mi away
William F. Stanley Elementary School
Elementary · 3.0 mi away
Brandon School & Residential Treatment Center
School · 3.1 mi away
Veritas Christian Academy
School · 3.1 mi away
Goddard School
School · 3.2 mi away
Commute Calculator
Nearby Homes


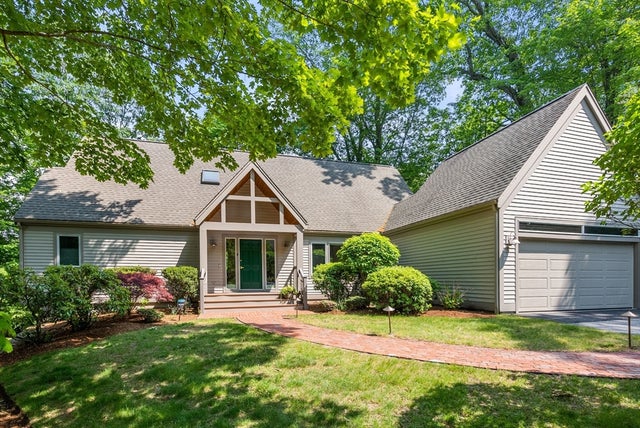
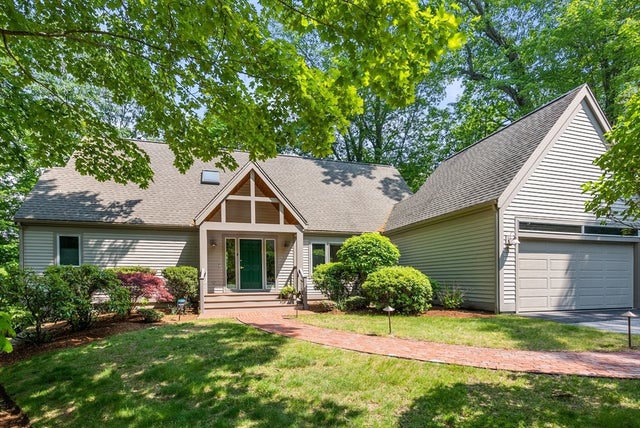
Similar Homes Nearby

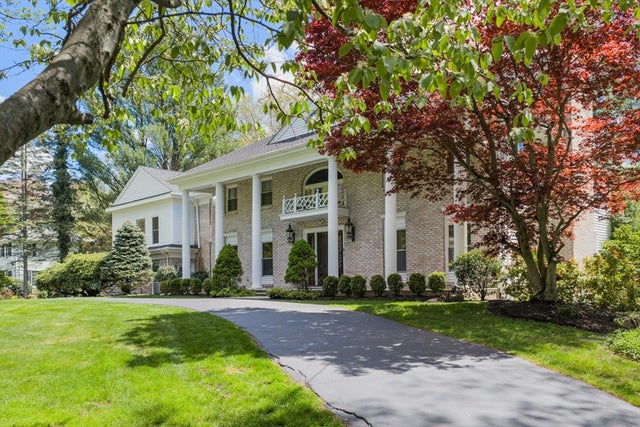



Similar Home Values
Comparable nearby listings and their asking prices.
| Address | Price | Beds | Baths | Sq Ft |
|---|---|---|---|---|
| 32 Perry Lane, Weston, MA | $3,695,000 | 5 | 8 | 7,250 |
| 64 Country, Weston, MA | $3,750,000 | 7 | 7 | 6,710 |
| 21 Bemis Street, Weston, MA | $3,850,000 | 5 | 6 | 6,700 |
| 11 Winthrop Circle, Weston, MA | $3,995,000 | 5 | 7 | 8,500 |
| 568 Wellesley St, Weston, MA | $4,388,000 | 5 | 7 | 8,844 |
| 21 Westerly Road, Weston, MA | $4,595,000 | 6 | 7 | 7,000 |
Moving Cost Estimate
EXIT Agents in Weston


Listing Courtesy: Compass - 7813659954
Presented by: Rosemary McCready