

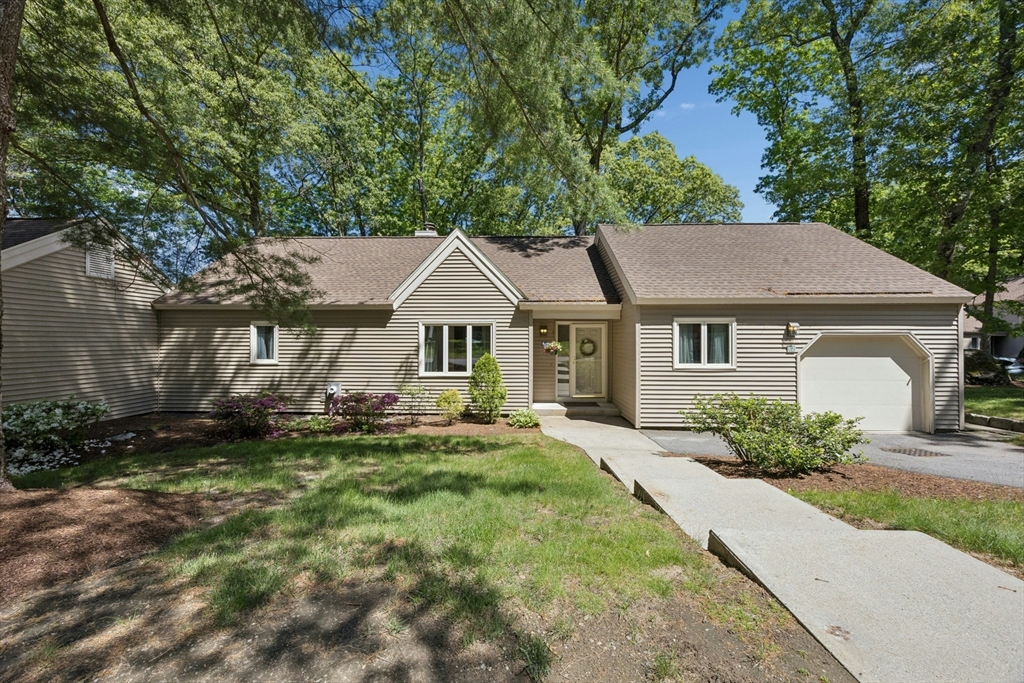
12 Brandywyne 12, Wayland, MA 01778
Middlesex County
Key Facts
Description
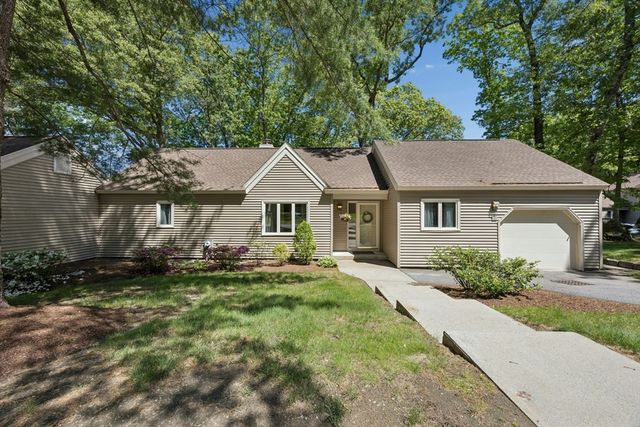
Welcome to an appealing ranch style end unit at Mainstone Farm Turkey Hill Village, a quiet oasis on 200 acres near the Weston line. Fall in love with easy one-floor living w/peaceful views of nature and open space. A convenient oversized attached garage augments a well designed floor plan that features an eat in kitchen flowing to sunny dining and living rooms w/fireplace and private outside deck access with amazing views. Enjoy a spacious and serene primary BR with ensuite bath & large walk-in closet. The 1st floor office/potential 2nd BR provides even more flexible living space options. For an added bonus, there is a finished lower level family room, bath, exercise room and amazing storage space. Several recent updates include a newer heating system, water heater, unit roof and more. The association pool and tennis/pickleball courts, easy access to conservation land and close proximity to commuting routes, highly rated schools, restaurants & shopping enhance this special community!
Property Information
Property Type
Residential
Sub-Type
Condominium
Year Built
1978
Stories
1
Living Area
1,906 sq ft
Garage Spaces
1
Parking Spaces
2
Zoning
PDD
Days on Market
29
MLS® Listing#
73529244
Property Features
Interior
Exterior
Appliances
Cooling
Heating
Flooring
Fireplace
Pool
Parking
Laundry
Patio
Lot Features
Construction
Roof
Windows
Community
Sewer
Water Source
Rooms
- Bathroom 16x6First
- Bathroom 26x11First
- Bathroom 37x9Basement
- Dining Room10x14Main
- Family Room33x13Basement
- Kitchen10x12Main
- Living Room22x15Main
- Master Bedroom14x15Main
- Office12x11Main
Schools
- Elementary:
- Loker Elementary School
- Middle:
- Wayland Middle School
- High:
- Wayland High School
Financial Details
HOA
$743 / Monthly
Annual Taxes
$8,554
Tax year 2026
Assessed Value
$576,800
Parcel Number
M:0040 B:0000 L:024C,861827
Directions
Rice Road to Turkey Hill Road to Brandywyne
Affordability Calculator
$117,000
Estimated monthly payment
$3,114/mo
Principal $468,000 · Est. interest $652,902 over 30 yrs
Neighborhood Market Statistics
How this home compares to active listings in Wayland, MA
- $1,000,000
- Median Listing Price
- 39
- Median Days on Market
- 3,277
- Median Sq Ft
- $457
- Median Price / Sq Ft
- 29
- Active Listings
- This home’s price is 42% below the area median.
- Its price per sq ft is 33% below the area median.
Market statistics compiled from active EXIT Realty® and MLS listings in Wayland, MA.
Location

Points of Interest in Wayland, MA
Showing the Wayland area map.
Nearby Schools
Loker Elementary School
Elementary · 1.4 mi away
Weston High School
Secondary · 1.5 mi away
Weston Middle School
Secondary · 1.6 mi away
The Rivers School
Secondary · 1.6 mi away
Veritas Christian Academy
School · 1.7 mi away
Goddard School
School · 1.8 mi away
The Children's Way Preschool
Elementary · 1.9 mi away
Brandon School & Residential Treatment Center
School · 1.9 mi away
Woodland Elementary School
Elementary · 1.9 mi away
Claypit Hill Elementary School
Elementary · 2.0 mi away
Happy Hollow School
Elementary · 2.0 mi away
Weston Public Schools-Ma
School · 2.1 mi away
Wayland High School
Secondary · 2.1 mi away
Country
Elementary · 2.2 mi away
Wayland Middle School
Secondary · 2.2 mi away
Field Elementary School
Elementary · 2.2 mi away
Crossroads School
Secondary · 2.2 mi away
Community Nursery School
School · 2.6 mi away
Montessori Escuela
Elementary · 2.6 mi away
Katharine Lee Bates
Elementary · 2.6 mi away
Commute Calculator
Nearby Homes


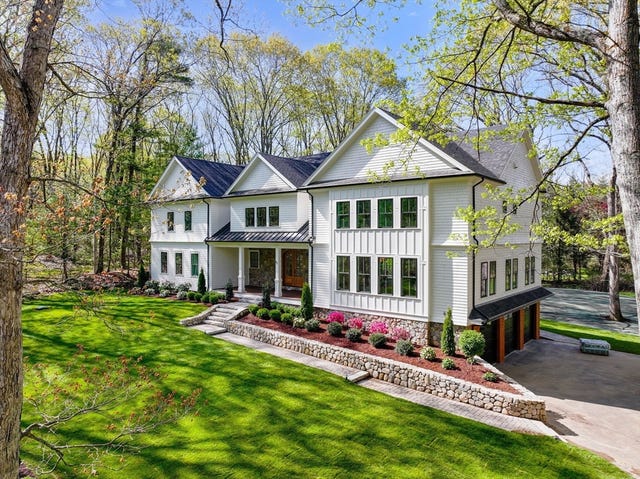
Similar Homes Nearby

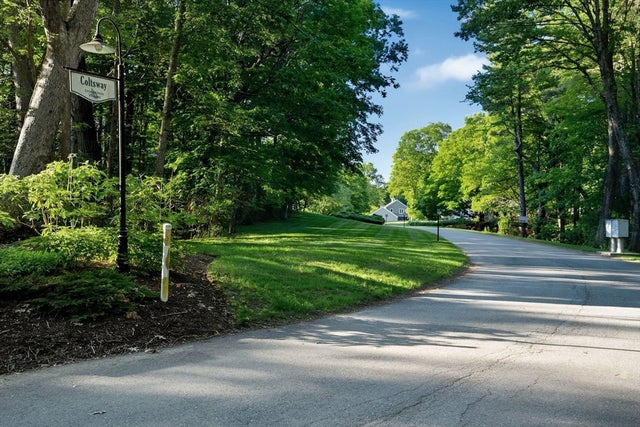
Similar Home Values
Comparable nearby listings and their asking prices.
| Address | Price | Beds | Baths | Sq Ft |
|---|---|---|---|---|
| 224 West Plain Street, Wayland, MA | $649,000 | 4 | 2 | 1,780 |
| 16 Coltsway 16, Wayland, MA | $699,000 | 2 | 3 | 2,408 |
| 2 Daybreak 2, Wayland, MA | $715,000 | 3 | 3 | 2,037 |
Moving Cost Estimate
EXIT Agents in Wayland


Listing Courtesy: Barrett Sotheby's International Realty - 7818621700
Presented by: Judith Moore