

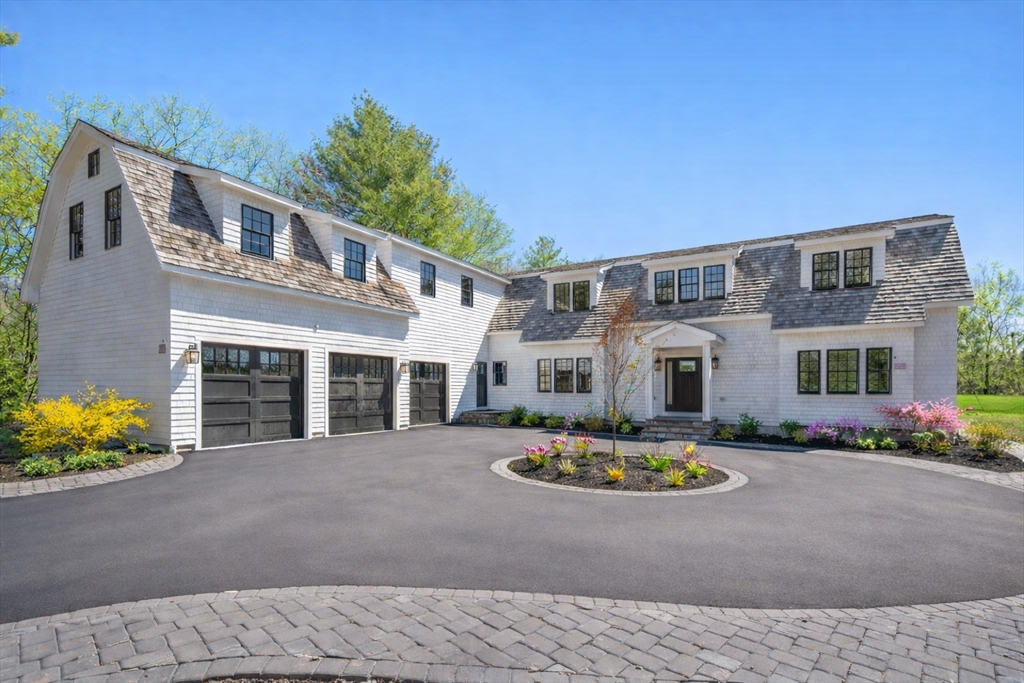
10 Hitching Post Lane, Weston, MA 02493
Middlesex County
Key Facts
Description
New construction in one of Weston’s most exclusive neighborhoods, blending transitional design, exceptional craftsmanship, and state-of-the-art systems. This sun-filled home offers 5 bedrooms, 5 full and 2 half baths, 10’ ceilings, oversized windows, and curated finishes that offer scale and warmth. The chef’s kitchen features 36" refrigerator and a 36” freezer, double ovens, wine tower, and walk-in pantry, opening to an expansive family room with custom tray ceiling. The main level includes a private office, formal living and dining rooms, custom mudroom, and flexible first-floor primary or guest suite. Upstairs offers a second primary, three additional bedrooms, a lounge/game room, and laundry. The finished lower level with 11.5’ ceilings includes a second kitchen, theater, large entertaining space, and full bath. Set on 1.23 level acres with circular drive, patio, outdoor kitchen, pool potential, and 3-car garage, just minutes to town, top-ranked schools, and the commuter rail.
Property Information
Property Type
Residential
Sub-Type
Single Family Residence
Year Built
2026
Living Area
8,860 sq ft
Lot Size
1.23 acres
Garage Spaces
3
Parking Spaces
13
Zoning
SFR
Days on Market
4
MLS® Listing#
73525277
Property Features
Interior
Exterior
Appliances
Cooling
Heating
Flooring
Fireplace
Basement
Parking
Laundry
Patio
Lot Features
Construction
Foundation
Roof
Windows
Sewer
Water Source
Rooms
- Bathroom 1First
- Bathroom 2First
- Bathroom 3Second
- Bedroom 216x23Second
- Bedroom 318x21Second
- Bedroom 413x14Second
- Bedroom 513x13Second
- Dining Room25x12First
- Family Room18x26First
- Kitchen25x18First
- Living Room16x19First
- Master Bedroom18x19First
- Office12x11First
Schools
- Elementary:
- Weston
- Middle:
- Weston Ms
- High:
- Weston Hs
Financial Details
HOA
$1,000 / Quarterly
Annual Taxes
$42,334
Tax year 2025
Assessed Value
$3,813,900
Parcel Number
M:018.0 L:0107 S:000.0,3687942
Directions
Church Street to Lower Field to Hitching Post
Affordability Calculator
$1,199,000
Estimated monthly payment
$31,908/mo
Principal $4,796,000 · Est. interest $6,690,847 over 30 yrs
Neighborhood Market Statistics
How this home compares to active listings in Weston, MA
- $1,000,000
- Median Listing Price
- 74
- Median Days on Market
- 6,705
- Median Sq Ft
- $593
- Median Price / Sq Ft
- 46
- Active Listings
- This home’s price is 500% above the area median.
- Its price per sq ft is 14% above the area median.
Market statistics compiled from active EXIT Realty® and MLS listings in Weston, MA.
Location

Points of Interest in Weston, MA
Showing the Weston area map.
Nearby Schools
Goddard School
School · 0.4 mi away
Gifford School
Secondary · 0.7 mi away
Cambridge School of Weston
Secondary · 0.8 mi away
Country
Elementary · 1.1 mi away
Field Elementary School
Elementary · 1.2 mi away
Weston Public Schools-Ma
School · 1.3 mi away
Woodland Elementary School
Elementary · 1.4 mi away
Meadowbrook School
School · 1.7 mi away
Multicultural Teaching Institute
School · 1.7 mi away
William F. Stanley Elementary School
Elementary · 1.7 mi away
Childrens Workshop
School · 1.8 mi away
Milestones
School · 1.9 mi away
Thomas R Plympton Elementary School
Elementary · 2.1 mi away
Philosophy Foundation
School · 2.3 mi away
Worcester House School
Elementary · 2.3 mi away
Douglas MacArthur Elementary School
Elementary · 2.5 mi away
Waltham Public Schools
School · 2.5 mi away
McDevitt Middle School
Secondary · 2.6 mi away
Znayka School
School · 2.6 mi away
The Pixels and Polygons School
School · 2.6 mi away
Commute Calculator
Nearby Homes


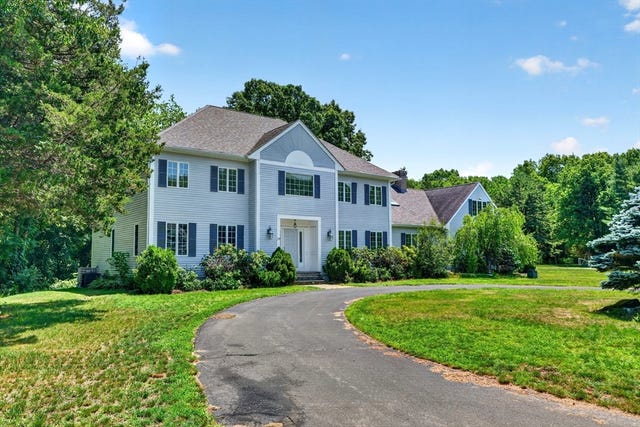

Similar Homes Nearby


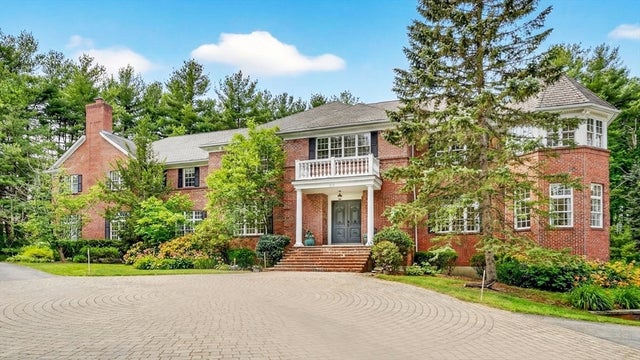


Similar Home Values
Comparable nearby listings and their asking prices.
| Address | Price | Beds | Baths | Sq Ft |
|---|---|---|---|---|
| 568 Wellesley St, Weston, MA | $4,388,000 | 5 | 7 | 8,844 |
| 21 Westerly Road, Weston, MA | $4,595,000 | 6 | 7 | 7,000 |
| 451 Wellesley St, Weston, MA | $4,800,000 | 5 | 7 | 12,144 |
| 80 Doublet Hill Road, Weston, MA | $4,850,000 | 4 | 3 | 6,442 |
| 9 Skating Pond Road, Weston, MA | $4,995,000 | 5 | 8 | 6,338 |
| 10 Chandler Circle, Weston, MA | $4,995,000 | 5 | 6 | 7,100 |
Moving Cost Estimate
EXIT Agents in Weston


Listing Courtesy: Coldwell Banker Realty - Weston - 7818945555
Presented by: Denise Mosher