

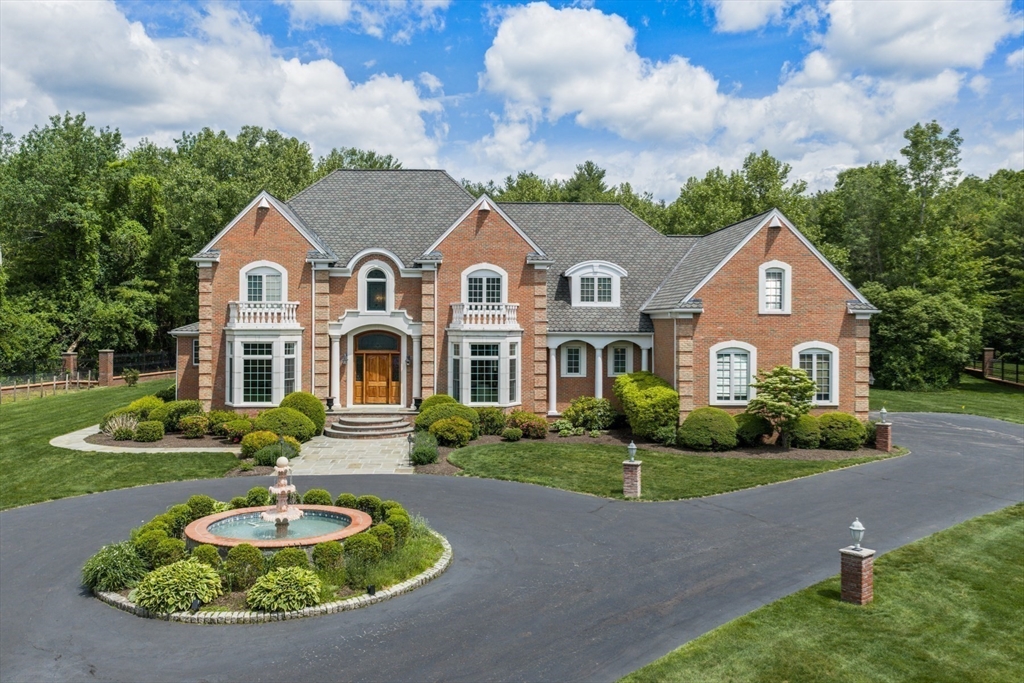
15 Brown Street, Weston, MA 02493
Middlesex County
Key Facts
Description
Introducing a timeless European inspired mansion with a private gate and elegant marble fountain. This custom estate is situated on 3 acres. A spectacular pool and spa complemented by a fully equipped pool house with a kitchen adorn the grounds. A beautiful wrought iron fence embraces the entire estate which includes stone patios and tennis court. The grand entry and living and dining rooms boast beautiful granite floors for fine entertaining. Additionally, rich oak wood floors are throughout the house. Three custom marble fireplaces grace the sitting areas. A first floor primary suite, private office and sunroom complete the main level. Upstairs has 4 large bedroom suites while the finished 3rd floor is ideal for a dual in-home office or guest bedroom. The tremendous lower level features a sauna, steam and home theater. This exceptional home embodies an elevated blend of refined and recreational living. This location provides excellent proximity to Boston and top-ranked schools.
Property Information
Property Type
Residential
Sub-Type
Single Family Residence
Style
Colonial
Year Built
1998
Living Area
10,819 sq ft
Lot Size
2.93 acres
Garage Spaces
4
Parking Spaces
29
Zoning
SFR
Days on Market
36
MLS® Listing#
73533214
Property Features
Interior
Exterior
Appliances
Cooling
Heating
Flooring
Fireplace
Basement
Pool
Parking
Laundry
Patio
Fencing
Lot Features
Foundation
Security
Other Structures
Community
Sewer
Water Source
Rooms
- Bathroom 15.75x5.5First
- Bathroom 27.833333333x7.333333333First
- Bathroom 39.75x6.333333333Basement
- Bedroom 214.833333333x22.916666666Second
- Bedroom 314.583333333x21.583333333Second
- Bedroom 416.583333333x16.333333333Second
- Bedroom 523x37.5Second
- Dining Room17.666666666x19.75Main
- Family Room16.333333333x20.25Main
- Kitchen16.333333333x14.25Main
- Living Room21.75x17.583333333Main
- Master Bedroom24.333333333x31.583333333Main
- Office31.666666666x22.25Third
Schools
- Elementary:
- Woodland/Country/Field
- Middle:
- Weston Middle
- High:
- Weston High
Financial Details
HOA
None
Annual Taxes
$45,620
Tax year 2026
Assessed Value
$4,192,600
Parcel Number
3687961
Directions
Wellesley Street to Brown Street.
Affordability Calculator
$1,350,000
Estimated monthly payment
$35,926/mo
Principal $5,400,000 · Est. interest $7,533,481 over 30 yrs
Neighborhood Market Statistics
How this home compares to active listings in Weston, MA
- $1,000,000
- Median Listing Price
- 75
- Median Days on Market
- 6,705
- Median Sq Ft
- $593
- Median Price / Sq Ft
- 46
- Active Listings
- This home’s price is 575% above the area median.
- Its price per sq ft is 5% above the area median.
Market statistics compiled from active EXIT Realty® and MLS listings in Weston, MA.
Location

Getting Around
Points of Interest in Weston, MA
Showing the Weston area map.
Nearby Schools
Weston High School
Secondary · 0.3 mi away
Weston Middle School
Secondary · 0.4 mi away
The Rivers School
Secondary · 1.3 mi away
Katharine Lee Bates
Elementary · 1.6 mi away
Weston Public Schools-Ma
School · 1.8 mi away
Woodland Elementary School
Elementary · 1.8 mi away
Upham Elementary School
Elementary · 1.9 mi away
Field Elementary School
Elementary · 1.9 mi away
Brandon School & Residential Treatment Center
School · 1.9 mi away
Country
Elementary · 1.9 mi away
Loker Elementary School
Elementary · 2.0 mi away
Goddard School
School · 2.2 mi away
Meadowbrook School
School · 2.2 mi away
Multicultural Teaching Institute
School · 2.2 mi away
Veritas Christian Academy
School · 2.2 mi away
Crossroads School
Secondary · 2.2 mi away
Hardy Elementary School
Elementary · 2.3 mi away
Sprague Elementary School
Elementary · 2.3 mi away
Wellesley Nursery School in the Hills
School · 2.5 mi away
Wellesley Middle School
Secondary · 2.5 mi away
Commute Calculator
Nearby Homes

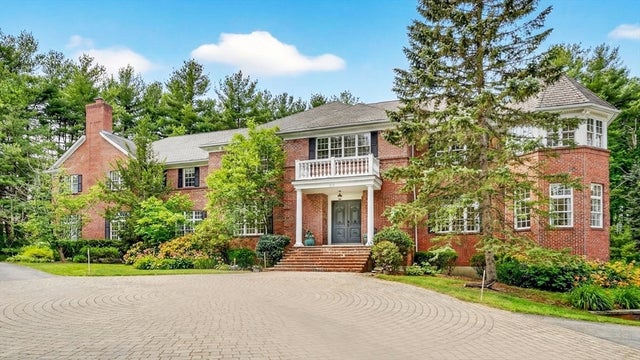
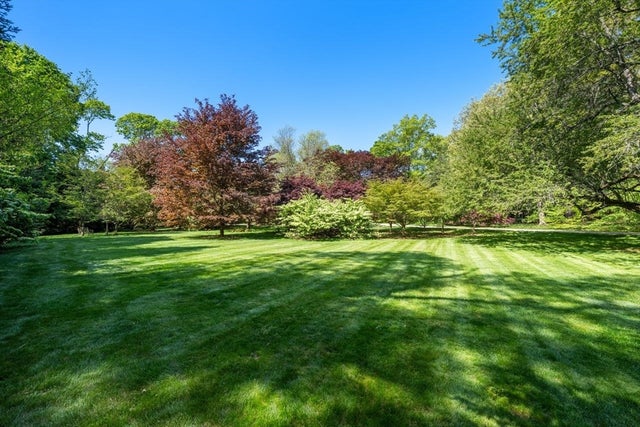

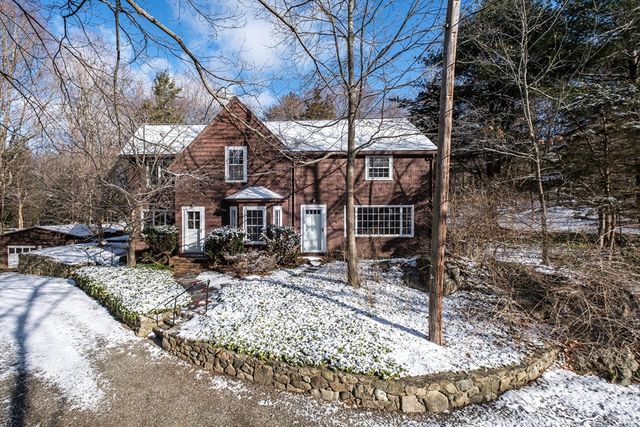
Similar Homes Nearby


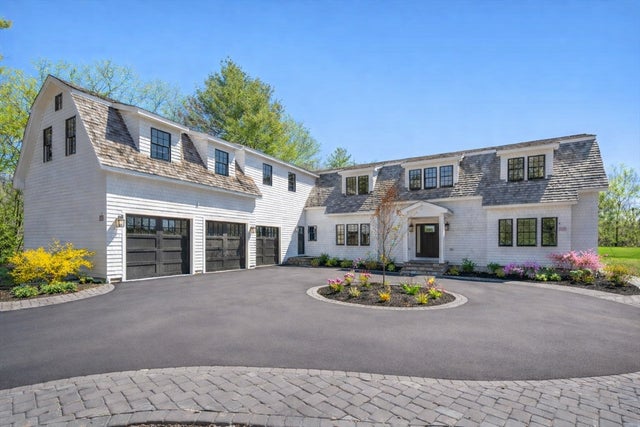
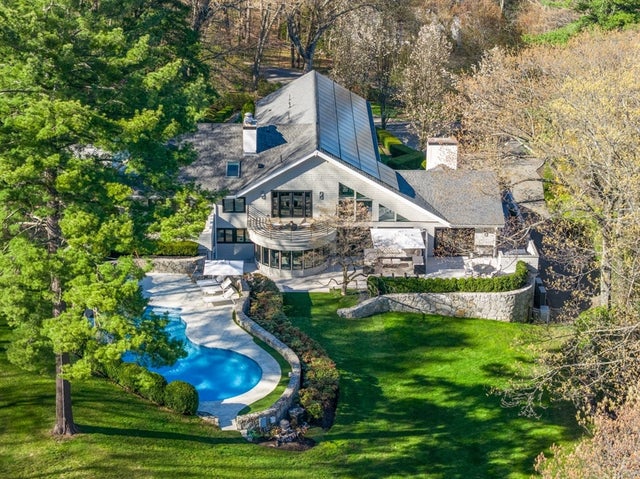
Similar Home Values
Comparable nearby listings and their asking prices.
| Address | Price | Beds | Baths | Sq Ft |
|---|---|---|---|---|
| 451 Wellesley St, Weston, MA | $4,800,000 | 5 | 7 | 12,144 |
| 80 Doublet Hill Road, Weston, MA | $4,850,000 | 4 | 3 | 6,442 |
| 9 Skating Pond Road, Weston, MA | $4,995,000 | 5 | 8 | 6,338 |
| 10 Chandler Circle, Weston, MA | $4,995,000 | 5 | 6 | 7,100 |
| 10 Hitching Post Lane, Weston, MA | $5,995,000 | 5 | 7 | 8,860 |
| 44 Meadowbrook Road, Weston, MA | $5,999,000 | 4 | 7 | 7,600 |
Moving Cost Estimate
EXIT Agents in Weston


Listing Courtesy: Gibson Sotheby's International Realty - 7818948282
Presented by: Mizner + Montero