

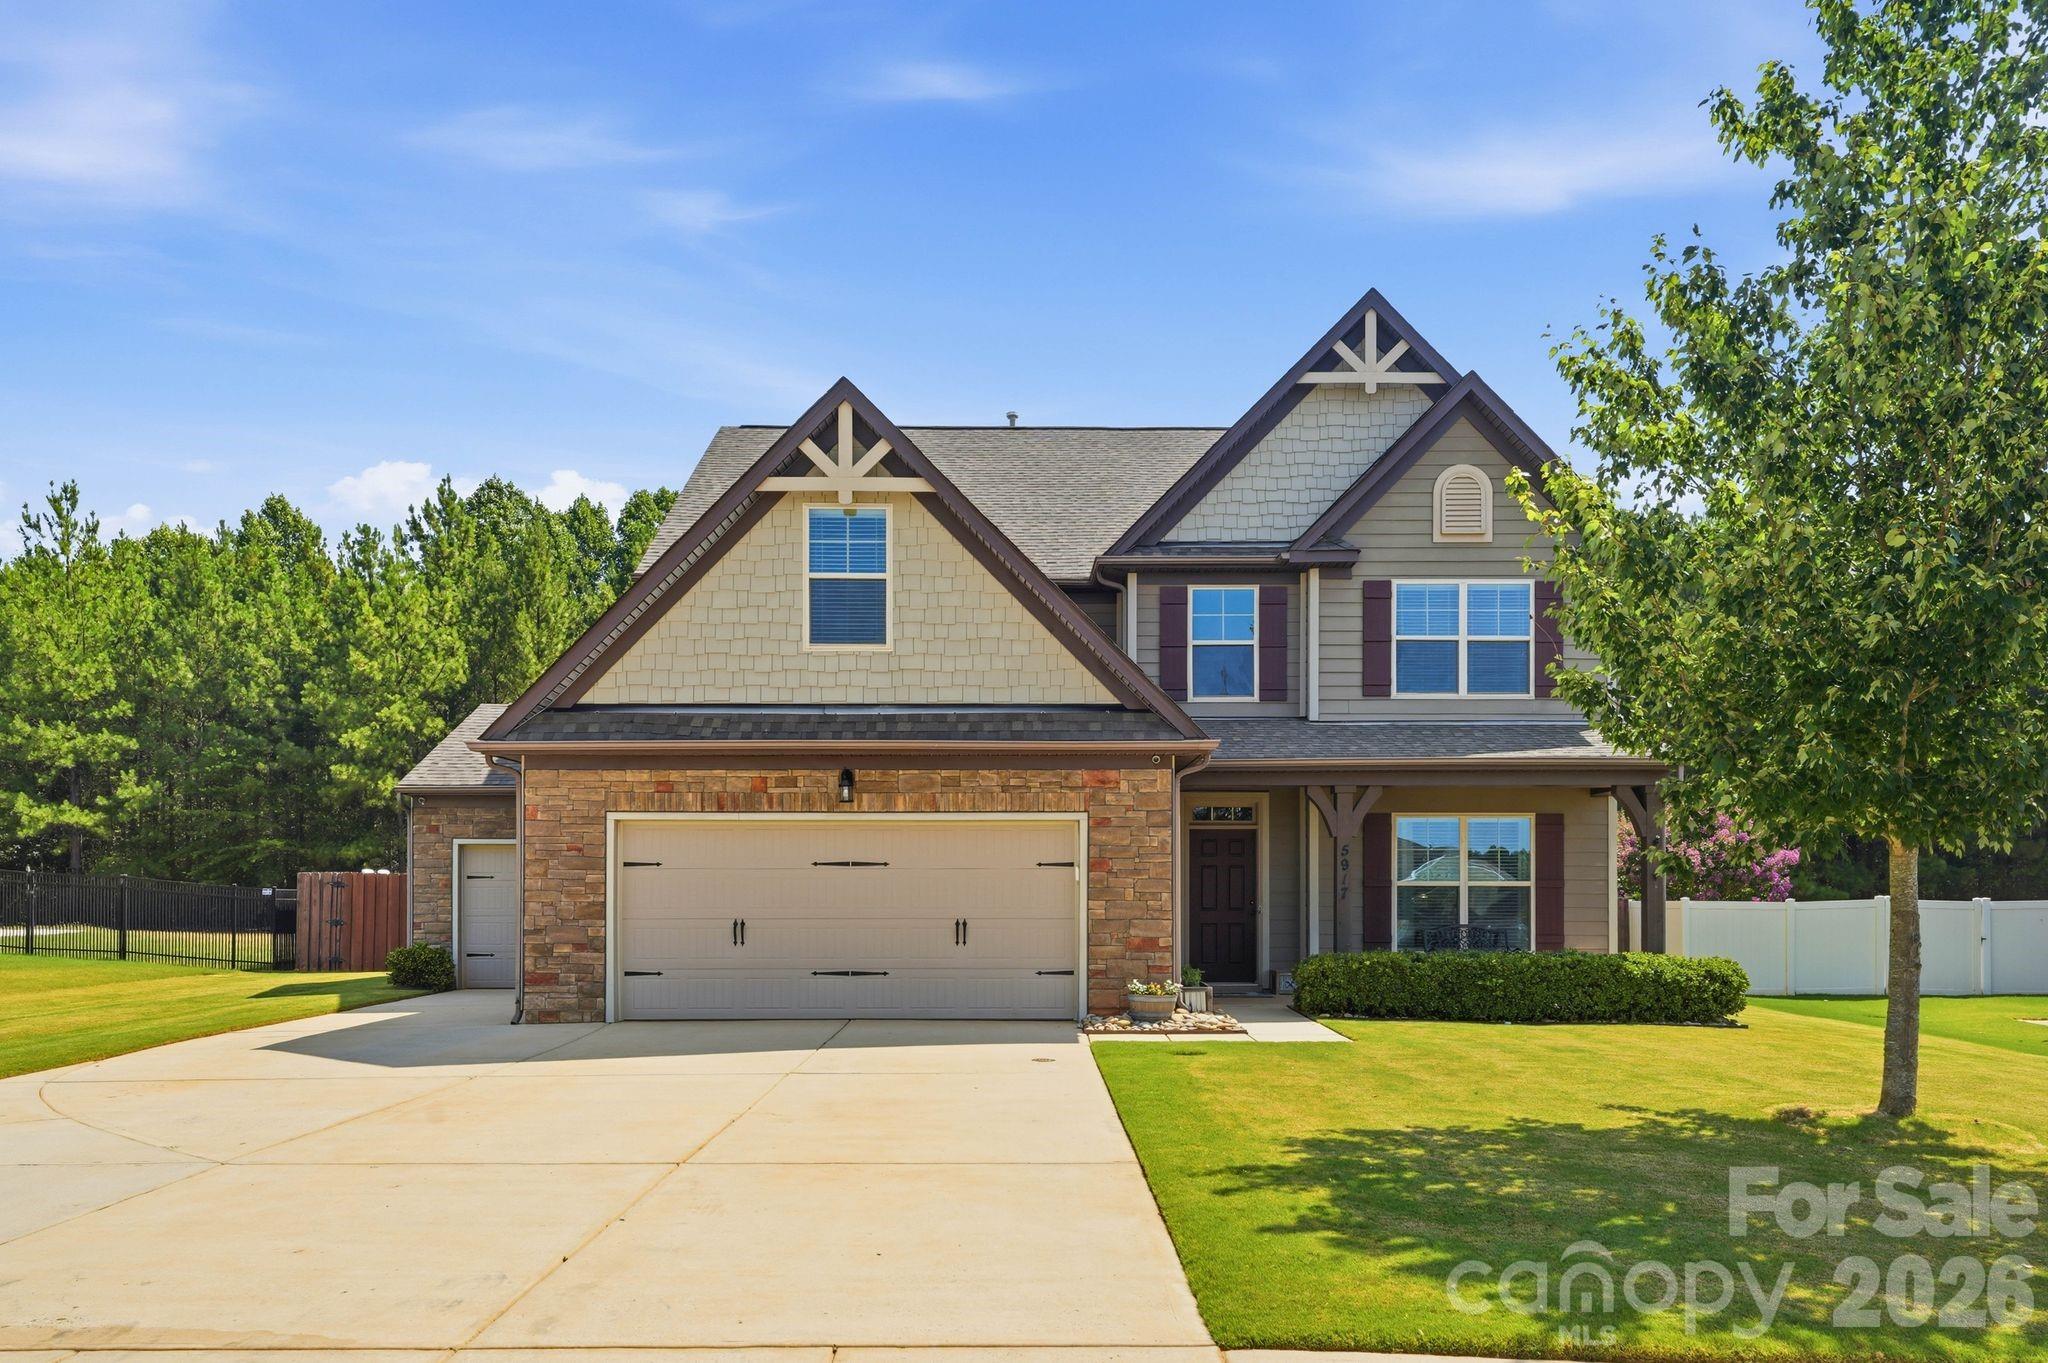
5917 Mcclintock Drive, Denver, NC 28037
Covington at Lake Norman · Lincoln County
Key Facts
Description
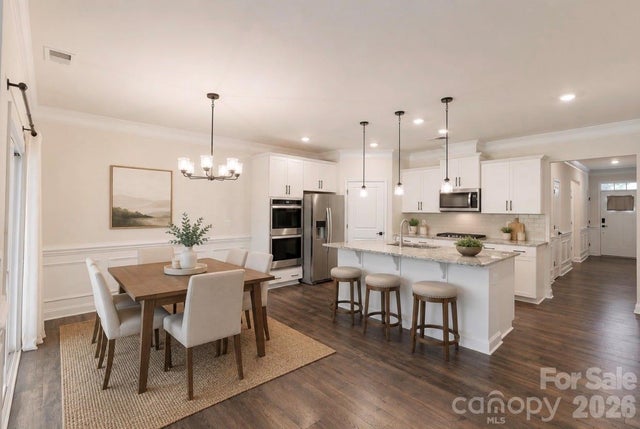
Open the door to this beautiful open floor plan in Covington, Denver's sought after community! You can't beat this location within walking distance to the pool and playground. Immediately you will notice this home is appointed with tons of upgrades including wainscoting and large crown, as well as granite tops in kitchen and all baths. Being one of the largest floor plans and lots you will find. With an expensive primary bedroom and laundry on the main level makes this floor plan highly desirable. Upstairs you will find a massive bonus space for hosting game nights of relaxing with the whole family with additional heated space for storage or a get away spot to read. Also on the upper level are three bedrooms and two full baths. The backyard is where thinks get super exciting with a covered patio, massive extended concrete patio and deck space, fire pit area, all fenced in. One of the coolest additions is beyond the main fenced in area where the sellers build a climate controlled club house for the kids to get away all year around or just simply a place to get away and work. Sought after for its well organized association offering multiple community events and being just down the road from the nearest boat landing. This house is an entertainers dream not to mention the massive paver patio and fenced yard for hosting and enjoying the wonderful NC weather!
Property Information
Property Type
Residential
Sub-Type
Single Family Residence
Year Built
2015
Living Area
3,371 sq ft
Garage Spaces
3
Zoning
PD-R
MLS® Listing#
4401009
Property Features
Exterior
Appliances
Cooling
Heating
Flooring
Fireplace
Laundry
Patio
Fencing
Lot Features
Construction
Foundation
Roof
Community
Utilities
Schools
- Elementary:
- Rock Springs
- Middle:
- North Lincoln
- High:
- North Lincoln
Financial Details
HOA
$210 / Quarterly
Assessed Value
$611,842
Parcel Number
91314
Affordability Calculator
$119,800
Estimated monthly payment
$3,188/mo
Principal $479,200 · Est. interest $668,527 over 30 yrs
Neighborhood Market Statistics
How this home compares to active listings in Denver, NC
- $569,307
- Median Listing Price
- 59
- Median Days on Market
- 2,497
- Median Sq Ft
- $246
- Median Price / Sq Ft
- 245
- Active Listings
- This home’s price is 5% above the area median.
- Its price per sq ft is 28% below the area median.
Market statistics compiled from active EXIT Realty® and MLS listings in Denver, NC.
Location

Points of Interest in Denver, NC
Showing the Denver area map.
Nearby Schools
Westport Baptist Church
Elementary · 1.9 mi away
Rock Springs Elementary
Elementary · 2.4 mi away
Lincoln Charter School
School · 2.5 mi away
St James Elementary School
Elementary · 3.0 mi away
Woodland Heights Elementary School
Elementary · 4.8 mi away
Woodland Heights Middle School
Secondary · 4.9 mi away
Catawba Springs Elementary
Elementary · 4.9 mi away
East Lincoln High School
Secondary · 5.1 mi away
Lake Norman Charter School
School · 5.4 mi away
Kid City USA
School · 5.9 mi away
Primrose Schools
Elementary · 6.1 mi away
Goddard School
School · 6.2 mi away
Lake Norman Elementary School
Elementary · 6.4 mi away
Southlake Christian Academy
School · 6.8 mi away
East Lincoln Middle School
Secondary · 6.9 mi away
Sherrills Ford Elementary School
Elementary · 7.0 mi away
Davidson Day School
Secondary · 7.0 mi away
Lake Norman High School
Secondary · 7.0 mi away
Cline Learning Center of Mooresville
School · 7.1 mi away
Lake Norman Learning Center
School · 7.2 mi away
Commute Calculator
Nearby Homes

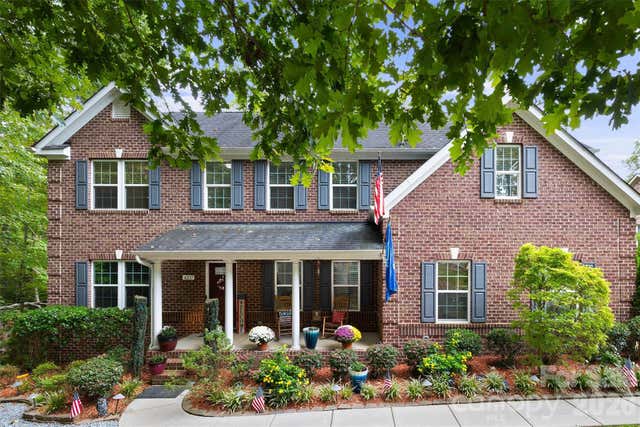

Similar Homes Nearby
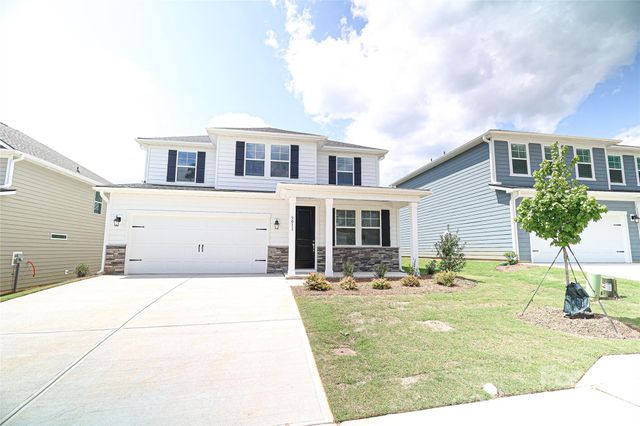

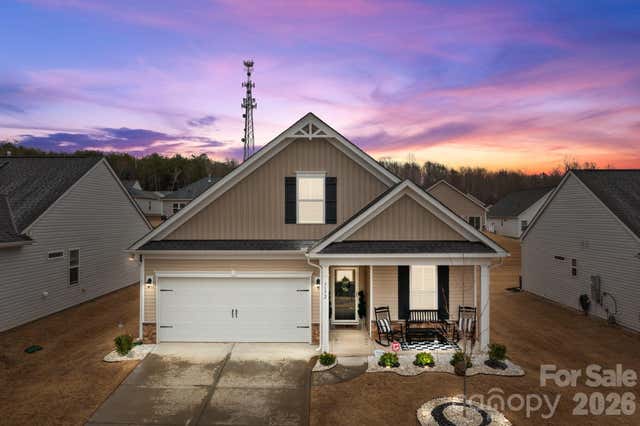
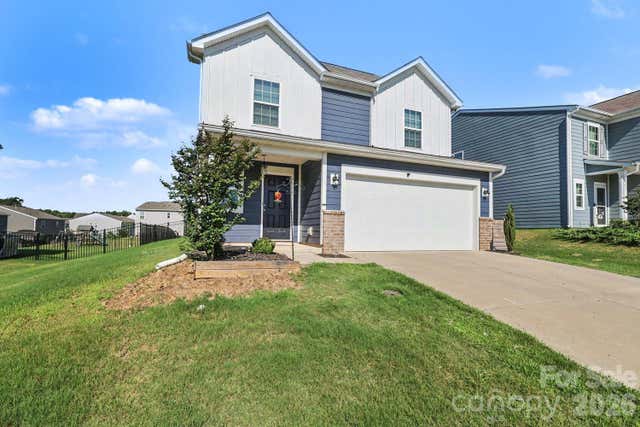

Similar Home Values
Comparable nearby listings and their asking prices.
| Address | Price | Beds | Baths | Sq Ft |
|---|---|---|---|---|
| 5011 Twin River Drive, Denver, NC | $419,900 | 4 | 3 | 2,293 |
| 5003 Twin River Drive, Denver, NC | $419,900 | 4 | 3 | 2,293 |
| 7172 Indigo Way, Denver, NC | $424,999 | 4 | 3 | 2,070 |
| 1277 Bryson Lane, Denver, NC | $425,000 | 5 | 3 | 2,398 |
| 4450 Streamside Road, Denver, NC | $427,000 | 4 | 2 | 1,870 |
| 4229 Millstream Road, Denver, NC | $429,900 | 4 | 2 | 1,723 |
Moving Cost Estimate
EXIT Agents in Denver


Listing Courtesy: EXP Realty LLC Mooresville - stephenpiercelkn@gmail.com
Last Updated: 2026-07-17
1