

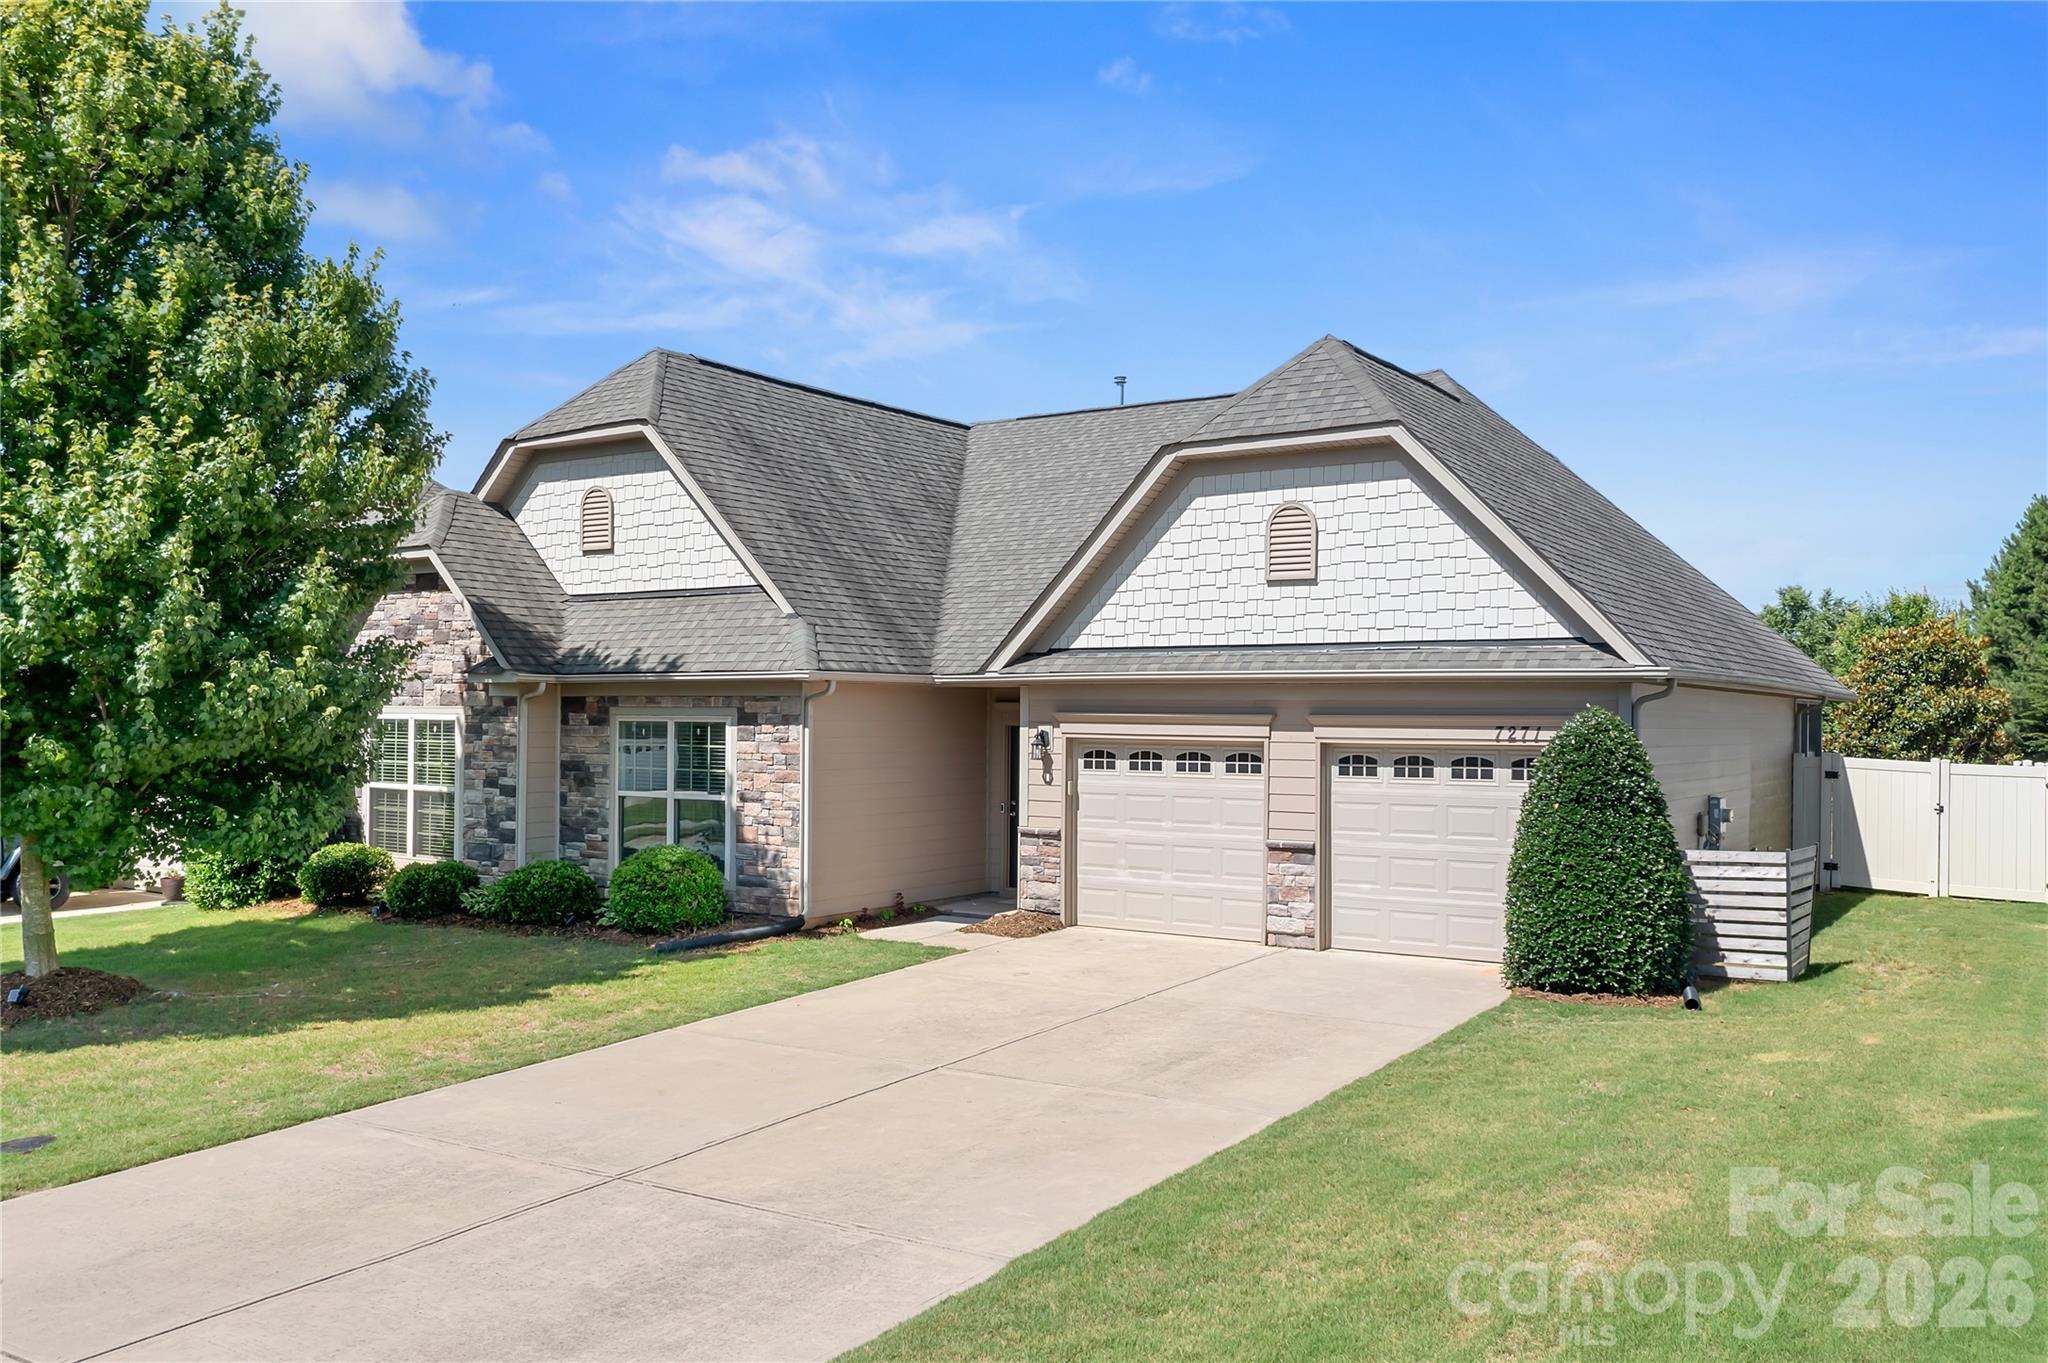
7271 Adirondack Drive, Denver, NC 28037
Covington at Lake Norman · Lincoln County
Key Facts
Description
Step into this well-maintained 3-bedroom, 2.5-bath home in the desirable Covington community. Freshly painted throughout, this move-in-ready property offers over 1,800 square feet of living space designed for both comfort and convenience. The spacious primary suite serves as a relaxing retreat, featuring a vaulted ceiling, dual closets, and a private en-suite bathroom. The kitchen is equipped with a gas range, dishwasher, and garbage disposal, making meal preparation and cleanup a breeze. Enjoy outdoor living year-round from the screened-in porch overlooking the large fenced backyard—perfect for entertaining, gardening, pets, or simply relaxing outdoors. The thoughtful layout provides ample space for everyday living while maintaining a warm and welcoming atmosphere. Residents of Covington enjoy access to community amenities including a pool and playground, adding to the neighborhood's appeal. Whether you're looking for your first home, a place to grow, or a property that offers both indoor and outdoor enjoyment, this home is ready for its next owner.
Property Information
Property Type
Residential
Sub-Type
Single Family Residence
Year Built
2017
Living Area
1,859 sq ft
Garage Spaces
2
Zoning
PD-R
Days on Market
19
MLS® Listing#
4392765
Property Features
Appliances
Cooling
Heating
Laundry
Construction
Foundation
Schools
- Elementary:
- Rock Springs
- Middle:
- North Lincoln
- High:
- Unspecified
Financial Details
HOA
Yes
Assessed Value
$418,587
Parcel Number
92253
Affordability Calculator
$89,500
Estimated monthly payment
$2,382/mo
Principal $358,000 · Est. interest $499,442 over 30 yrs
Neighborhood Market Statistics
How this home compares to active listings in Denver, NC
- $569,388
- Median Listing Price
- 61
- Median Days on Market
- 2,500
- Median Sq Ft
- $246
- Median Price / Sq Ft
- 242
- Active Listings
- This home’s price is 21% below the area median.
- Its price per sq ft is 2% below the area median.
Market statistics compiled from active EXIT Realty® and MLS listings in Denver, NC.
Location

Points of Interest in Denver, NC
Showing the Denver area map.
Nearby Schools
Westport Baptist Church
Elementary · 1.8 mi away
Lincoln Charter School
School · 2.4 mi away
Rock Springs Elementary
Elementary · 2.5 mi away
St James Elementary School
Elementary · 2.9 mi away
Catawba Springs Elementary
Elementary · 4.8 mi away
Woodland Heights Elementary School
Elementary · 4.9 mi away
Woodland Heights Middle School
Secondary · 4.9 mi away
East Lincoln High School
Secondary · 5.0 mi away
Lake Norman Charter School
School · 5.4 mi away
Kid City USA
School · 5.8 mi away
Primrose Schools
Elementary · 6.0 mi away
Goddard School
School · 6.1 mi away
Lake Norman Elementary School
Elementary · 6.4 mi away
Southlake Christian Academy
School · 6.7 mi away
East Lincoln Middle School
Secondary · 6.9 mi away
Davidson Day School
Secondary · 7.0 mi away
Lake Norman High School
Secondary · 7.1 mi away
Sherrills Ford Elementary School
Elementary · 7.1 mi away
Lake Norman Learning Center
School · 7.1 mi away
Cornelius Elementary
Elementary · 7.1 mi away
Commute Calculator
Nearby Homes
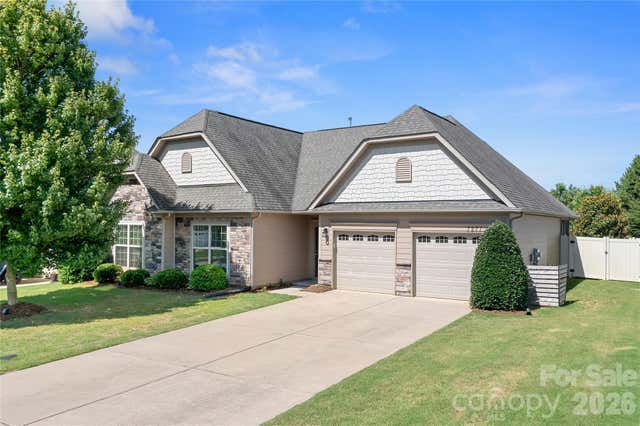

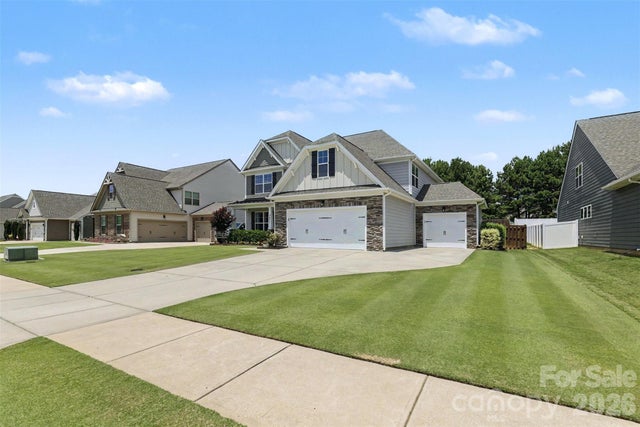
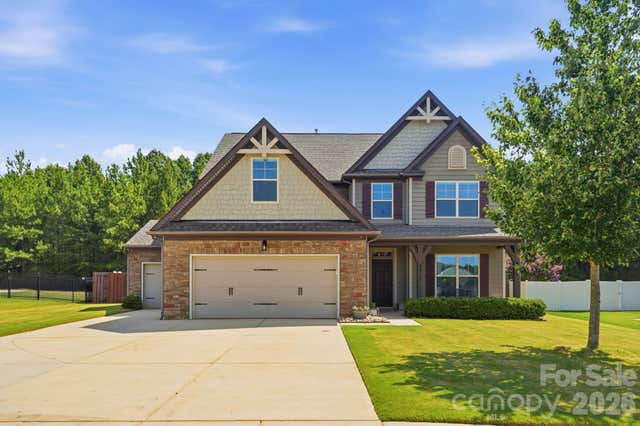


Similar Homes Nearby

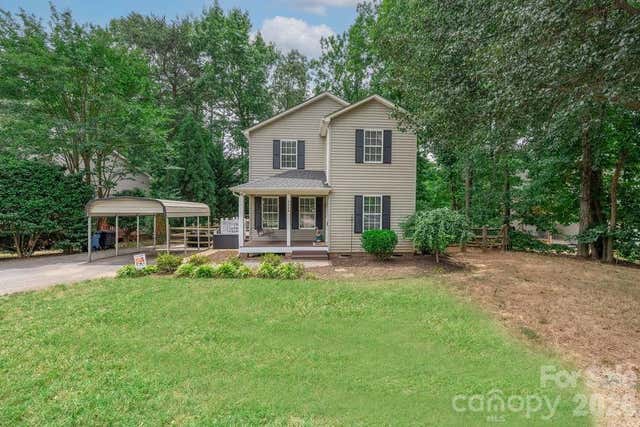
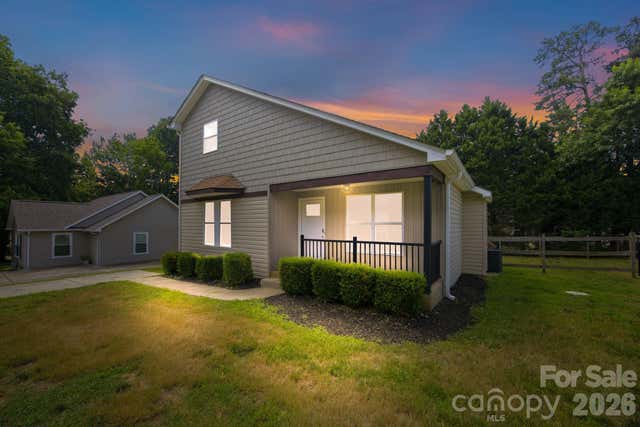


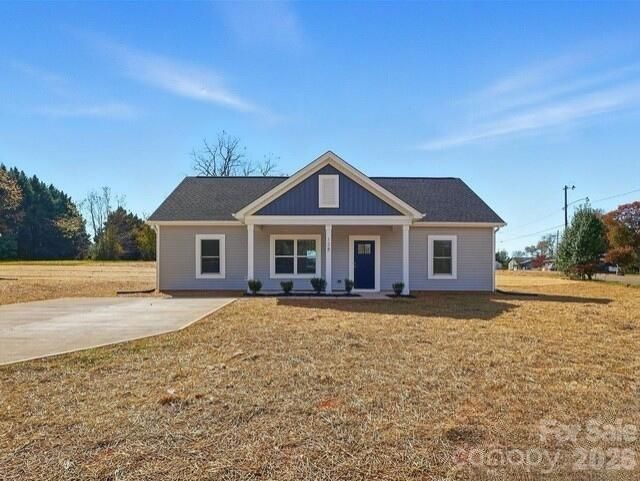
Similar Home Values
Comparable nearby listings and their asking prices.
| Address | Price | Beds | Baths | Sq Ft |
|---|---|---|---|---|
| 7593 Bluff Point Lane, Denver, NC | $315,000 | 3 | 3 | 1,822 |
| 7734 Red Robin Trail, Denver, NC | $319,900 | 3 | 2 | 1,292 |
| 7564 Katherine Drive, Denver, NC | $325,000 | 3 | 2 | 1,317 |
| 00 Campground Road, Denver, NC | $325,000 | 2 | 1 | — |
| 177 Highland Woods Court, Denver, NC | $339,000 | 3 | 2 | 1,240 |
| 7588 Sarah Drive, Denver, NC | $345,000 | 3 | 2 | 1,311 |
Moving Cost Estimate
EXIT Agents in Denver


Listing Courtesy: Premier South - leslie@lcgofnc.com
Last Updated: 2026-06-12
1