

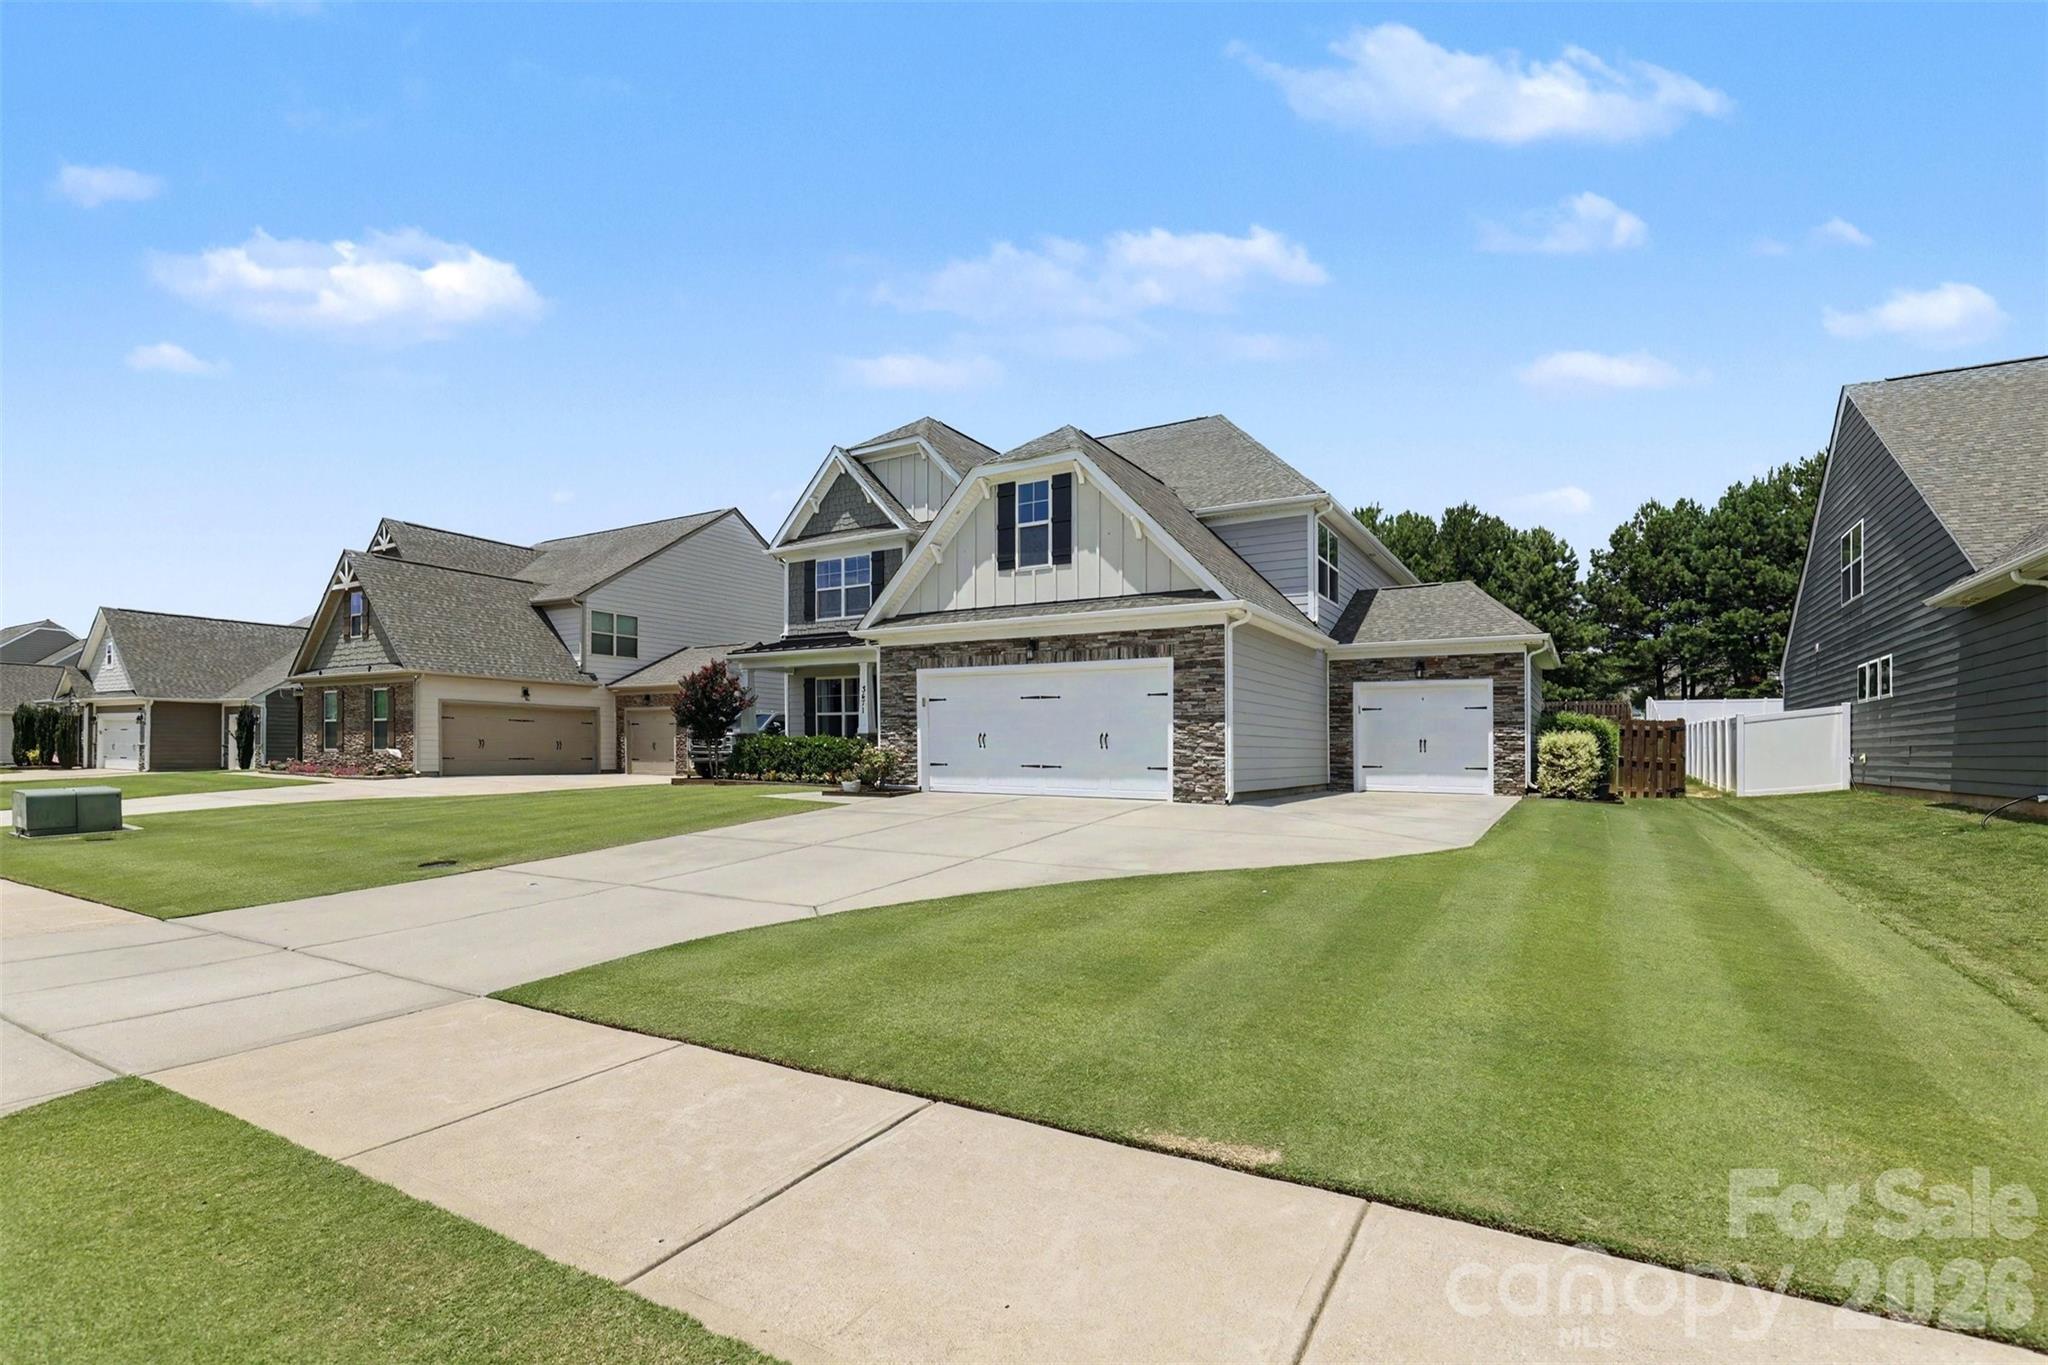
3471 Delaware Drive, Denver, NC 28037
Covington at Lake Norman · Lincoln County
Key Facts
Description
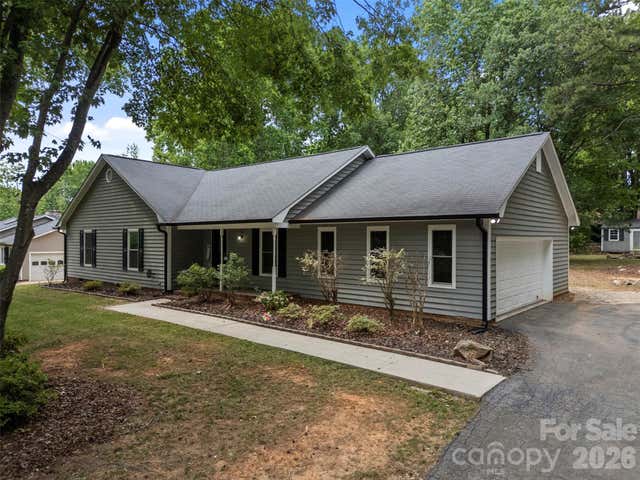
Welcome home to this stunning property with Primary suite on the main floor, thoughtfully designed with abundant living space, a spacious bed/bonus room, an additional utility garage, and a relaxing covered porch perfect for enjoying your morning coffee or unwinding in the evening. Every detail has been carefully selected, from the upgraded lighting and plumbing fixtures to the charming carriage-style garage door, elegant interior trim package, designer two-tone paint, iron railings with decorative pickets, and beautiful upgraded flooring throughout. The chef-inspired kitchen is sure to impress with upgraded maple cabinetry, stylish hardware, crown molding, gleaming quartz countertops, a ceramic tile backsplash, recessed lighting, and stainless steel appliances—creating the perfect space for cooking, gathering, and entertaining. This beautiful home blends comfort, style, and functionality in every room. And don't forget the wonderful community features: paved sidewalks, community pool, boat storage, community center. Just minutes from the lake access. Schedule your tour today and experience everything it has to offer!
Property Information
Property Type
Residential
Sub-Type
Single Family Residence
Year Built
2017
Living Area
3,482 sq ft
Garage Spaces
3
Zoning
PD-R
MLS® Listing#
4400674
Property Features
Appliances
Cooling
Heating
Fireplace
Parking
Laundry
Fencing
Foundation
Community
Sewer
Water Source
Schools
- Elementary:
- Unspecified
- Middle:
- Unspecified
- High:
- Unspecified
Financial Details
HOA
$260 / Quarterly
Assessed Value
$598,209
Parcel Number
92245
Affordability Calculator
$123,980
Estimated monthly payment
$3,299/mo
Principal $495,920 · Est. interest $691,853 over 30 yrs
Neighborhood Market Statistics
How this home compares to active listings in Denver, NC
- $569,307
- Median Listing Price
- 59
- Median Days on Market
- 2,497
- Median Sq Ft
- $246
- Median Price / Sq Ft
- 245
- Active Listings
- This home’s price is 9% above the area median.
- Its price per sq ft is 28% below the area median.
Market statistics compiled from active EXIT Realty® and MLS listings in Denver, NC.
Location

Points of Interest in Denver, NC
Showing the Denver area map.
Nearby Schools
Westport Baptist Church
Elementary · 1.7 mi away
Lincoln Charter School
School · 2.3 mi away
Rock Springs Elementary
Elementary · 2.4 mi away
St James Elementary School
Elementary · 2.8 mi away
Catawba Springs Elementary
Elementary · 4.8 mi away
East Lincoln High School
Secondary · 5.0 mi away
Woodland Heights Elementary School
Elementary · 5.0 mi away
Woodland Heights Middle School
Secondary · 5.0 mi away
Lake Norman Charter School
School · 5.4 mi away
Kid City USA
School · 5.9 mi away
Primrose Schools
Elementary · 6.1 mi away
Goddard School
School · 6.2 mi away
Lake Norman Elementary School
Elementary · 6.5 mi away
Southlake Christian Academy
School · 6.7 mi away
East Lincoln Middle School
Secondary · 6.8 mi away
Davidson Day School
Secondary · 7.1 mi away
Sherrills Ford Elementary School
Elementary · 7.2 mi away
Lake Norman High School
Secondary · 7.2 mi away
Lake Norman Learning Center
School · 7.2 mi away
Cornelius Elementary
Elementary · 7.2 mi away
Commute Calculator
Nearby Homes



Similar Homes Nearby
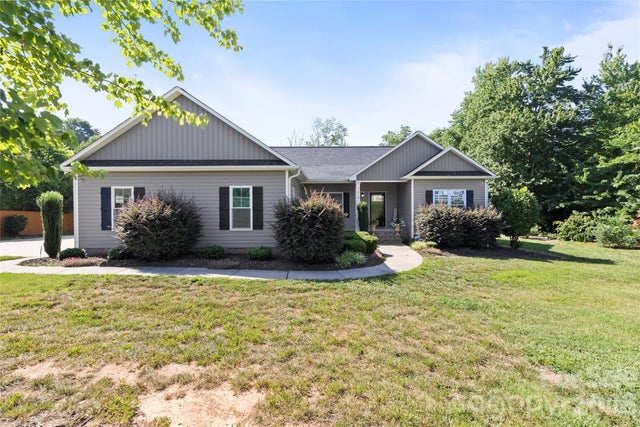
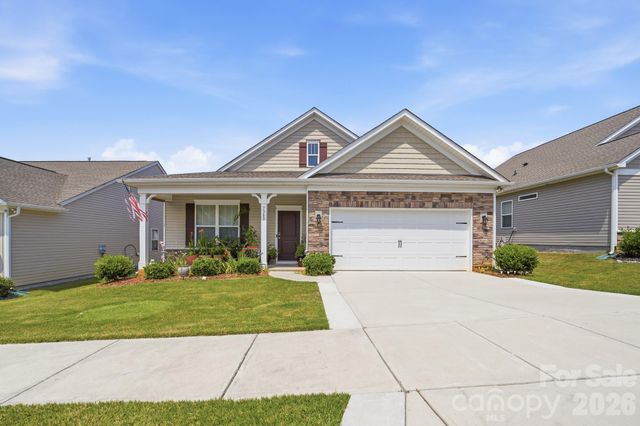
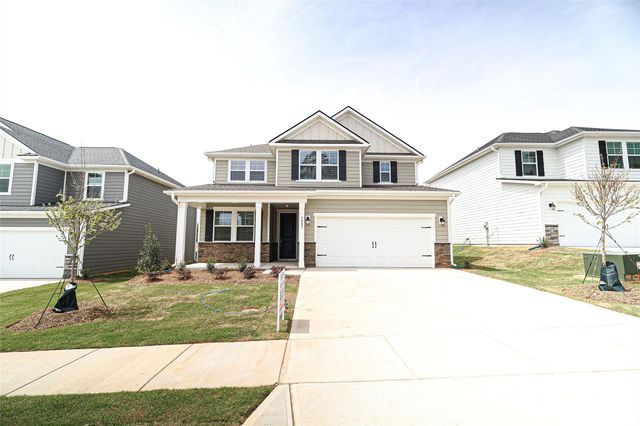
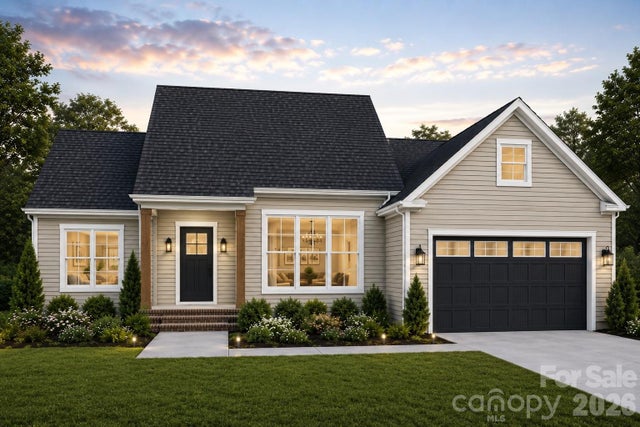

Similar Home Values
Comparable nearby listings and their asking prices.
| Address | Price | Beds | Baths | Sq Ft |
|---|---|---|---|---|
| 7324 Forney Hill Road, Denver, NC | $434,900 | 3 | 2 | 1,620 |
| 7383 Latham Way 67, Denver, NC | $439,000 | 3 | 2 | 1,746 |
| 5007 Twin River Drive, Denver, NC | $444,900 | 5 | 3 | 2,513 |
| 7676 Old Post Road, Denver, NC | $445,000 | 3 | 2 | 1,633 |
| 7553 Katherine Drive, Denver, NC | $445,000 | 3 | 3 | 1,824 |
| 7795 Old Post Road, Denver, NC | $445,000 | 3 | 2 | 2,034 |
Moving Cost Estimate
EXIT Agents in Denver


Listing Courtesy: Berkshire Hathaway HomeServices Elite Properties - keona.francis@gmail.com
Last Updated: 2026-07-12
1