

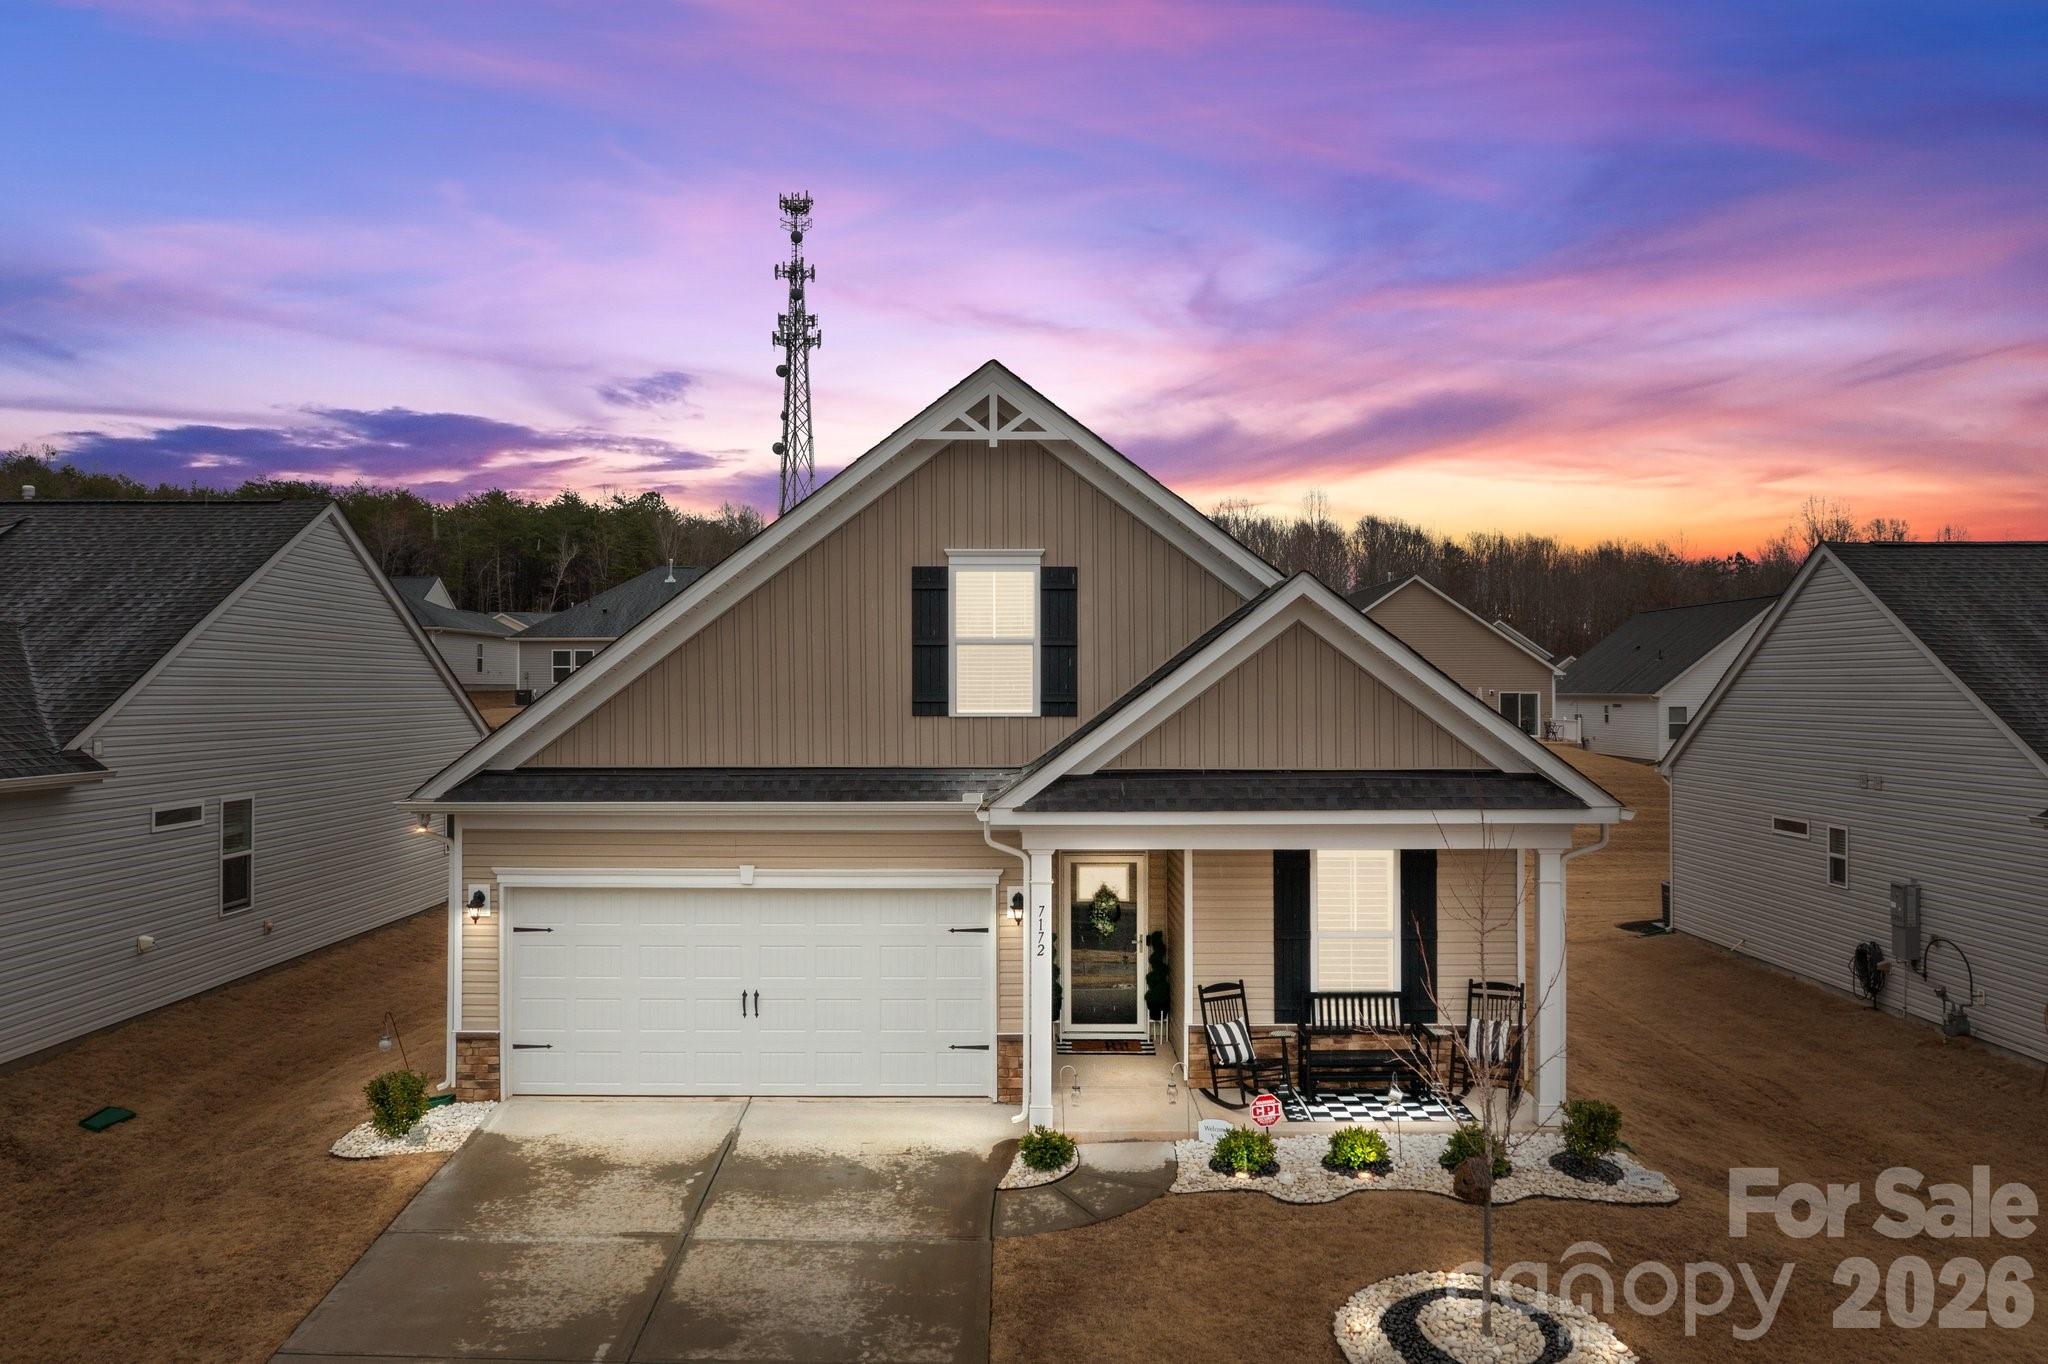
7172 Indigo Way, Denver, NC 28037
Kinsley · Lincoln County
Key Facts
Description
Open House this Saturday 7/11/26 11am -1:30pm. Welcome to this stunning like-new home in the highly sought-after Kinsley 55+ community in Denver, NC! Built in 2023 and meticulously maintained, this beautiful 4-bedroom, 3-bath home offers the perfect blend of modern style, comfort, and convenience. Key Features: (Open Concept Layout) – Ideal for entertaining, with LVP flooring in the main living area & plantation shutters (Gourmet Kitchen) – Stainless steel appliances, upgraded lighting, and ample counter space (Main Floor Living) – Primary suite with large walk-in closet and ensuite bath + guest room (Upstairs Retreat) – Two spacious bedrooms and a full bath, perfect for guests (Outdoor Oasis) – Covered patio plus extended non-covered patio for outdoor enjoyment (Prime Location) – Conveniently located just minutes from shopping, dining, grocery stores, everyday conveniences, and Lake Norman, this move-in-ready home offers low-maintenance living in one of the area's most desirable active adult communities. Schedule your private showing today!
Property Information
Property Type
Residential
Sub-Type
Single Family Residence
Style
Traditional
Year Built
2023
Living Area
2,070 sq ft
Lot Dimensions
140 x 55 x 140 x 55
Garage Spaces
2
Zoning
PD-R
Days on Market
53
MLS® Listing#
4384433
Property Features
Interior
Appliances
Cooling
Heating
Parking
Laundry
Patio
Construction
Foundation
Roof
Utilities
Sewer
Water Source
Schools
- Elementary:
- Unspecified
- Middle:
- Unspecified
- High:
- Unspecified
Financial Details
HOA
$152 / Monthly
CAMS Management
Assessed Value
$369,746
Parcel Number
104540
Affordability Calculator
$85,000
Estimated monthly payment
$2,262/mo
Principal $339,999 · Est. interest $474,329 over 30 yrs
Neighborhood Market Statistics
How this home compares to active listings in Denver, NC
- $568,627
- Median Listing Price
- 58
- Median Days on Market
- 2,497
- Median Sq Ft
- $246
- Median Price / Sq Ft
- 248
- Active Listings
- This home’s price is 25% below the area median.
- Its price per sq ft is 17% below the area median.
Market statistics compiled from active EXIT Realty® and MLS listings in Denver, NC.
Location
- 7172 Indigo Way, Denver, NC 28037
Points of Interest in Denver, NC
Showing the Denver area map.
Nearby Schools
Lincoln Charter School
School · 0.5 mi away
Westport Baptist Church
Elementary · 1.0 mi away
St James Elementary School
Elementary · 1.1 mi away
Catawba Springs Elementary
Elementary · 2.1 mi away
East Lincoln High School
Secondary · 2.3 mi away
Rock Springs Elementary
Elementary · 3.7 mi away
Southlake Christian Academy
School · 5.0 mi away
East Lincoln Middle School
Secondary · 5.4 mi away
Grace School
Elementary · 5.4 mi away
Lake Norman Charter School
School · 5.5 mi away
Kid City USA
School · 6.1 mi away
Primrose Schools
Elementary · 6.2 mi away
Goddard School
School · 6.3 mi away
Barnette Elementary School
Elementary · 6.9 mi away
Francis Bradley Middle
Secondary · 7.1 mi away
North Lincoln Middle
Secondary · 7.2 mi away
J.V. Washam Elementary School
Elementary · 7.4 mi away
Woodland Heights Elementary School
Elementary · 7.5 mi away
Cornelius Elementary
Elementary · 7.5 mi away
Woodland Heights Middle School
Secondary · 7.5 mi away
Commute Calculator
Nearby Homes
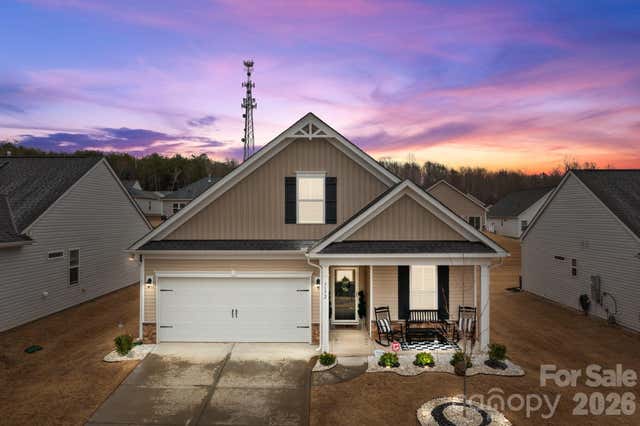
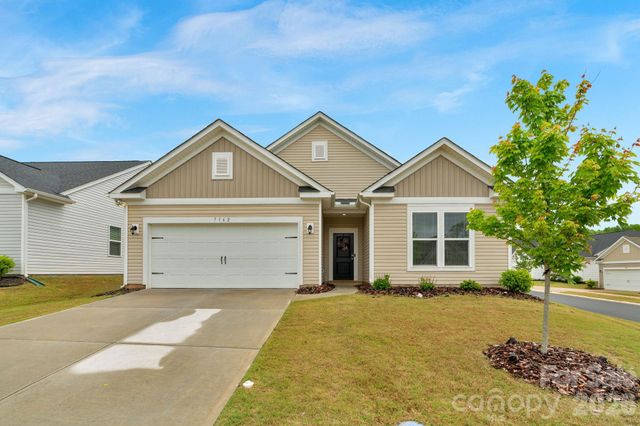

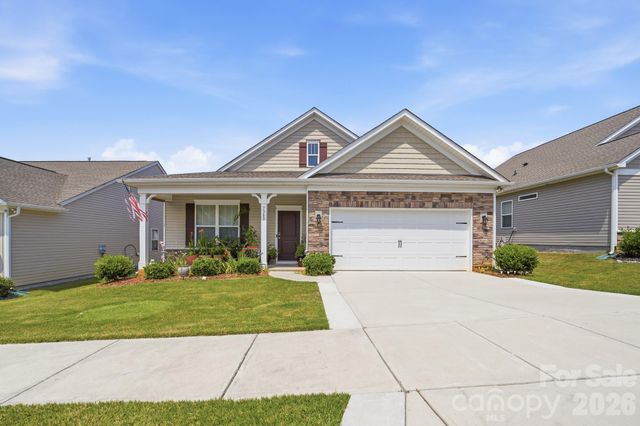
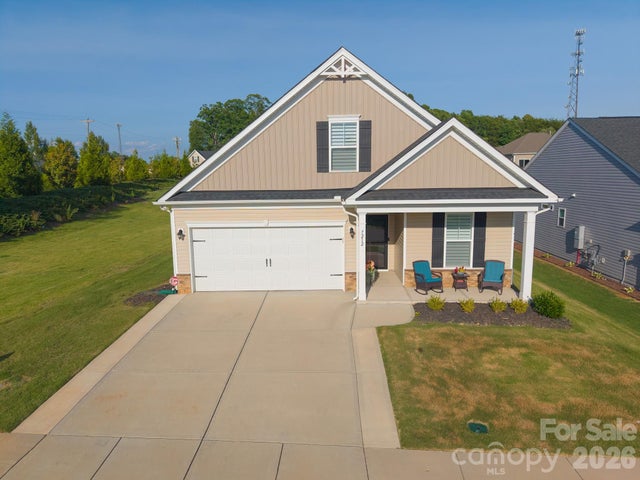
Similar Homes Nearby

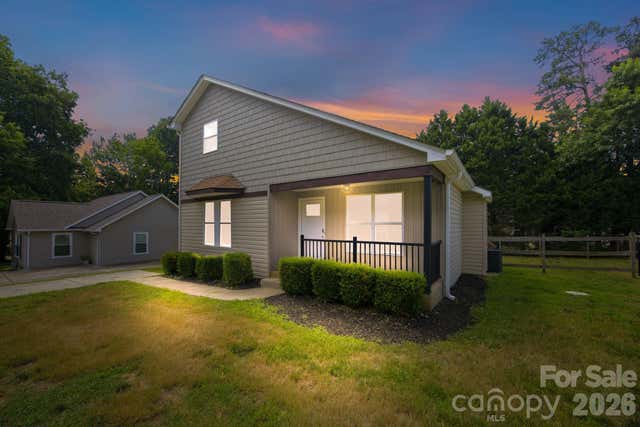
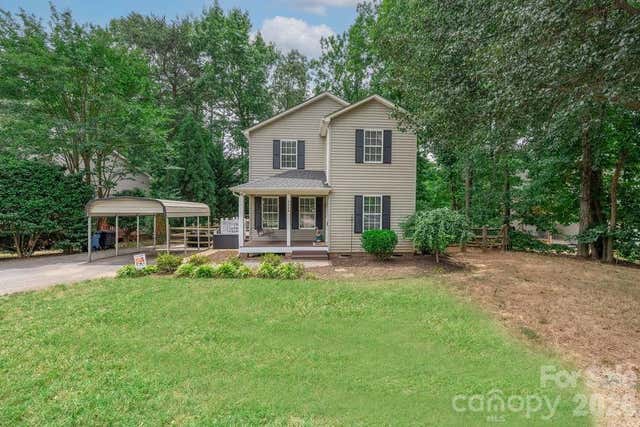

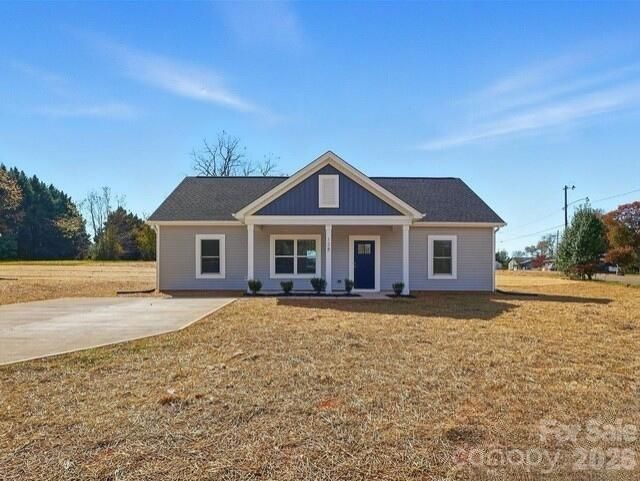
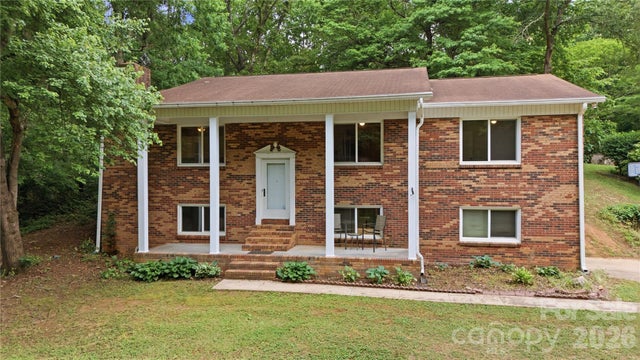
Similar Home Values
Comparable nearby listings and their asking prices.
| Address | Price | Beds | Baths | Sq Ft |
|---|---|---|---|---|
| 7593 Bluff Point Lane, Denver, NC | $315,000 | 3 | 3 | 1,822 |
| 7564 Katherine Drive, Denver, NC | $325,000 | 3 | 2 | 1,317 |
| 7734 Red Robin Trail, Denver, NC | $325,000 | 3 | 2 | 1,292 |
| 177 Highland Woods Court, Denver, NC | $339,000 | 3 | 2 | 1,240 |
| 7588 Sarah Drive, Denver, NC | $345,000 | 3 | 2 | 1,311 |
| 1959 Rock Springs Circle, Denver, NC | $350,000 | 3 | 2 | 1,658 |
Moving Cost Estimate
EXIT Agents in Denver


Listing Courtesy: ERA Live Moore - marianosoldit@hotmail.com
Last Updated: 2026-05-23
1