

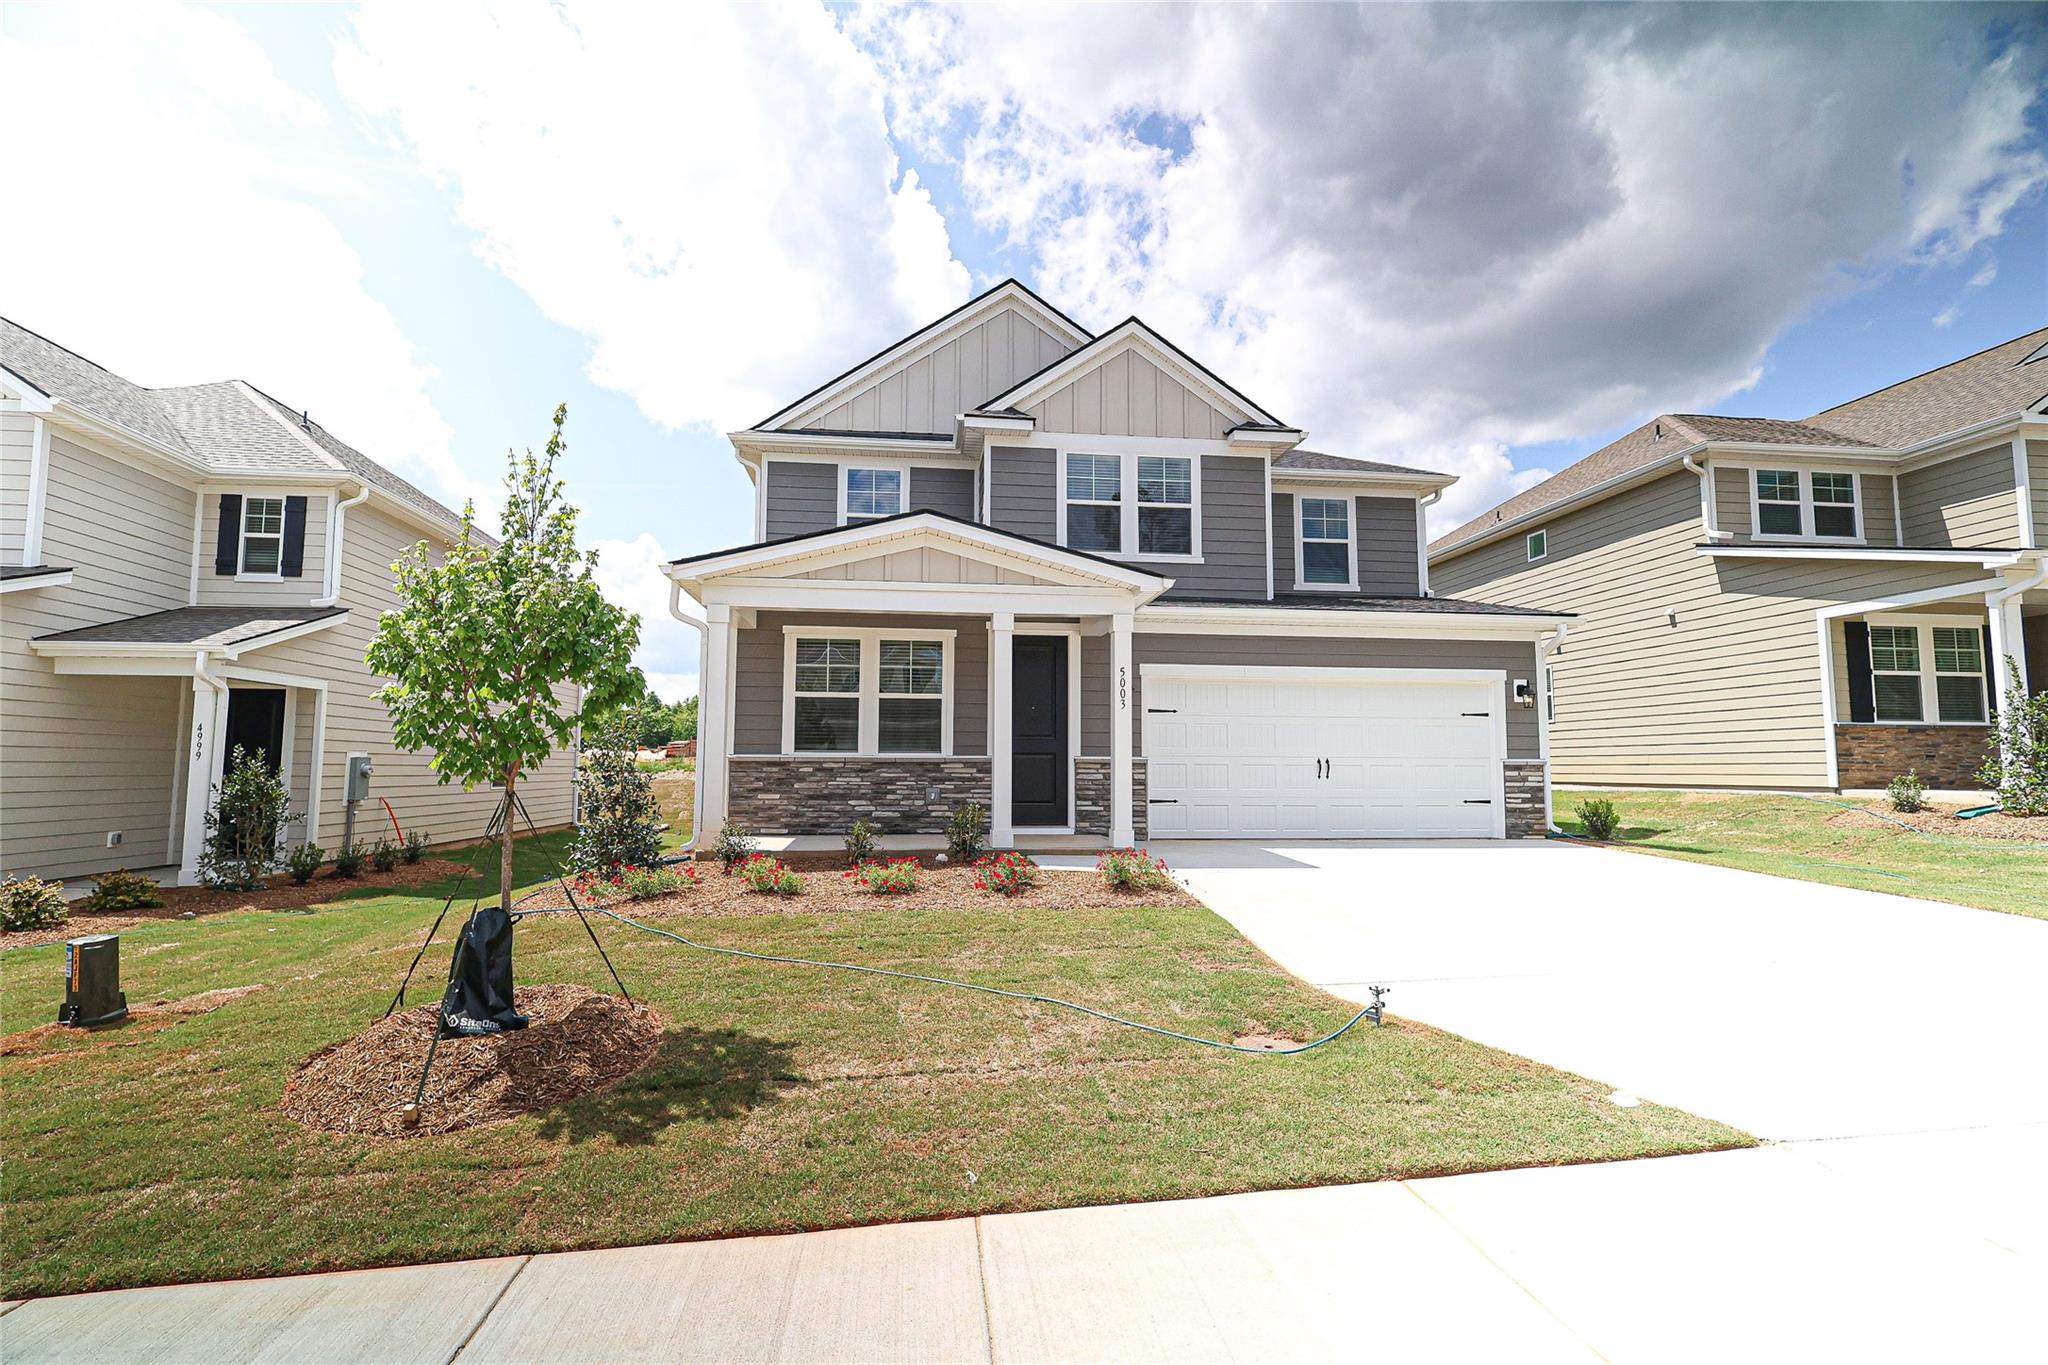
5003 Twin River Drive, Denver, NC 28037
Rivercross · Lincoln County
Key Facts
Description
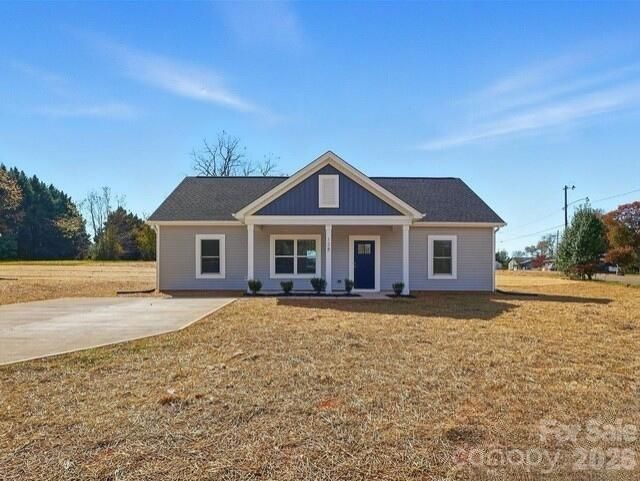
Please see the representative at the community center 625 Hamilton Park Dr, Denver, NC 28037.Beautifully finished new construction home in the Rivercross Community. The home features smooth 9' ceilings on the main level, upgraded interior doors, and durable flooring installed throughout. The kitchen offers stainless steel appliances, quartz countertops, a large island, and crisp white cabinetry with modern hardware. The primary suite includes raised-height cabinetry, quartz counters, and dual undermount sinks. Secondary baths feature matching finishes and coordinated brushed-nickel fixtures for a cohesive look. Energy-efficient systems include a high-efficiency heat pump, programmable thermostats on each floor, enhanced insulation in walls and attic, LED lighting, and an electric water heater. Additional conveniences include an EV-ready outlet in the garage, cordless window blinds, and organized shelving in closets, pantry, and laundry. Exterior highlights include fiber-cement siding, architectural-style roofing, engineered structural systems, a concrete front porch and rear patio, and established sod for great curb appeal. A move-in-ready home with modern finishes, thoughtful upgrades, and quality construction throughout.The Rivercross Amenity Center features a Clubhouse, Fitness Center and Pool. The clubhouse serves as a gathering place for scheduled community events and programs. Stocked with new exercise equipment, the fitness center is perfect for residents who would like to stay in shape and live healthy. Lastly, the community pool is the perfect place to lounge, take a dip and stay cool during summer. Up To $15,000 in buyer incentive money with acceptable offer! Lender incentive up to $10,000! Must use builders preferred lender and closing attorney. Home must close in 30 days!
Property Information
Property Type
Residential
Sub-Type
Single Family Residence
Year Built
2026
Living Area
2,293 sq ft
Garage Spaces
2
Zoning
PD-MU
Days on Market
55
MLS® Listing#
4381066
Property Features
Interior
Appliances
Cooling
Heating
Flooring
Laundry
Patio
Fencing
Construction
Foundation
Roof
Sewer
Water Source
Schools
- Elementary:
- Unspecified
- Middle:
- Unspecified
- High:
- Unspecified
Financial Details
HOA
$100 / Monthly
Assessed Value
$40,000
Parcel Number
108000
Directions
Please see the representative at the community center 625 Hamilton Park Dr, Denver, NC 28037.
Affordability Calculator
$83,980
Estimated monthly payment
$2,235/mo
Principal $335,920 · Est. interest $468,638 over 30 yrs
Neighborhood Market Statistics
How this home compares to active listings in Denver, NC
- $566,990
- Median Listing Price
- 58
- Median Days on Market
- 2,497
- Median Sq Ft
- $246
- Median Price / Sq Ft
- 250
- Active Listings
- This home’s price is 26% below the area median.
- Its price per sq ft is 26% below the area median.
Market statistics compiled from active EXIT Realty® and MLS listings in Denver, NC.
Location

Points of Interest in Denver, NC
Showing the Denver area map.
Nearby Schools
Catawba Springs Elementary
Elementary · 1.3 mi away
East Lincoln High School
Secondary · 1.5 mi away
Lincoln Charter School
School · 1.8 mi away
St James Elementary School
Elementary · 1.9 mi away
Westport Baptist Church
Elementary · 2.3 mi away
Grace School
Elementary · 4.1 mi away
Southlake Christian Academy
School · 4.2 mi away
Rock Springs Elementary
Elementary · 5.0 mi away
East Lincoln Middle School
Secondary · 5.4 mi away
Lake Norman Charter School
School · 5.7 mi away
Barnette Elementary School
Elementary · 6.0 mi away
Francis Bradley Middle
Secondary · 6.1 mi away
Kid City USA
School · 6.3 mi away
Primrose Schools
Elementary · 6.4 mi away
Goddard School
School · 6.5 mi away
Mountain Island Charter School
School · 7.1 mi away
J.V. Washam Elementary School
Elementary · 7.5 mi away
The Learning Tree
School · 7.6 mi away
Grand Oak Elementary
Elementary · 7.6 mi away
Hopewell High School
Secondary · 7.6 mi away
Commute Calculator
Nearby Homes

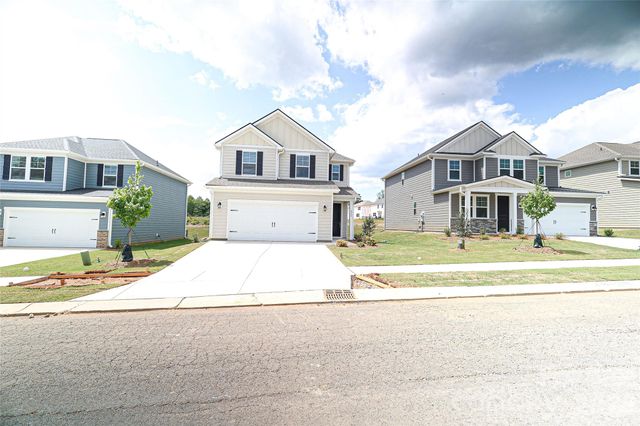
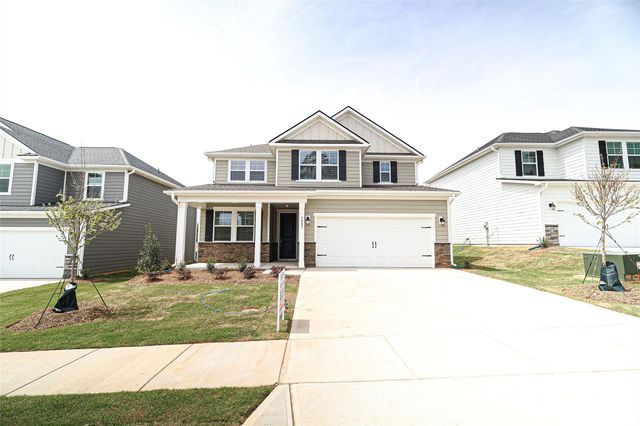
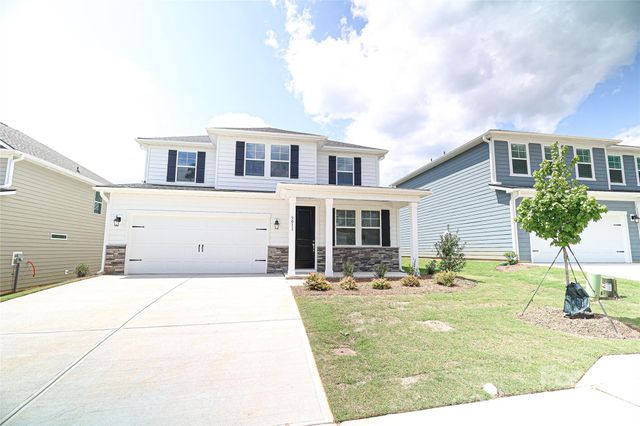
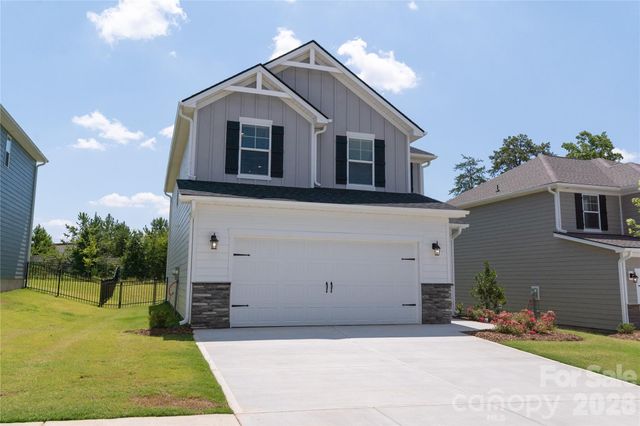
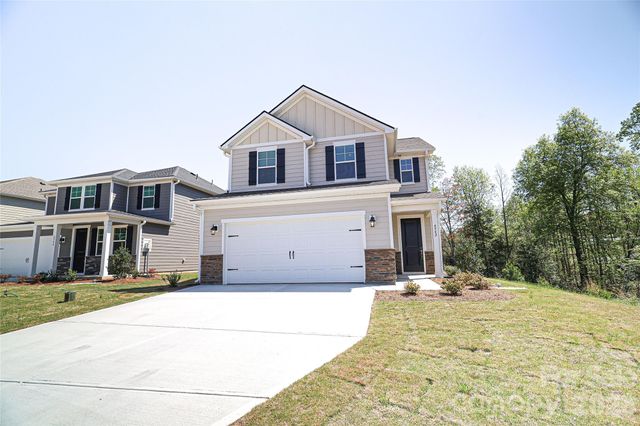
Similar Homes Nearby

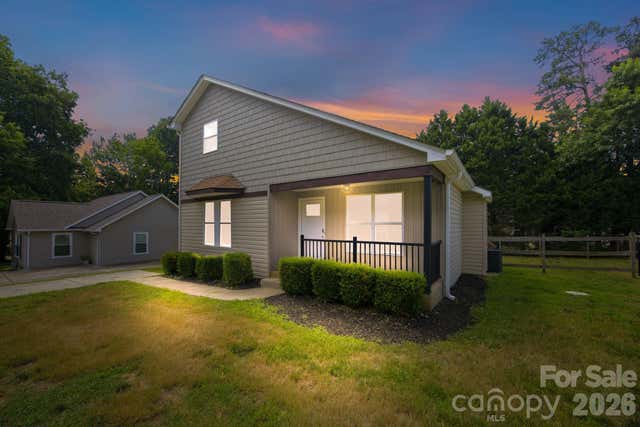
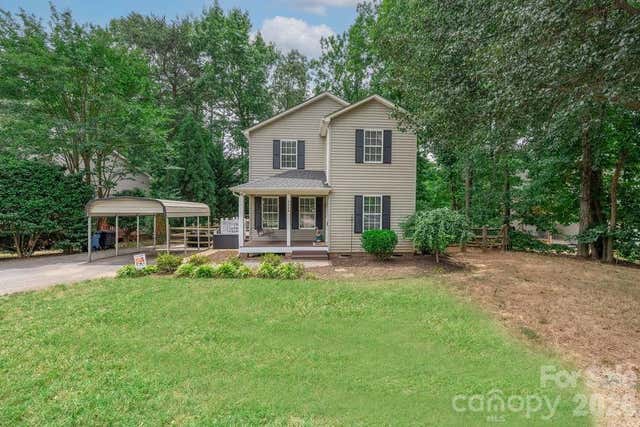


Similar Home Values
Comparable nearby listings and their asking prices.
| Address | Price | Beds | Baths | Sq Ft |
|---|---|---|---|---|
| 7593 Bluff Point Lane, Denver, NC | $315,000 | 3 | 3 | 1,822 |
| 7564 Katherine Drive, Denver, NC | $325,000 | 3 | 2 | 1,317 |
| 7734 Red Robin Trail, Denver, NC | $325,000 | 3 | 2 | 1,292 |
| 177 Highland Woods Court, Denver, NC | $339,000 | 3 | 2 | 1,240 |
| 7588 Sarah Drive, Denver, NC | $345,000 | 3 | 2 | 1,311 |
| 2099 Rock Springs Circle, Denver, NC | $349,900 | 3 | 2 | 1,609 |
Moving Cost Estimate
EXIT Agents in Denver


Listing Courtesy: Ideal Realty inc - kris@myidealrealty.com
Last Updated: 2026-05-13
1