

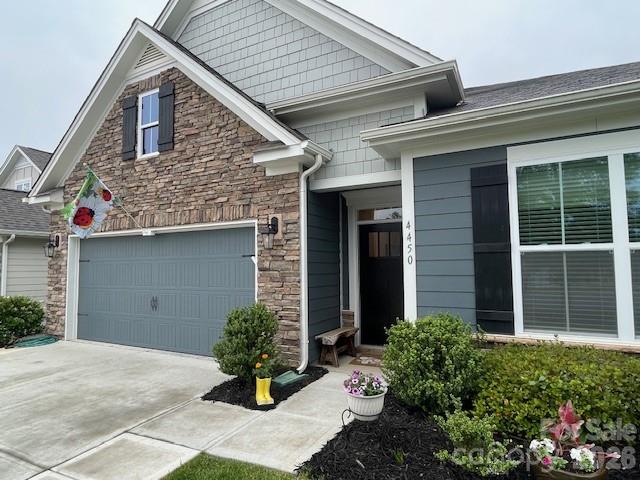
4450 Streamside Road Unit 87, Denver, NC 28037
Wildbrook · Lincoln County
Key Facts
Description
PRICE REDUCED TO SELL! Welcome to this immaculate, former model home nestled in Denver’s highly desirable Wildbrook community located in the heart of Denver. Just minutes to everything: Shopping, restaurants, entertainment, tennis, golf, boating, hiking and more! This stunning single-story home offers a bright, open floor plan featuring four bedrooms, two full bathrooms, and high-end upgrades throughout. The chef’s kitchen serves as the heart of the home, boasting granite countertops, stainless steel appliances, a double oven, a gas cooktop, and a spacious center island. Relax by the Craftsman-style stone gas fireplace in the living room, which flows into an elegant dining area adorned with detailed molding. Designed for optimal privacy, the primary suite is tucked away at the rear of the home, offering a luxurious tile bathroom with a walk-in shower, soaking tub, and a spacious walk-in closet. Three additional guest bedrooms and a full bath sit at the front of the home. Step outside to your private backyard oasis, complete with a custom paver patio, built-in firepit, pergola, sprinkler system and lush landscaping within a fully fenced yard. Enjoy modern efficiencies like carpet-free LVP flooring, LP Techshield roof insulation, a tankless water heater, and smart-home features, wired for security system. Convenient to Beatty’s Ford Waterfront Park and Birkdale Village, this home pairs peaceful Lake Norman living with an easy commute to Charlotte, Mooresville, Huntersville, Lincolnton, Hickory, Cornelius and CLT Douglas Airport. Low Lincoln County taxes, sought after school district and low, $52 monthly, HOA fees make this turn-key property an incredible opportunity. Trash pickup included in HOA. Ready for new owners. Schedule your tour today!
Property Information
Property Type
Residential
Sub-Type
Single Family Residence
Year Built
2021
Living Area
1,870 sq ft
Garage Spaces
2
Zoning
PD-R
Days on Market
82
MLS® Listing#
4374294
Property Features
Interior
Exterior
Appliances
Cooling
Heating
Flooring
Fireplace
Parking
Laundry
Patio
Fencing
Construction
Foundation
Roof
Security
Community
Utilities
Sewer
Water Source
Schools
- Elementary:
- St. James
- Middle:
- East Lincoln
- High:
- East Lincoln
Financial Details
HOA
$630 / Annually
Associated Mgt Solutions
Assessed Value
$367,194
Parcel Number
103141
Directions
From Hwy 16N Bus, Turn LEFT onto Triangle Circle, Turn LEFT onto Rivercross Point Dr, then turn RIGHT onto Streamside Rd. 4450 Streamside Rd. will be on the Left side, Blue house with Ladybug Flag. WILDBrOOK Subdivision
Affordability Calculator
$85,400
Estimated monthly payment
$2,273/mo
Principal $341,600 · Est. interest $476,562 over 30 yrs
Neighborhood Market Statistics
How this home compares to active listings in Denver, NC
- $566,990
- Median Listing Price
- 58
- Median Days on Market
- 2,497
- Median Sq Ft
- $246
- Median Price / Sq Ft
- 250
- Active Listings
- This home’s price is 25% below the area median.
- Its price per sq ft is 7% below the area median.
Market statistics compiled from active EXIT Realty® and MLS listings in Denver, NC.
Location

Points of Interest in Denver, NC
Showing the Denver area map.
Nearby Schools
Lincoln Charter School
School · 1.3 mi away
Catawba Springs Elementary
Elementary · 1.4 mi away
St James Elementary School
Elementary · 1.4 mi away
East Lincoln High School
Secondary · 1.7 mi away
Westport Baptist Church
Elementary · 1.8 mi away
Rock Springs Elementary
Elementary · 4.4 mi away
Southlake Christian Academy
School · 4.6 mi away
Grace School
Elementary · 4.7 mi away
East Lincoln Middle School
Secondary · 5.2 mi away
Lake Norman Charter School
School · 5.7 mi away
Kid City USA
School · 6.3 mi away
Primrose Schools
Elementary · 6.4 mi away
Barnette Elementary School
Elementary · 6.4 mi away
Goddard School
School · 6.6 mi away
Francis Bradley Middle
Secondary · 6.6 mi away
North Lincoln Middle
Secondary · 7.3 mi away
J.V. Washam Elementary School
Elementary · 7.6 mi away
Mountain Island Charter School
School · 7.7 mi away
Cornelius Elementary
Elementary · 7.8 mi away
Lake Norman Learning Center
School · 7.8 mi away
Commute Calculator
Nearby Homes

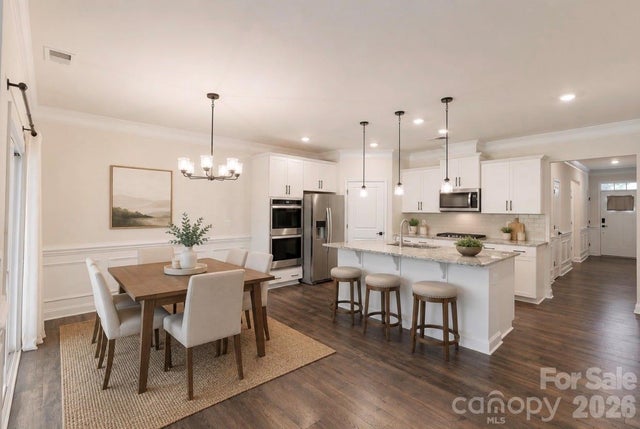

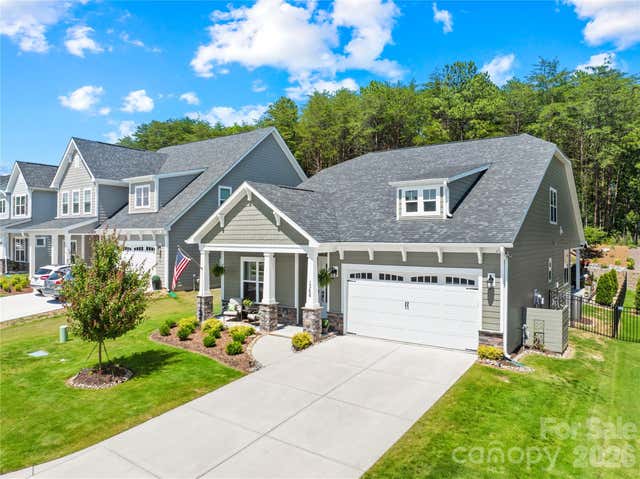

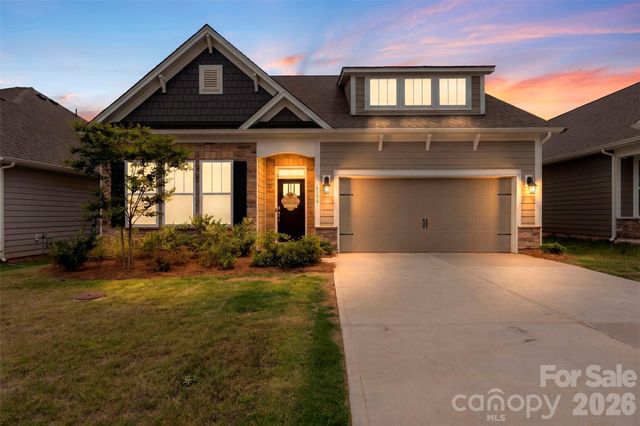
Similar Homes Nearby

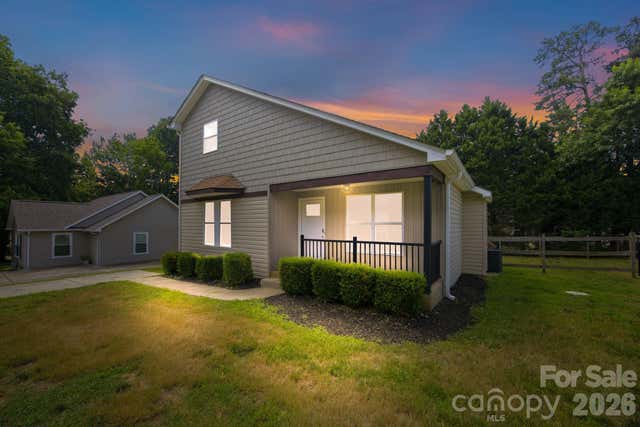
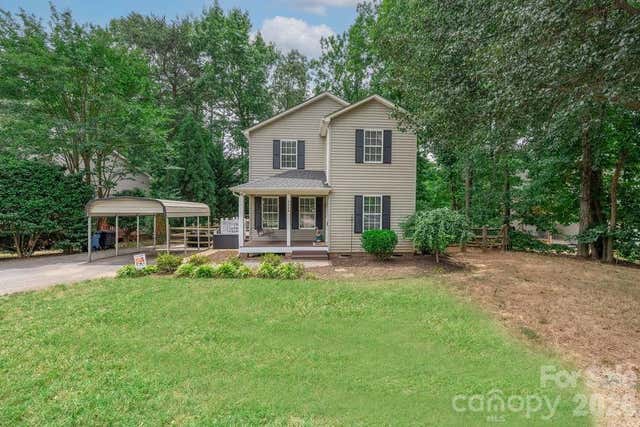

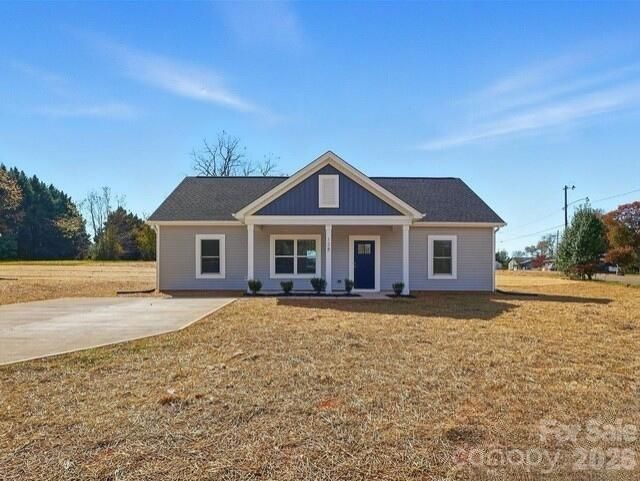

Similar Home Values
Comparable nearby listings and their asking prices.
| Address | Price | Beds | Baths | Sq Ft |
|---|---|---|---|---|
| 7593 Bluff Point Lane, Denver, NC | $315,000 | 3 | 3 | 1,822 |
| 7564 Katherine Drive, Denver, NC | $325,000 | 3 | 2 | 1,317 |
| 7734 Red Robin Trail, Denver, NC | $325,000 | 3 | 2 | 1,292 |
| 177 Highland Woods Court, Denver, NC | $339,000 | 3 | 2 | 1,240 |
| 7588 Sarah Drive, Denver, NC | $345,000 | 3 | 2 | 1,311 |
| 2099 Rock Springs Circle, Denver, NC | $349,900 | 3 | 2 | 1,609 |
Moving Cost Estimate
EXIT Agents in Denver


Listing Courtesy: Southern Homes of the Carolinas, Inc - jmcoyer@icloud.com
Last Updated: 2026-04-26
1