

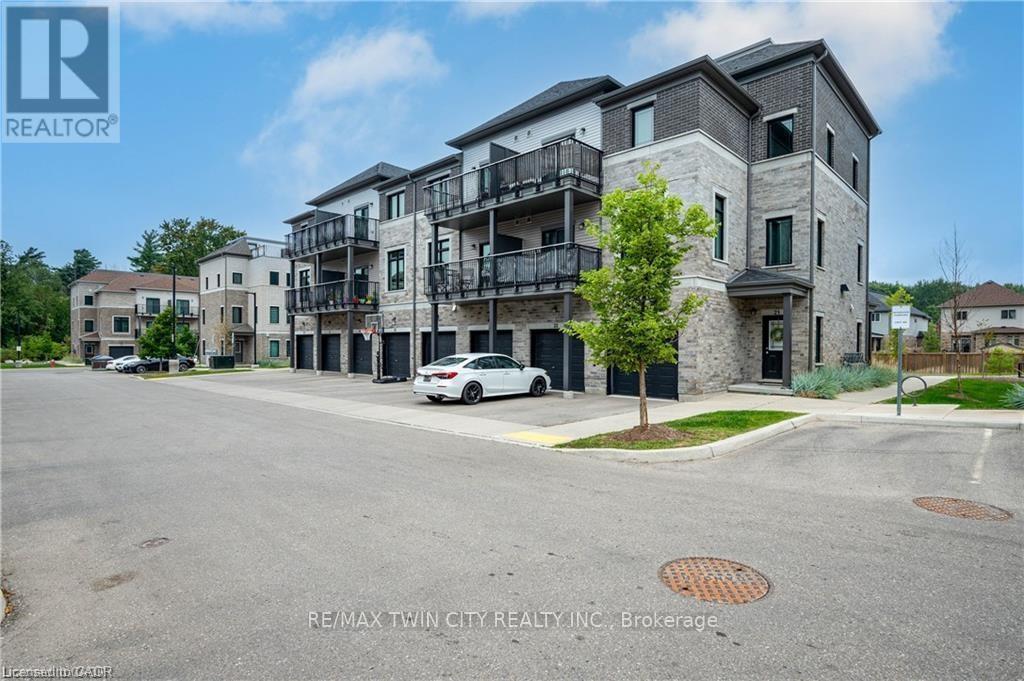
27 - 107 WESTRA DRIVE Unit 27, Guelph/Eramosa, ON N1K0B9
Rural Guelph/Eramosa West
Key Facts
Description
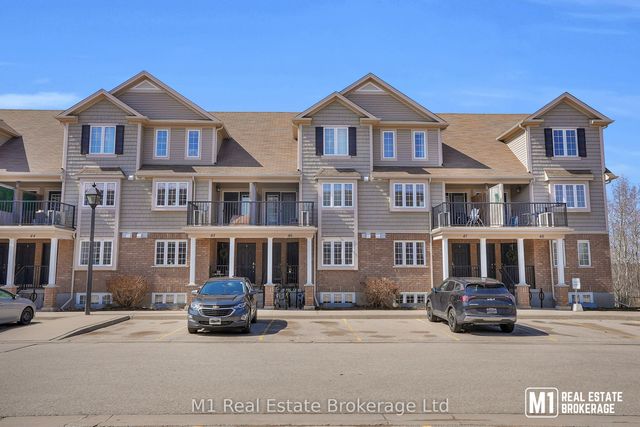
Welcome to 27-107 Westra Dr, featuring the stunning Soho Floorplan, the largest design on-site, & a rare 3 bedroom, 3 balcony setup with over $20,000 in upgrades. Nestled on a quaint street in a quiet, family-friendly neighborhood, this home offers a perfect blend of elegance & functionality. Upon entry, you'll be welcomed by a spacious family room adorned with hardwood floors. Access to laundry facilities for your ease & storage. The breathtaking kitchen boasts upgraded white cabinetry, a stylish back splash, & striking stone counter tops. High-end SS appliances elevate the cooking experience, while the enormous center island serves as a focal point for casual dining or entertaining. The adjacent sun-drenched dining area is perfect for formal gatherings. The living room, also with solid hardwood floors, flows seamlessly from the kitchen & dining area. Sliding doors lead to a serene balcony, ideal for unwinding or hosting outdoor gatherings. A convenient powder room completes this level. Upstairs, the spacious primary bedroom features a double closet & sliding doors to a private balcony. Two additional generously sized bedrooms offer plenty of closet space. The pristine 4-piece bathroom includes a shower/tub combination & a sleek vanity with stone counter tops & upgraded white cabinetry. On the top floor, a bonus room awaits, perfect for an office or workout area. Step out to your spectacular private rooftop patio, perfect for relaxation & entertaining. Located just steps from Ellis Creek Park & Mitchell Park, enjoy picturesque walking trails. The West End Community Centre, with its skating rinks & pool, is also nearby. Families will appreciate the proximity to Mitchell Woods Public School. Additionally, multiple shopping centers, including Costco & Zehrs, as well as various dining options, are conveniently close by. This home is a perfect blend of luxury & convenience, making it an ideal choice for families. Don't miss the opportunity to make it yours! (id:31684)
Property Information
Property Type
Residential
Sub-Type
Condominium
Parking Spaces
2
Ownership
Condominium/Strata
Listing #
X13431288
Property Features
Cooling
Heating
Parking
Rooms
- 3.52 m X 3.06 mSecond
- 3.08 m X 6.62 mMain
- Bathroom 12.2 m X 0.92 mSecond
- Bathroom 22.73 m X 1.54 mThird
- Bedroom 13.75 m X 4.07 mThird
- Bedroom 22.77 m X 3.58 mThird
- Bedroom 33.51 m X 3.88 mThird
- Dining Room3.58 m X 3.69 mSecond
- Game Room3.08 m X 3.1 mMain
- Kitchen4.72 m X 2.76 mSecond
- Laundry1.5 m x Measurements not availableMain
- Living Room2.81 m X 3.69 mSecond
- Utility Room1.89 m X 1.67 mMain
Financial Details
HOA
CA$435 / Monthly
Affordability Calculator
$125,980
Estimated monthly payment
$3,353/mo
Principal $503,920 · Est. interest $703,013 over 30 yrs
Location

Points of Interest in Guelph/Eramosa, ON
Showing the Guelph/Eramosa area map.
Nearby Schools
Mitchell Woods Public School
School · 1.3 km away
Pathways Educational Services
Secondary · 2.2 km away
Westwood Public School
Secondary · 2.3 km away
St Peter Catholic School
School · 2.3 km away
Wellington Early Learning Centre
School · 2.6 km away
Taylor Evans Public School
School · 2.6 km away
Gateway Drive Public School
School · 2.8 km away
Willow Road Public School
School · 3.5 km away
St-Joseph Catholic School
School · 3.8 km away
Paisley Road Public School
Elementary · 3.9 km away
Our Lady of Lourdes Catholic high school
Secondary · 4.4 km away
June Avenue Public School
School · 4.5 km away
Meezan School
School · 4.6 km away
Guelph Collegiate & Vocational Institute
Secondary · 4.6 km away
Guelph Montessori School
Elementary · 4.7 km away
College Heights Secondary School
Secondary School · 4.9 km away
Royal City Montessori Academy
Elementary · 4.9 km away
Victory Public School
Elementary · 5.0 km away
Centennial Collegiate & Vocational Institute
Secondary · 5.0 km away
Central Public School
Elementary · 5.1 km away
Commute Calculator
Nearby Homes


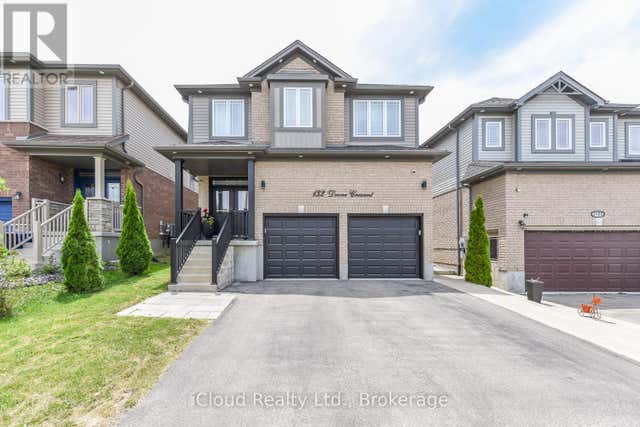

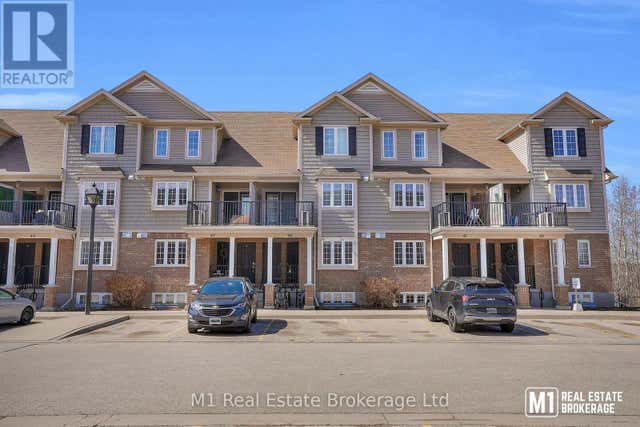
Similar Homes Nearby


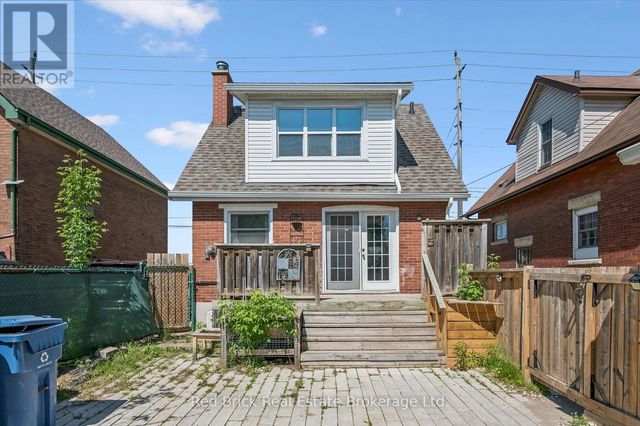
Similar Home Values
Comparable nearby listings and their asking prices.
| Address | Price | Beds | Baths | Sq Ft |
|---|---|---|---|---|
| 46B - 15 CARERE CRESCENT, Guelph (Victoria North), ON | CA$448,000 | 2 | 2 | — |
| 15 Carere Crescent 46B, Guelph, ON | CA$448,000 | 2 | 2 | — |
| 102 - 904 PAISLEY ROAD, Guelph (Willow West/Sugarbush/West Acres), ON | CA$449,000 | 2 | 2 | — |
| 904 Paisley Road 102, Guelph, ON | CA$449,000 | 2 | 2 | — |
| 241 Victoria Road S, Guelph, ON | CA$449,500 | 2 | 1 | — |
| 241 VICTORIA ROAD S, Guelph (St. Patrick's Ward), ON | CA$449,500 | 2 | 1 | — |
Moving Cost Estimate
EXIT Agents in Guelph/Eramosa



Listing Courtesy: RE/MAX TWIN CITY REALTY INC.
Data Terms of Use
This website is operated by RE/MAX TWIN CITY REALTY INC., a brokerage who is a member of The Canadian Real Estate Association (CREA). The content on this website is owned or controlled by CREA. By accessing this website, the user agrees to be bound by these terms of use as amended from time to time, and agrees that these terms of use constitute a binding contract between the user, RE/MAX TWIN CITY REALTY INC., and CREA.
Copyright
The content on this website is protected by copyright and other laws, and is intended solely for the private, non-commercial use by individuals. Any other reproduction, distribution or use of the content, in whole or in part, is specifically prohibited. Prohibited uses include commercial use, “screen scraping”, “database scraping”, and any other activity intended to collect, store, reorganize or manipulate the content of this website.
Trademarks
REALTOR®, REALTORS®, and the REALTOR® logo are certification marks that are owned by REALTOR® Canada Inc. and licensed exclusively to The Canadian Real Estate Association (CREA). These certification marks identify real estate professionals who are members of CREA and who must abide by CREA’s By-Laws, Rules, and the REALTOR® Code. The MLS® trademark and the MLS® logo are owned by CREA and identify the professional real estate services provided by members of CREA.
Liability and Warranty Disclaimer
The information contained on this website is based in whole or in part on information that is provided by members of CREA, who are responsible for its accuracy. CREA reproduces and distributes this information as a service for its members, and assumes no responsibility for its completeness or accuracy.
Amendments
RE/MAX TWIN CITY REALTY INC. may at any time amend these Terms of Use by updating this posting. All users of this site are bound by these amendments should they wish to continue accessing the website, and should therefore periodically visit this page to review any and all such amendments.