

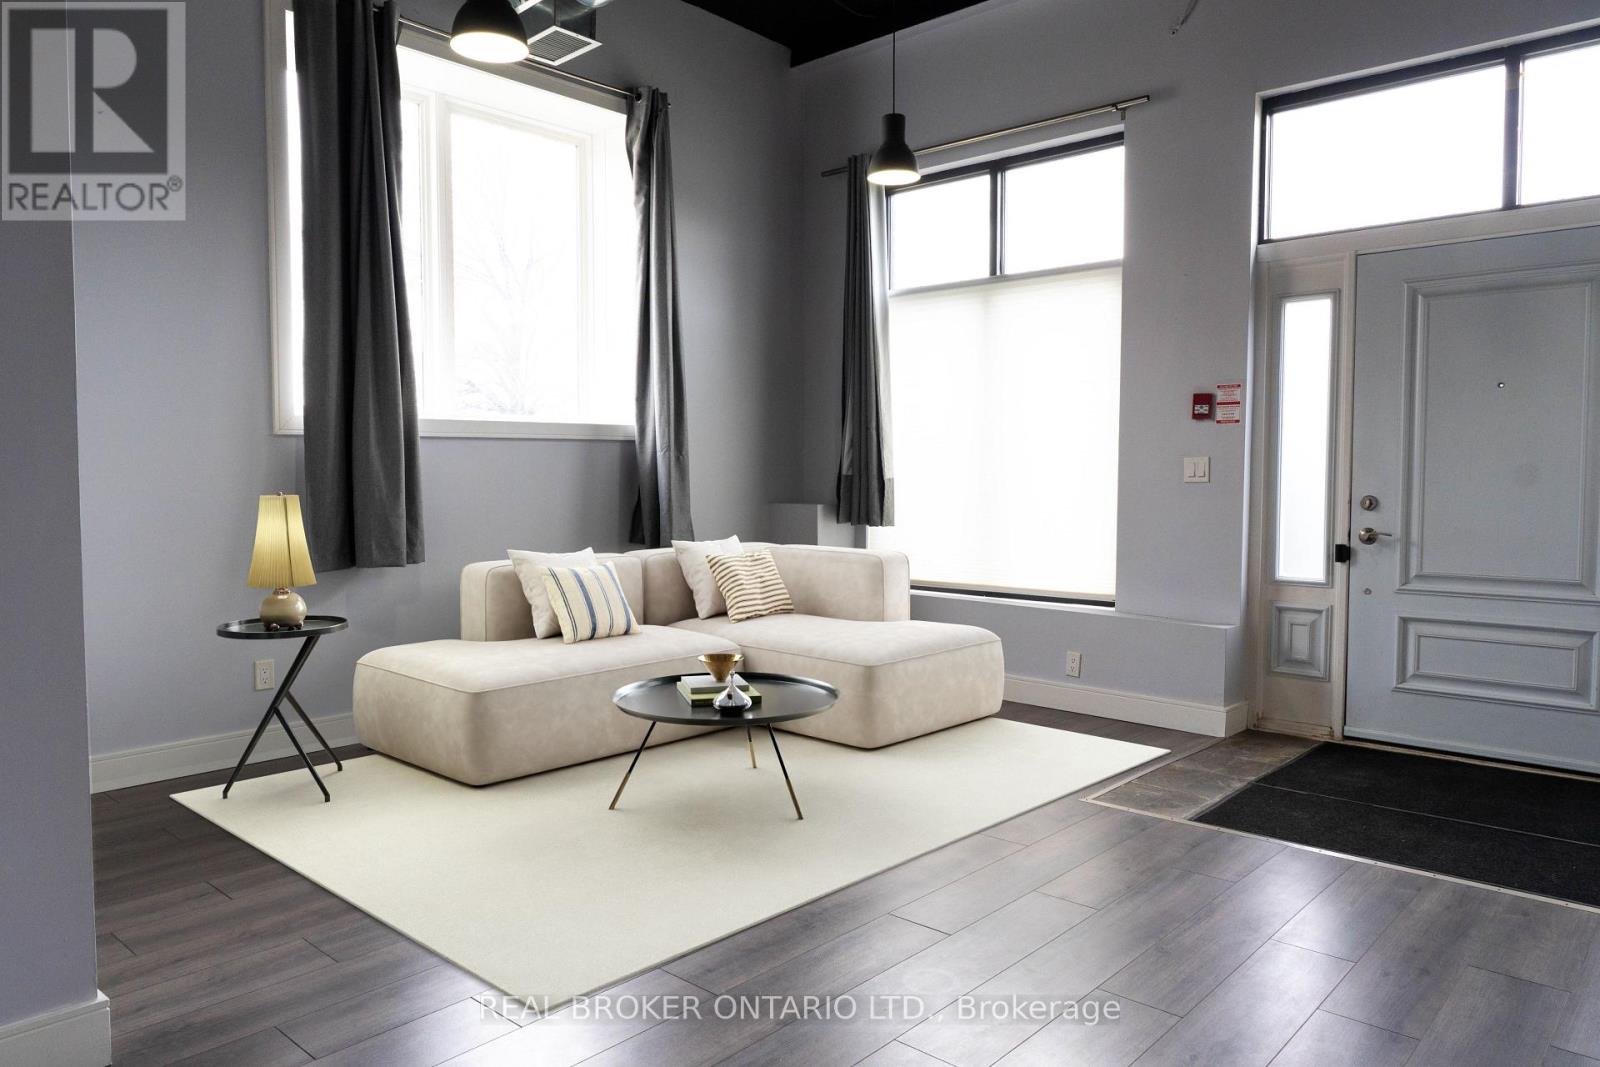
102 - 904 PAISLEY ROAD Unit 102, Guelph (Willow West/Sugarbush/West Acres), ON N1K0C6
Willow West/Sugarbush/West Acres
Key Facts
Description
Bright and accessible corner unit ground-level condo for sale in Guelph's desirable West End! This 1-storey stacked townhouse offers highly sought-after, step-free living with a direct exterior entrance-meaning no shared lobbies, crowded hallways, or stairs to navigate. The open-concept layout features bright living and dining areas filled with natural light, creating an inviting space for both everyday living and entertaining. The well-appointed kitchen offers ample cabinetry, all thoughtfully designed on a single level for maximum daily convenience.Enjoy true low-maintenance living with parking included and no need to handle snow removal or exterior upkeep. This complex offers incredible on-site perks, including immediate access to a commercial gym and café right at your doorstep. Ideally located within walking distance to daily essentials like groceries and banking, and just a quick drive to Costco, the West End Community Centre, the University of Guelph, and the Hanlon Expressway for easy commuting.Currently vacant with immediate possession available! A highly versatile, move-in-ready home perfect for downsizers, young professionals, or anyone seeking simplified living in a highly sought-after neighbourhood. (id:31684)
Property Information
Property Type
Residential
Sub-Type
Condominium
Parking Spaces
1
Ownership
Condominium/Strata
Listing #
X13427548
Property Features
Cooling
Heating
Rooms
- Bathroom 12.87 m X 1.524 mMain
- Bathroom 22.87 m X 1.524 mMain
- Bedroom 23.2004 m X 2.794 mMain
- Family Room7.747 m X 4.1402 mMain
- Kitchen3.4036 m X 2.8956 mMain
- Master Bedroom4.5212 m X 2.8956 mMain
Financial Details
HOA
CA$457 / Monthly
Affordability Calculator
$89,800
Estimated monthly payment
$2,390/mo
Principal $359,200 · Est. interest $501,116 over 30 yrs
Neighborhood Market Statistics
How this home compares to active listings in Guelph, ON
- CA$731,897
- Median Listing Price
- 39
- Median Days on Market
- 1,322
- Median Sq Ft
- CA$500
- Median Price / Sq Ft
- 1,514
- Active Listings
- This home’s price is 39% below the area median.
Market statistics compiled from active EXIT Realty® and MLS listings in Guelph, ON.
Location

Points of Interest in Guelph (Willow West/Sugarbush/West Acres), ON
Showing the Guelph (Willow West/Sugarbush/West Acres) area map.
Nearby Schools
St Peter Catholic School
School · 0.6 km away
Wellington Early Learning Centre
School · 0.8 km away
Taylor Evans Public School
School · 0.8 km away
Mitchell Woods Public School
School · 0.8 km away
Westwood Public School
Secondary · 0.9 km away
Gateway Drive Public School
School · 1.3 km away
St-Joseph Catholic School
School · 1.8 km away
Paisley Road Public School
Elementary · 1.9 km away
Willow Road Public School
School · 2.0 km away
Meezan School
School · 2.5 km away
Pathways Educational Services
Secondary · 2.5 km away
Guelph Montessori School
Elementary · 2.7 km away
Guelph Collegiate & Vocational Institute
Secondary · 2.7 km away
Our Lady of Lourdes Catholic high school
Secondary · 2.7 km away
College Heights Secondary School
Secondary School · 2.9 km away
Centennial Collegiate & Vocational Institute
Secondary · 3.0 km away
John McCrae Public School
Elementary · 3.1 km away
Royal City Montessori Academy
Elementary · 3.1 km away
Central Public School
Elementary · 3.2 km away
St. John Bosco Secondary School - A Catholic Learning Community
Secondary · 3.2 km away
Commute Calculator
Nearby Homes


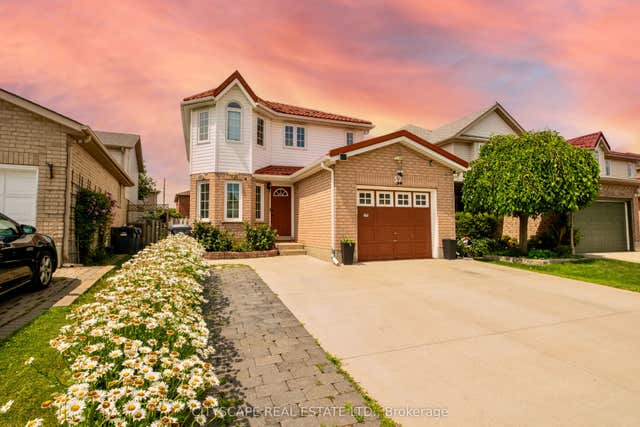


Similar Homes Nearby

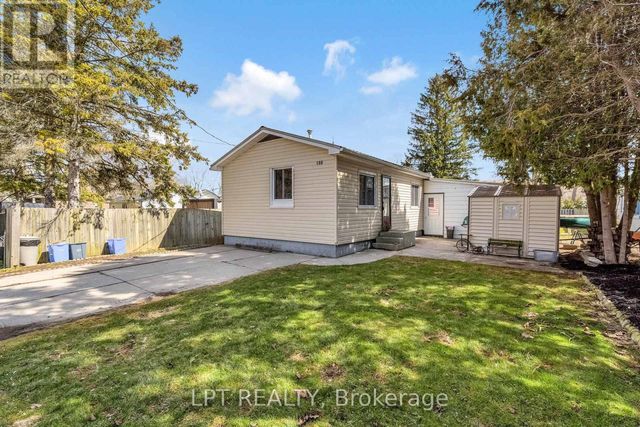
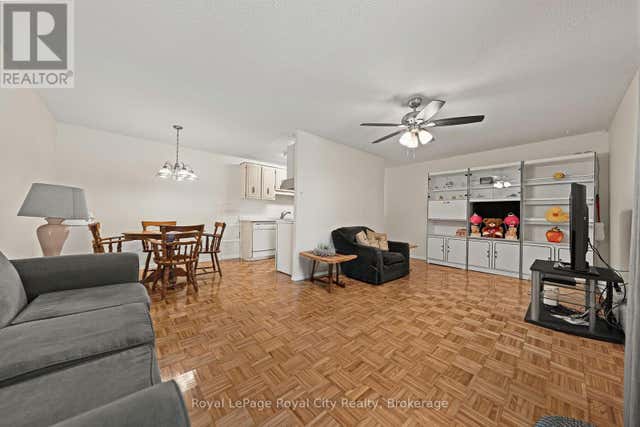


Similar Home Values
Comparable nearby listings and their asking prices.
| Address | Price | Beds | Baths | Sq Ft |
|---|---|---|---|---|
| 3410 BEACHVIEW AVENUE, Severn (West Shore), ON | CA$314,900 | 1 | 1 | — |
| 198 MUNROE STREET, West Elgin (West Lorne), ON | CA$314,900 | 2 | 1 | — |
| 102 - 234 WILLOW ROAD, Guelph (Junction/Onward Willow), ON | CA$315,000 | 2 | 1 | — |
| 234 Willow Road 102, Guelph, ON | CA$315,000 | 2 | 1 | — |
| 172 - 63 WHITES ROAD, Quinte West (Sidney Ward), ON | CA$315,000 | 2 | 2 | — |
| 63 Whites Road 172, Quinte West, ON | CA$315,000 | 2 | 2 | — |
Moving Cost Estimate
EXIT Agents in Guelph (Willow West/Sugarbush/West Acres)



Listing Courtesy: REAL BROKER ONTARIO LTD.
Data Terms of Use
This website is operated by REAL BROKER ONTARIO LTD., a brokerage who is a member of The Canadian Real Estate Association (CREA). The content on this website is owned or controlled by CREA. By accessing this website, the user agrees to be bound by these terms of use as amended from time to time, and agrees that these terms of use constitute a binding contract between the user, REAL BROKER ONTARIO LTD., and CREA.
Copyright
The content on this website is protected by copyright and other laws, and is intended solely for the private, non-commercial use by individuals. Any other reproduction, distribution or use of the content, in whole or in part, is specifically prohibited. Prohibited uses include commercial use, “screen scraping”, “database scraping”, and any other activity intended to collect, store, reorganize or manipulate the content of this website.
Trademarks
REALTOR®, REALTORS®, and the REALTOR® logo are certification marks that are owned by REALTOR® Canada Inc. and licensed exclusively to The Canadian Real Estate Association (CREA). These certification marks identify real estate professionals who are members of CREA and who must abide by CREA’s By-Laws, Rules, and the REALTOR® Code. The MLS® trademark and the MLS® logo are owned by CREA and identify the professional real estate services provided by members of CREA.
Liability and Warranty Disclaimer
The information contained on this website is based in whole or in part on information that is provided by members of CREA, who are responsible for its accuracy. CREA reproduces and distributes this information as a service for its members, and assumes no responsibility for its completeness or accuracy.
Amendments
REAL BROKER ONTARIO LTD. may at any time amend these Terms of Use by updating this posting. All users of this site are bound by these amendments should they wish to continue accessing the website, and should therefore periodically visit this page to review any and all such amendments.