

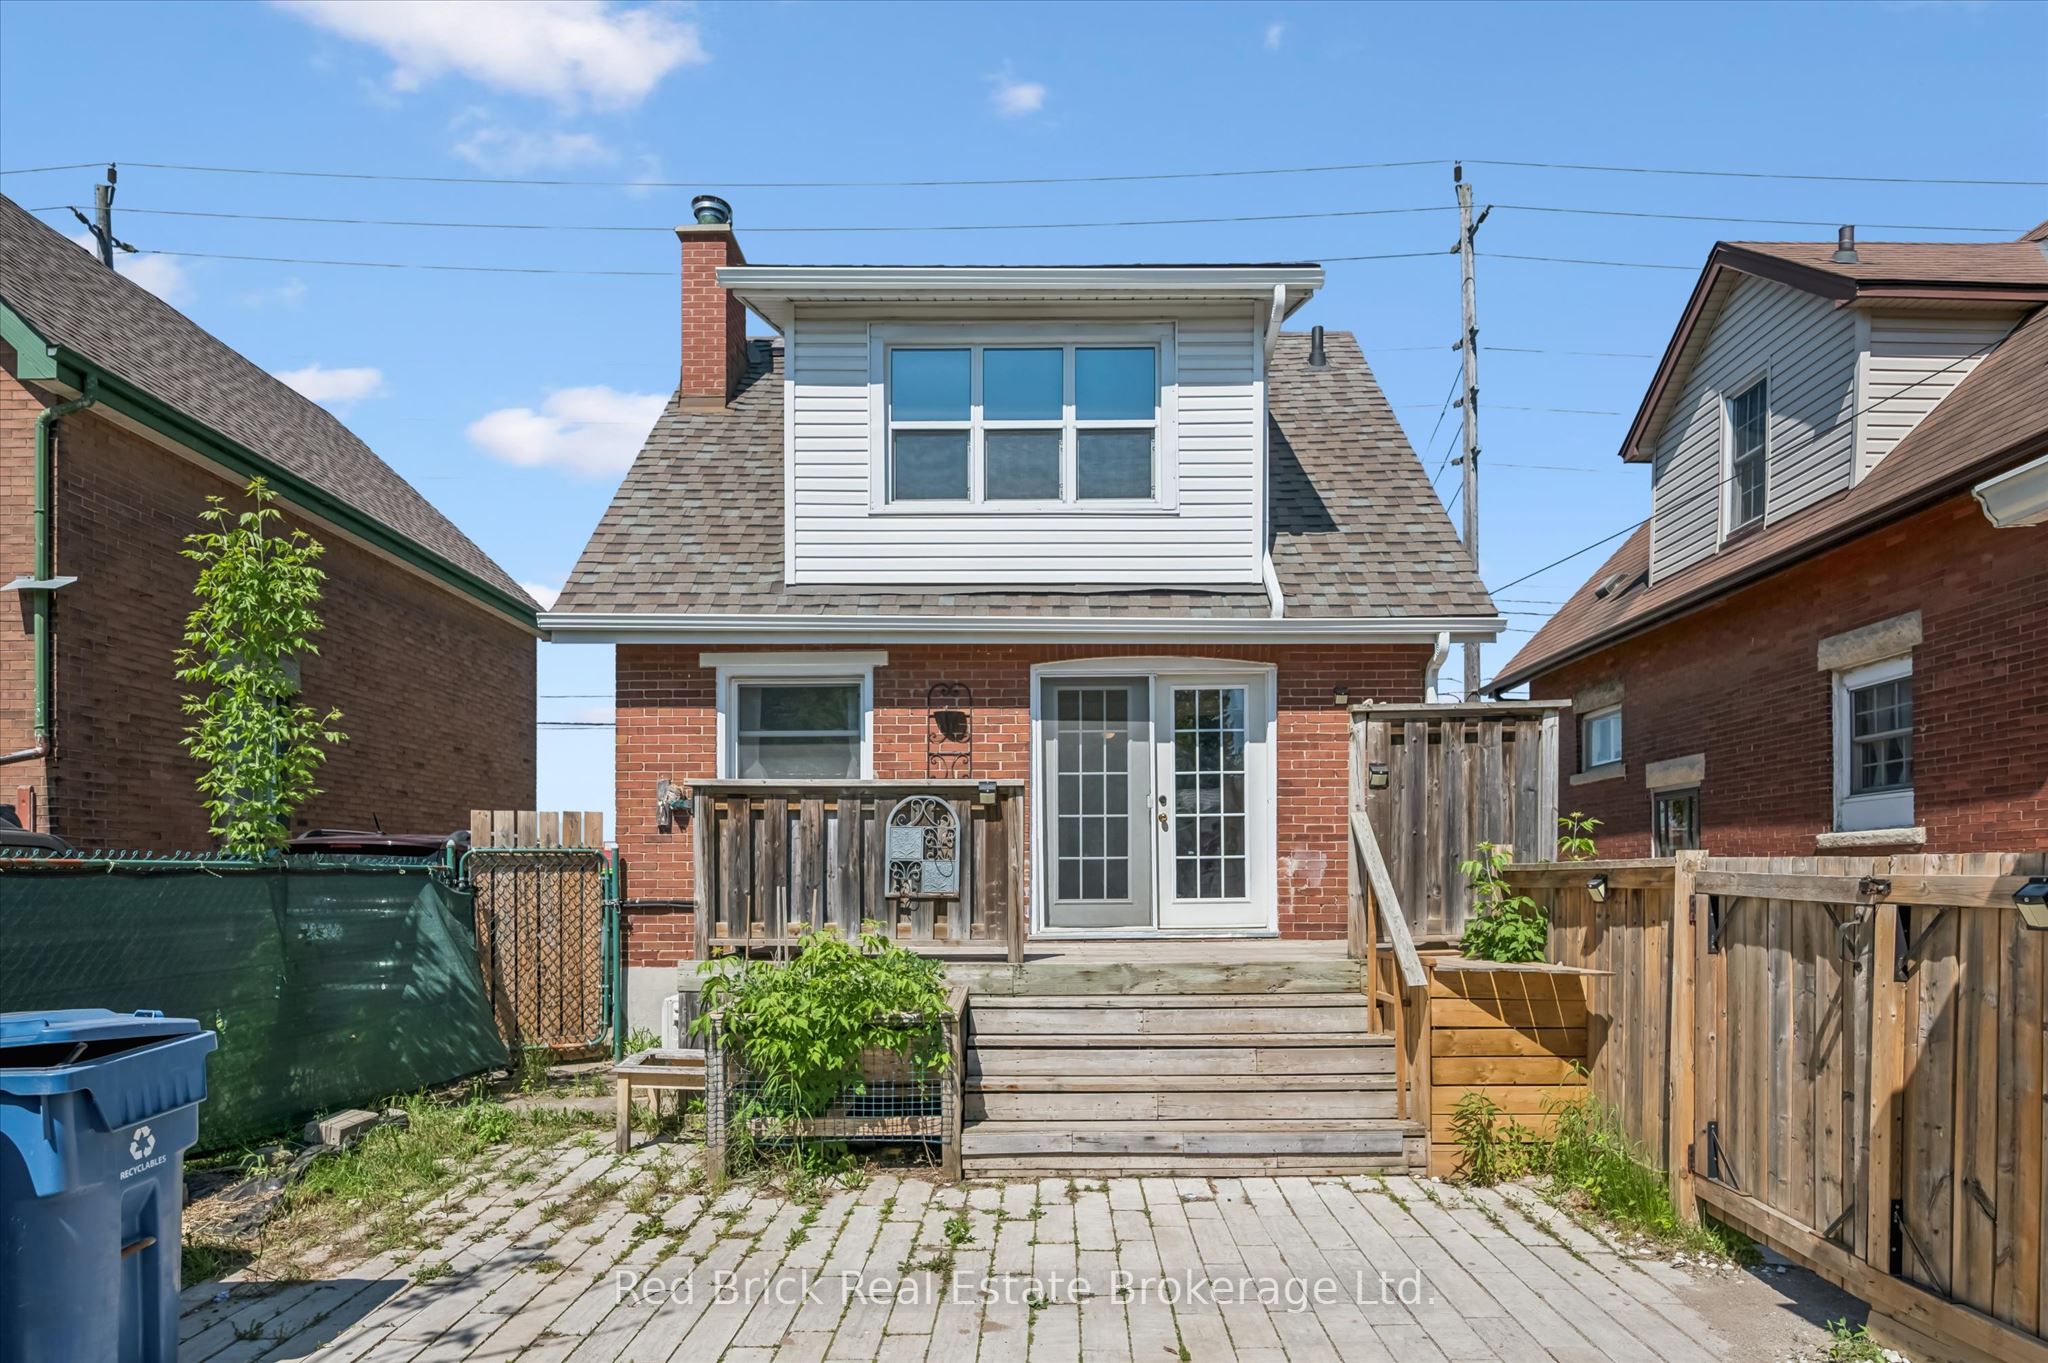
241 Victoria Road S, Guelph, ON N1E 5P9
Wellington County
Key Facts
Description
Cute as a button, this charming century home offers a terrific opportunity and potential in today's housing market. This 2-bedroom, 1-bath detached home features a surprisingly spacious main floor with hardwood flooring, large windows, and an inviting living, dining, and kitchen area overlooking the private backyard. Upstairs, you'll find two bedrooms, each with its own walk-in closet, along with a 4-piece bathroom. The unfinished basement offers storage space, laundry and utility areas. Outside, enjoy a fully fenced backyard, private driveway with parking for three vehicles, and a detached 12' x 24' garage/workshop complete with its own 40-amp service. Located across from everyday amenities and public transit, and just steps from Eramosa River Park and lovely walking trails, this home delivers both convenience and lifestyle. Whether you're looking to enter the housing market or add a proven income property to your portfolio, this charming home offers both value and potential.
Property Information
Property Type
Residential
Sub-Type
Single Family Residence
Style
1 1/2 Storey
Stories
1
Lot Dimensions
33.7x100.0
Parking Spaces
4
MLS® Listing#
X13550036
Property Features
Cooling
Heating
Basement
Pool
Parking
Patio
Fencing
Lot Features
Construction
Foundation
Roof
Rooms
- 3.09 x 5.33Basement
- Bathroom2.4 x 1.76Second
- Bedroom 23.28 x 2.74Second
- Dining Room3.08 x 2.97Main
- Kitchen3.08 x 2.72Main
- Living Room3.58 x 3.7Main
- Master Bedroom4.43 x 3.23Second
- Utility Room3.35 x 5.21Basement
Financial Details
Annual Taxes
CA$3,230
Tax year 2025
Parcel Number
712370661
Directions
Victoria Rd S
Affordability Calculator
$89,900
Estimated monthly payment
$2,392/mo
Principal $359,600 · Est. interest $501,674 over 30 yrs
Neighborhood Market Statistics
How this home compares to active listings in Guelph, ON
- CA$731,897
- Median Listing Price
- 39
- Median Days on Market
- 1,322
- Median Sq Ft
- CA$500
- Median Price / Sq Ft
- 1,514
- Active Listings
- This home’s price is 39% below the area median.
Market statistics compiled from active EXIT Realty® and MLS listings in Guelph, ON.
Location

Points of Interest in Guelph, ON
Showing the Guelph area map.
Nearby Schools
Tytler Public School
Secondary · 1.2 km away
Sacred Heart School
Secondary · 1.2 km away
St James Catholic High School
Secondary · 1.4 km away
William C. Winegard Public School
School · 1.6 km away
King George Public School
Elementary · 2.1 km away
Holy Trinity School
School · 2.1 km away
Ken Danby Public School
School · 2.2 km away
John F Ross Collegiate Institute
Secondary · 2.2 km away
Ottawa Crescent Public School
Elementary · 2.3 km away
The Guelph Outdoor School
School · 2.3 km away
St. John Bosco Secondary School - A Catholic Learning Community
Secondary · 2.5 km away
Lilliput Land Nursery School
School · 2.5 km away
The Acting Center
School · 2.6 km away
Central Public School
Elementary · 2.6 km away
Ecole Arbour Vista Public School
School · 2.7 km away
John McCrae Public School
Elementary · 2.7 km away
Holy Rosary Catholic School
School · 2.8 km away
Royal City Cooperative Preschool
School · 2.9 km away
Guelph Montessori School
Elementary · 3.0 km away
Guelph Collegiate & Vocational Institute
Secondary · 3.1 km away
Commute Calculator
Nearby Homes



Similar Homes Nearby
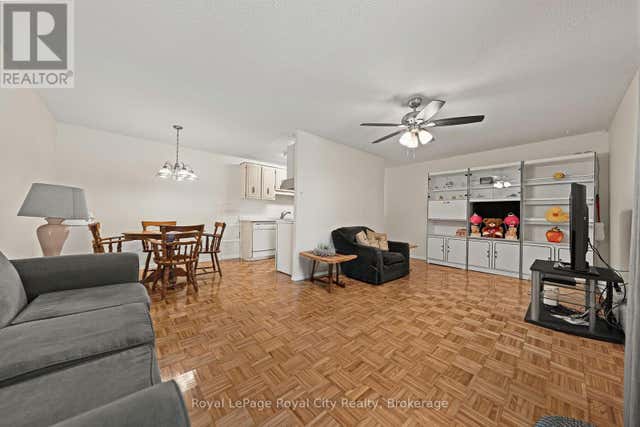

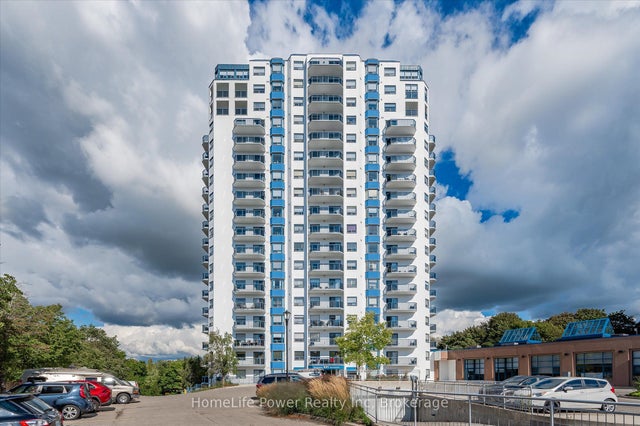
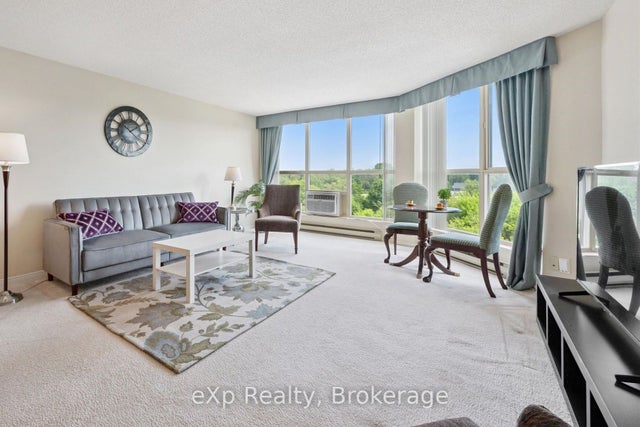


Similar Home Values
Comparable nearby listings and their asking prices.
| Address | Price | Beds | Baths | Sq Ft |
|---|---|---|---|---|
| 102 - 234 WILLOW ROAD, Guelph (Junction/Onward Willow), ON | CA$315,000 | 2 | 1 | — |
| 234 Willow Road 102, Guelph, ON | CA$315,000 | 2 | 1 | — |
| 685 Woolwich Street 307, Guelph, ON | CA$319,900 | 1 | 1 | — |
| 24 Marilyn Drive 602, Guelph, ON | CA$319,900 | 2 | 2 | — |
| 307 - 685 WOOLWICH STREET, Guelph (Riverside Park), ON | CA$319,900 | 1 | 1 | — |
| 602 - 24 MARILYN DRIVE, Guelph (Riverside Park), ON | CA$319,900 | 2 | 2 | — |


