


107 Westra Drive 5, Guelph, ON N1K 0A5
Wellington County
Key Facts
Description
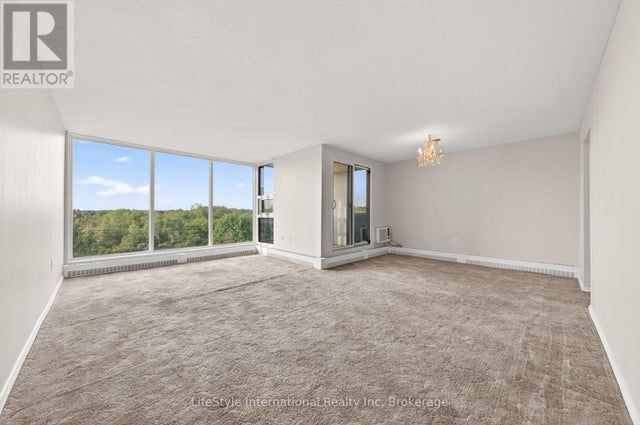
RARE BUNGALOW TOWNHOME! Welcome to 107 Westra Drive, Unit 5, a modern 2-bedroom, 2-bathroom bungalow offering over 1,400 sq. ft. of thoughtfully designed single-level living. Built in 2020, this bright open-concept home features contemporary finishes, spacious principal rooms, and the convenience of stair-free living. Ideal for downsizers, professionals, or anyone seeking low-maintenance living without sacrificing space, the functional layout is perfect for everyday living and entertaining. Complete with two parking spaces and located in Guelph's desirable west end, you'll enjoy easy access to shopping, parks, schools, trails, and transit. A rare opportunity to own a bungalow townhome in a sought-after neighbourhood.
Property Information
Property Type
Residential
Style
Bungalow
Stories
1
Parking Spaces
2
MLS® Listing#
X13472782
Property Features
Exterior
Cooling
Heating
Basement
Parking
Construction
Rooms
- Bathroom3.26 x 1.5Main
- Bathroom1.55 x 2.75Main
- Bedroom4.51 x 2.78Main
- Den3.39 x 1.93Main
- Master Bedroom6.53 x 3.34Main
Financial Details
HOA
CA$322
WSCP
Annual Taxes
CA$4,543
Tax year 2025
Parcel Number
719570050
Directions
Westra & Drone
Affordability Calculator
$119,800
Estimated monthly payment
$3,188/mo
Principal $479,200 · Est. interest $668,527 over 30 yrs
Neighborhood Market Statistics
How this home compares to active listings in Guelph, ON
- CA$731,897
- Median Listing Price
- 39
- Median Days on Market
- 1,322
- Median Sq Ft
- CA$500
- Median Price / Sq Ft
- 1,514
- Active Listings
- This home’s price is 18% below the area median.
Market statistics compiled from active EXIT Realty® and MLS listings in Guelph, ON.
Location

Points of Interest in Guelph, ON
Showing the Guelph area map.
Nearby Schools
Mitchell Woods Public School
School · 1.3 km away
Pathways Educational Services
Secondary · 2.2 km away
Westwood Public School
Secondary · 2.3 km away
St Peter Catholic School
School · 2.3 km away
Wellington Early Learning Centre
School · 2.6 km away
Taylor Evans Public School
School · 2.6 km away
Gateway Drive Public School
School · 2.8 km away
Willow Road Public School
School · 3.5 km away
St-Joseph Catholic School
School · 3.8 km away
Paisley Road Public School
Elementary · 3.9 km away
Our Lady of Lourdes Catholic high school
Secondary · 4.4 km away
June Avenue Public School
School · 4.5 km away
Meezan School
School · 4.6 km away
Guelph Collegiate & Vocational Institute
Secondary · 4.6 km away
Guelph Montessori School
Elementary · 4.7 km away
College Heights Secondary School
Secondary School · 4.9 km away
Royal City Montessori Academy
Elementary · 4.9 km away
Victory Public School
Elementary · 5.0 km away
Centennial Collegiate & Vocational Institute
Secondary · 5.0 km away
Central Public School
Elementary · 5.1 km away
Commute Calculator
Nearby Homes
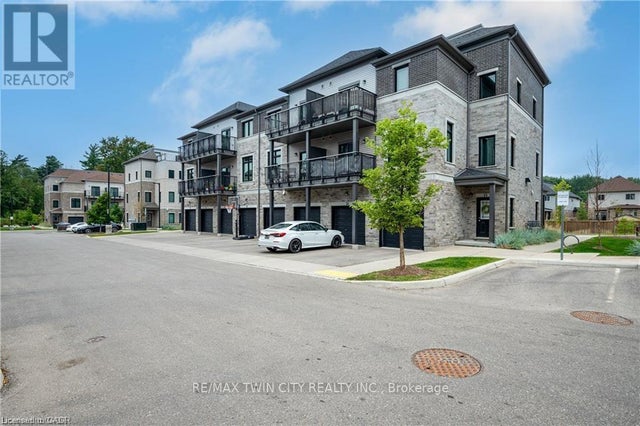


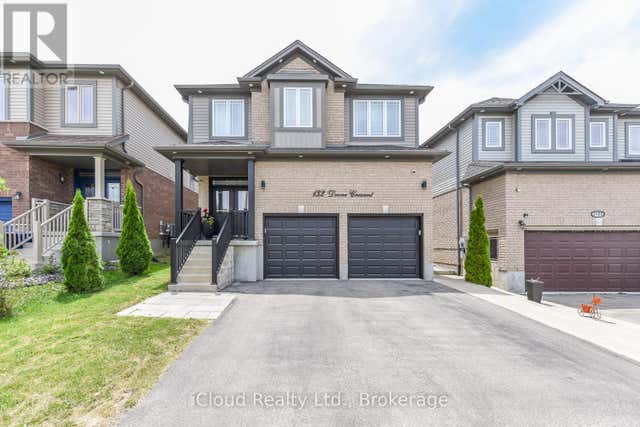

Similar Homes Nearby


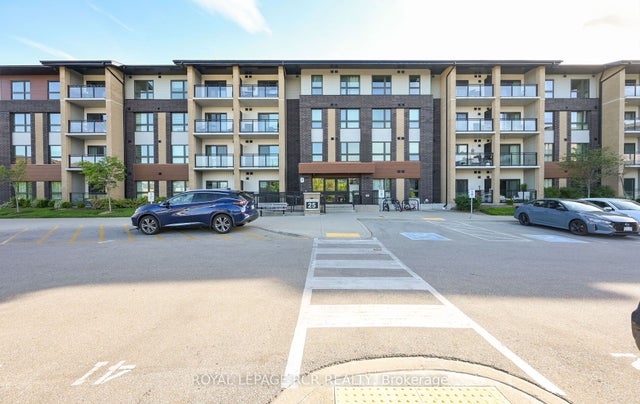
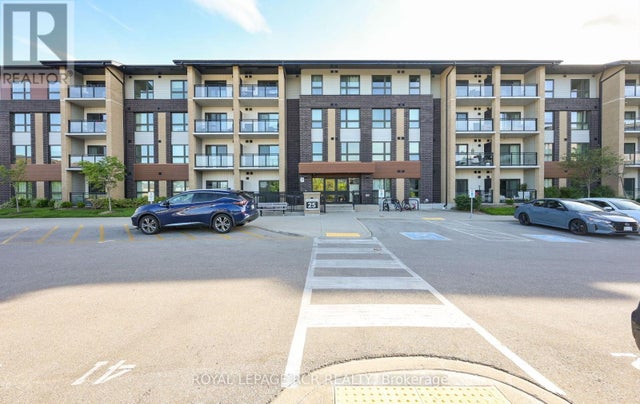

Similar Home Values
Comparable nearby listings and their asking prices.
| Address | Price | Beds | Baths | Sq Ft |
|---|---|---|---|---|
| 120 Huron Street 304, Guelph, ON | CA$419,900 | 1 | 1 | — |
| 304 - 120 HURON STREET, Guelph (St. Patrick's Ward), ON | CA$419,900 | 1 | 1 | — |
| 25 Kay Crescent LL02, Guelph, ON | CA$420,000 | 2 | 1 | — |
| LL02 - 25 KAY CRESCENT, Guelph (Pineridge/Westminster Woods), ON | CA$420,000 | 2 | 1 | — |
| 19 Woodlawn Road E 512, Guelph, ON | CA$420,000 | 3 | 2 | — |
| 512 - 19 WOODLAWN ROAD E, Guelph (Riverside Park), ON | CA$420,000 | 3 | 2 | — |


