

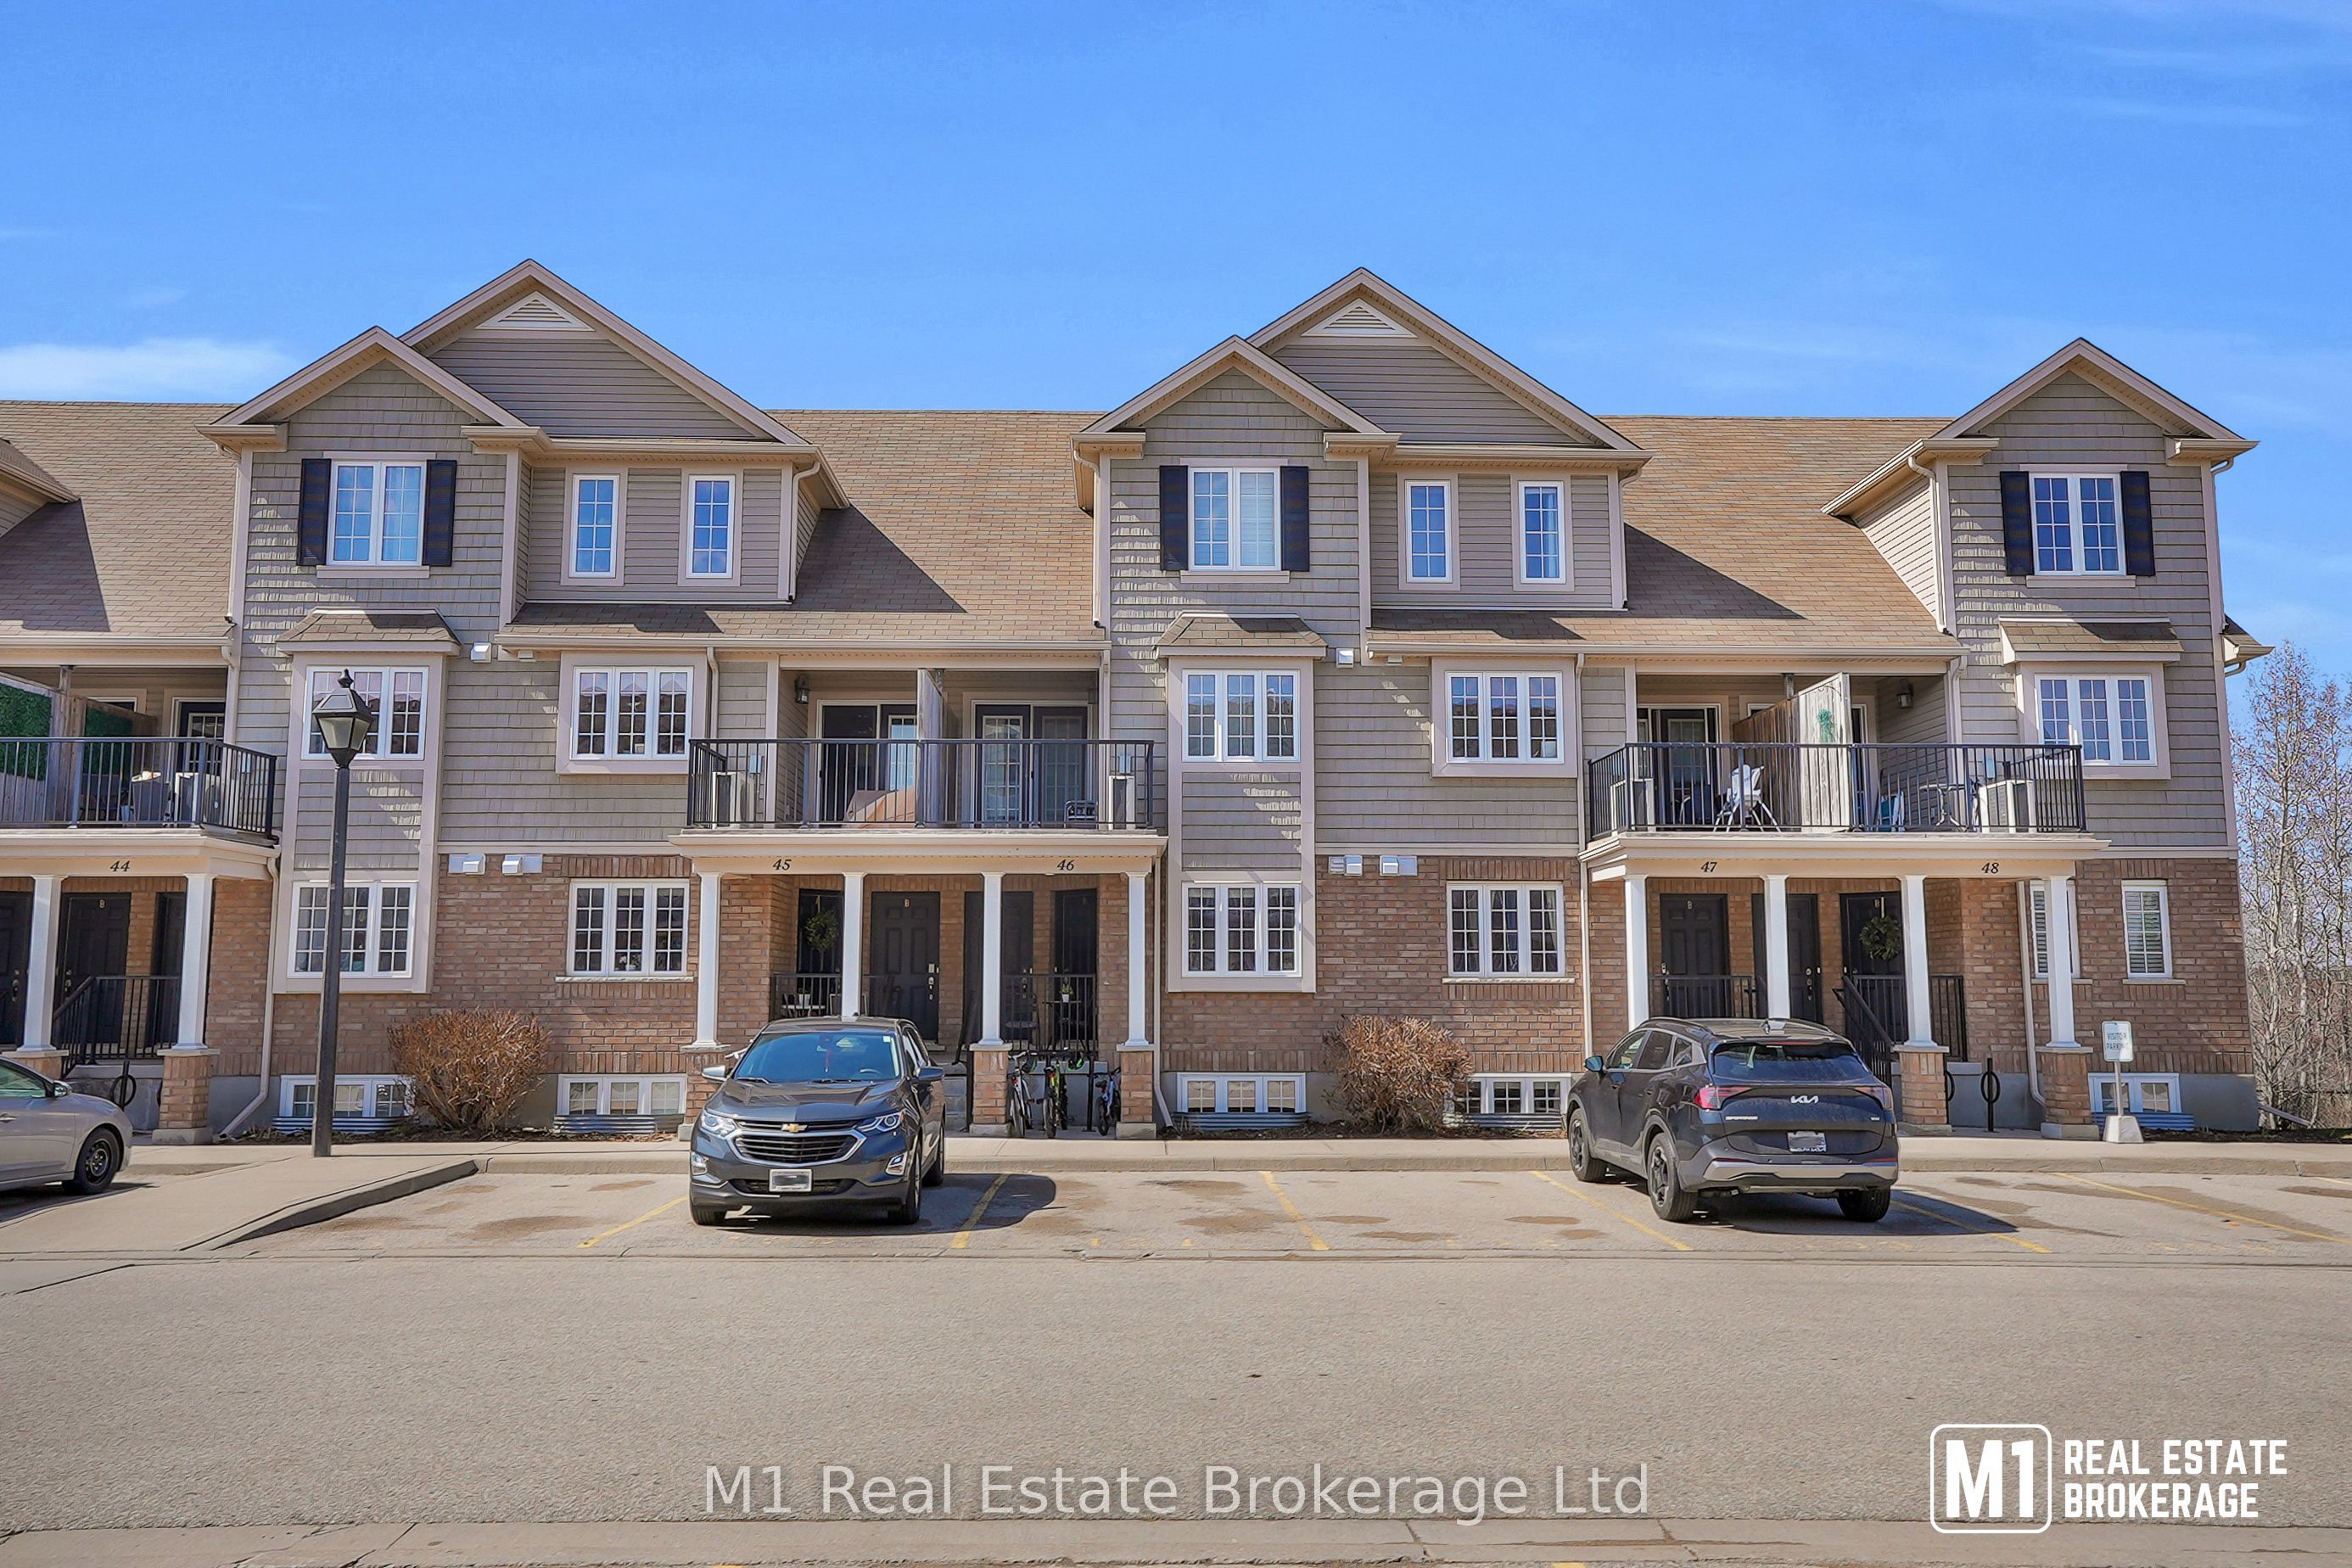
15 Carere Crescent 46B, Guelph, ON N1E 0K4
Wellington County
Key Facts
Description
Welcome to this beautifully maintained stacked townhome - where comfort, convenience, and lifestyle come together. Offering 2 spacious bedrooms and two full 4 piece washrooms, this thoughtfully designed home is perfect for first-time buyers, down-sizers, or savvy investors. The bright and inviting main level features an open-concept kitchen and dining area, creating the perfect space for everyday living and entertaining. A spacious primary bedroom and a full bathroom complete the main floor, providing the convenience of one-level living. The lower level offers a cozy second bedroom, an additional 4-piece bathroom, and a spacious living room with a walkout to the backyard - ideal for relaxing, hosting guests, or creating a private retreat. Situated in the sought-after North End - close to schools, parks, restaurants, grocery stores and within walking distance of Guelph Lake!
Property Information
Property Type
Residential
Style
2-Storey
Stories
2
Parking Spaces
1
MLS® Listing#
X13532764
Property Features
Cooling
Heating
Basement
Laundry
Construction
Financial Details
HOA
CA$413
WSCC195
Annual Taxes
CA$3,229
Tax year 2026
Parcel Number
718950031
Directions
Woodlawn > Atto > Carere
Affordability Calculator
$89,600
Estimated monthly payment
$2,384/mo
Principal $358,400 · Est. interest $500,000 over 30 yrs
Neighborhood Market Statistics
How this home compares to active listings in Guelph, ON
- CA$731,897
- Median Listing Price
- 39
- Median Days on Market
- 1,322
- Median Sq Ft
- CA$500
- Median Price / Sq Ft
- 1,514
- Active Listings
- This home’s price is 39% below the area median.
Market statistics compiled from active EXIT Realty® and MLS listings in Guelph, ON.
Location

Points of Interest in Guelph, ON
Showing the Guelph area map.
Nearby Schools
Brant Avenue Public School
Elementary · 0.4 km away
St Patrick School
School · 0.6 km away
Trillium Waldorf School
School · 0.8 km away
Waverley Drive Public School
School · 1.1 km away
Resurrection Christian Academy
School · 1.5 km away
Ecole Elementaire L'Odyssee
Elementary · 1.7 km away
Edward Johnson Public School
Elementary · 1.8 km away
Holy Rosary Catholic School
School · 2.1 km away
Guelph Lake Public School
School · 2.2 km away
Ottawa Crescent Public School
Elementary · 2.3 km away
John F Ross Collegiate Institute
Secondary · 2.5 km away
Wellington Hall Academy
School · 2.5 km away
St James Catholic High School
Secondary · 3.0 km away
Ken Danby Public School
School · 3.0 km away
Holy Trinity School
School · 3.0 km away
King George Public School
Elementary · 3.1 km away
William C. Winegard Public School
School · 3.4 km away
Victory Public School
Elementary · 3.4 km away
June Avenue Public School
School · 3.5 km away
The Acting Center
School · 3.5 km away
Commute Calculator
Nearby Homes

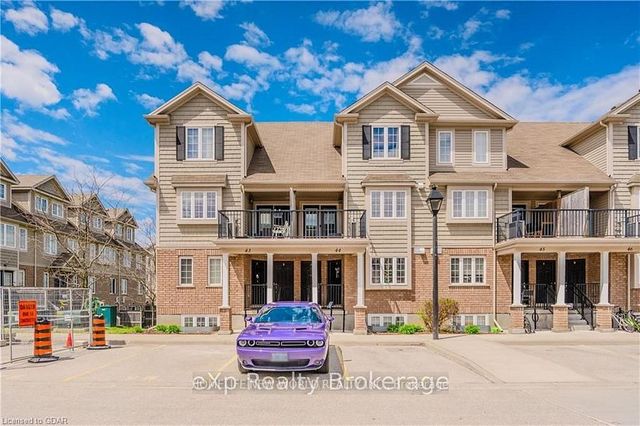

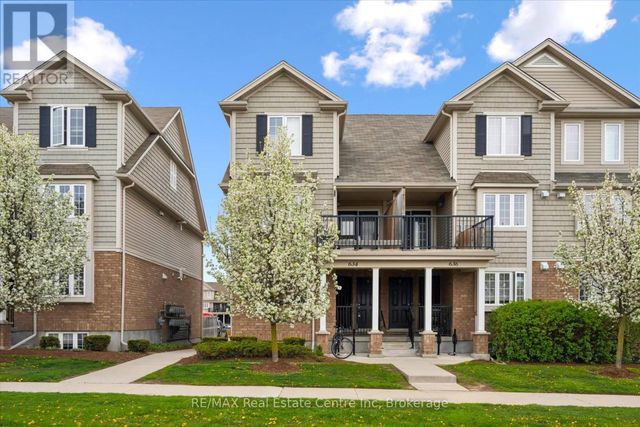


Similar Homes Nearby
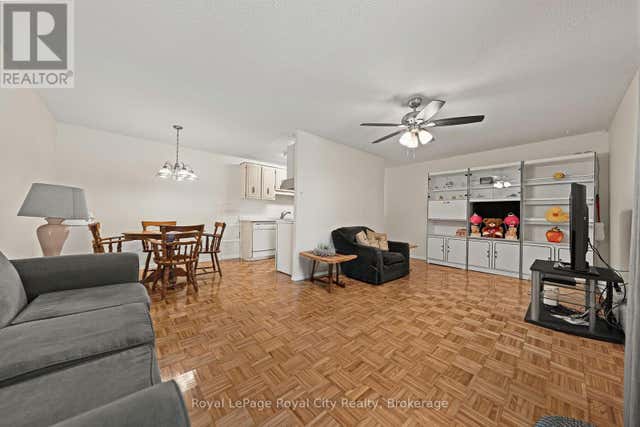

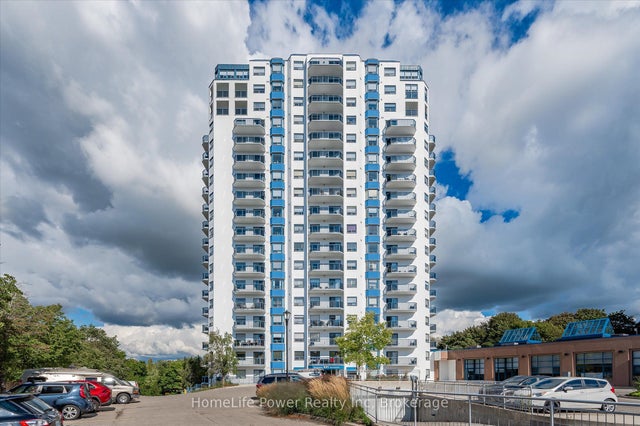
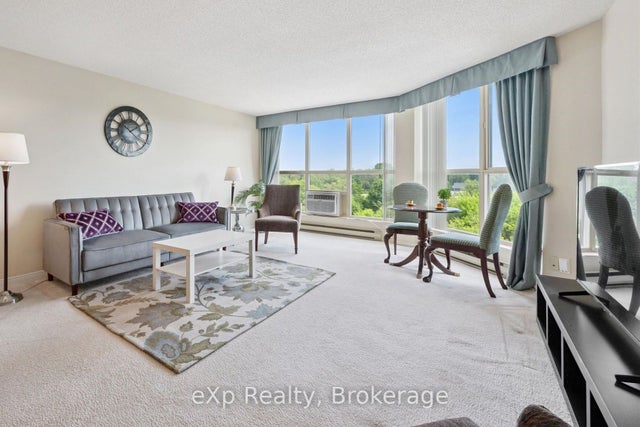


Similar Home Values
Comparable nearby listings and their asking prices.
| Address | Price | Beds | Baths | Sq Ft |
|---|---|---|---|---|
| 102 - 234 WILLOW ROAD, Guelph (Junction/Onward Willow), ON | CA$315,000 | 2 | 1 | — |
| 234 Willow Road 102, Guelph, ON | CA$315,000 | 2 | 1 | — |
| 685 Woolwich Street 307, Guelph, ON | CA$319,900 | 1 | 1 | — |
| 24 Marilyn Drive 602, Guelph, ON | CA$319,900 | 2 | 2 | — |
| 307 - 685 WOOLWICH STREET, Guelph (Riverside Park), ON | CA$319,900 | 1 | 1 | — |
| 602 - 24 MARILYN DRIVE, Guelph (Riverside Park), ON | CA$319,900 | 2 | 2 | — |


