

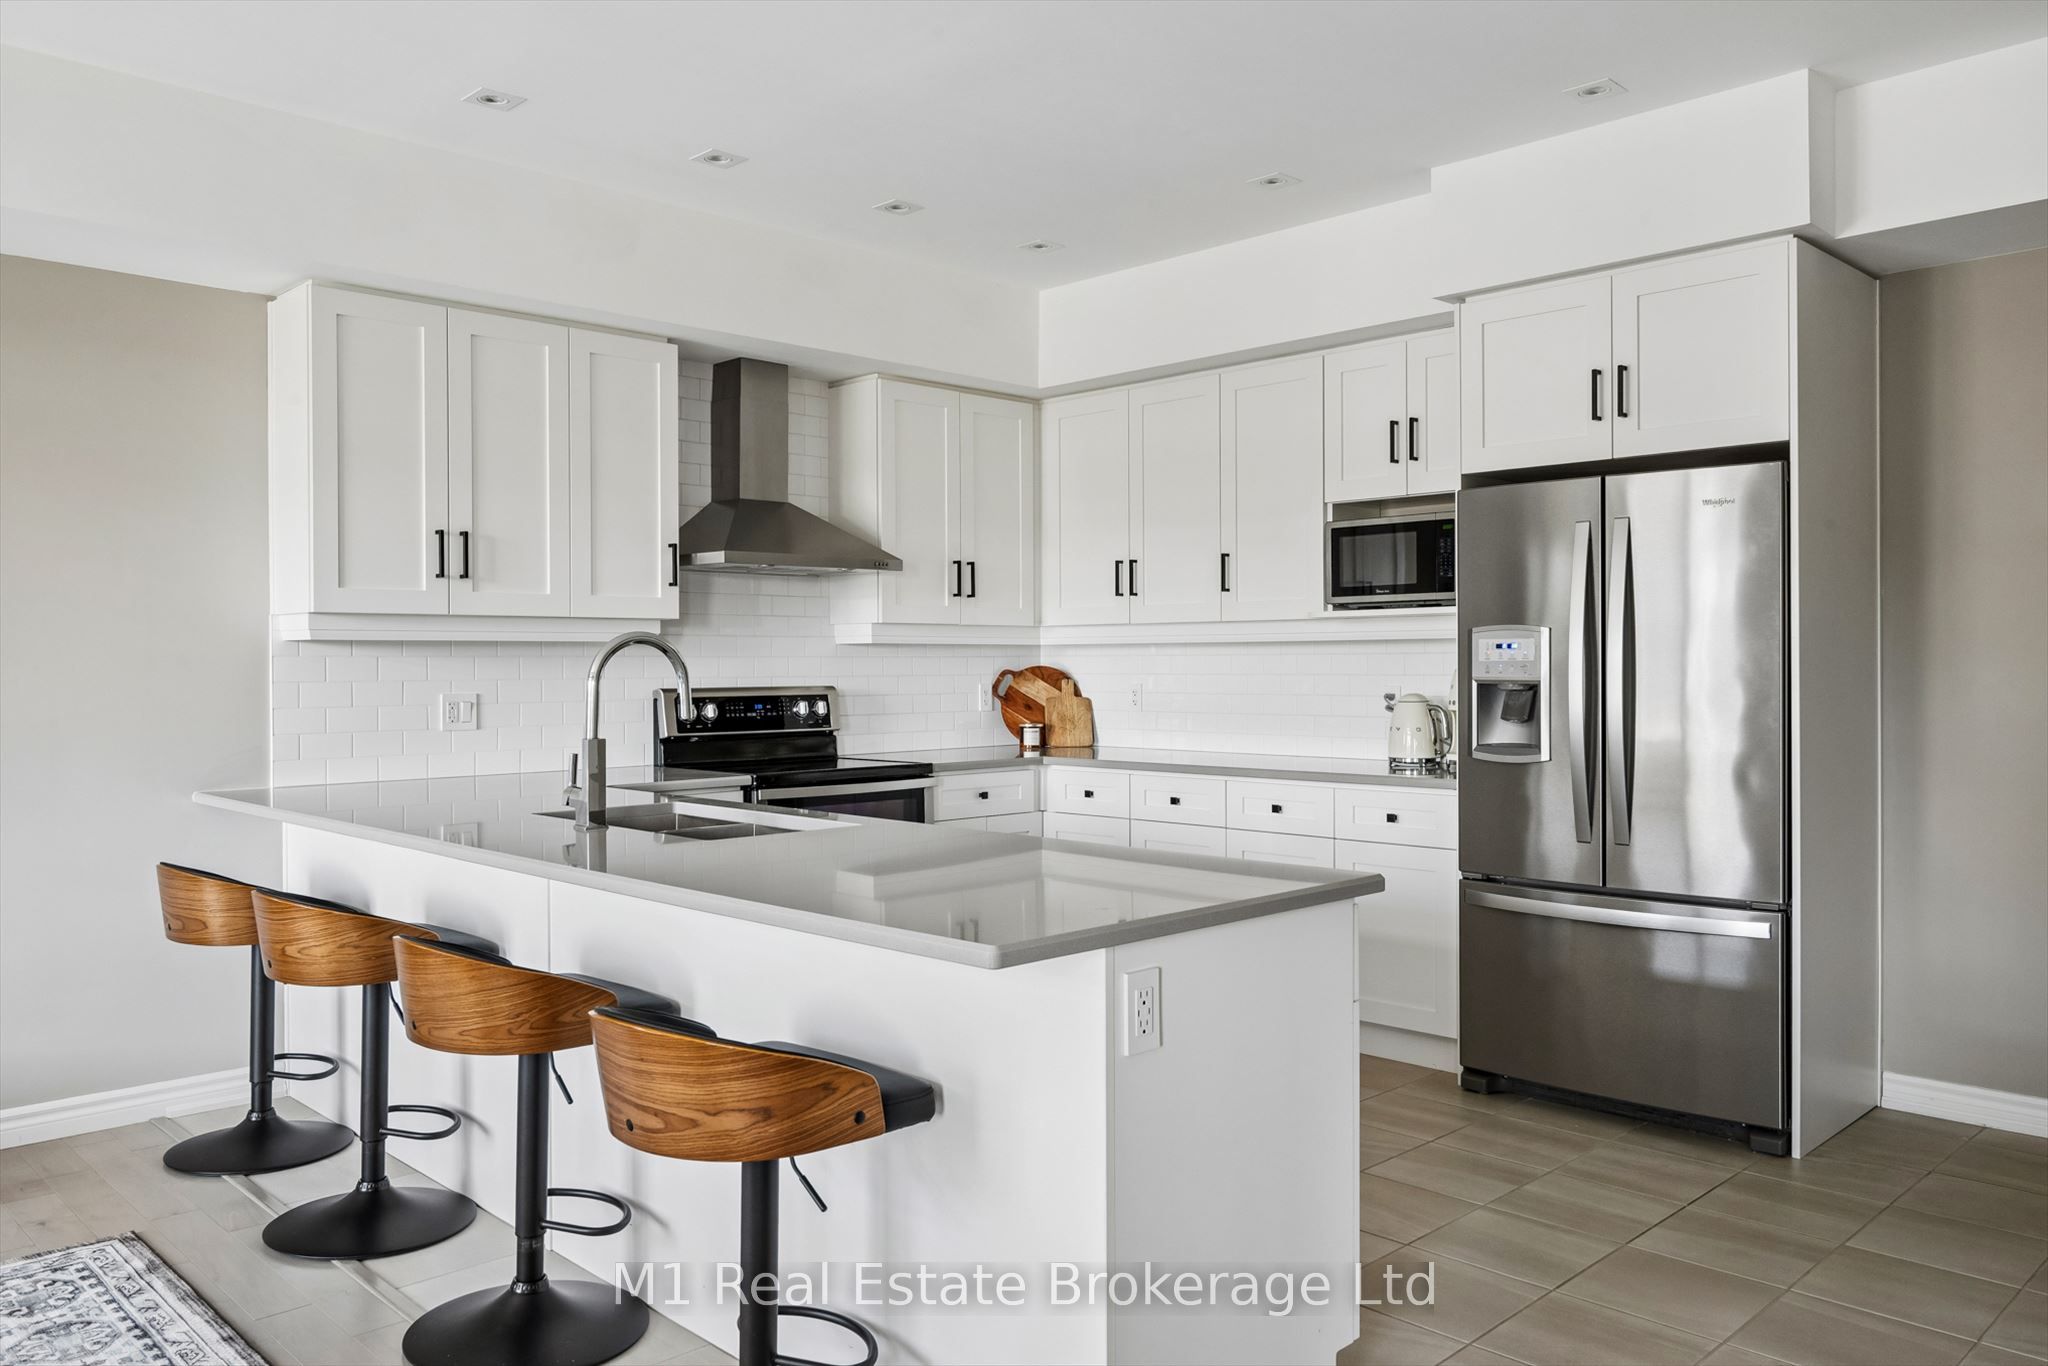
107 Westra Drive 17, Guelph, ON N1K 0A5
Wellington County
Key Facts
Description
Welcome to Unit 17 at 107 Westra Road - a stunning, fully updated 1,325 sq. ft. condo townhouse in Guelph's highly sought-after west end. Completely renovated top to bottom and showing like NEW, this bright and airy home offers modern finishes, thoughtful upgrades, and an unbeatable lifestyle.The heart of the home is the stunning eat-in kitchen boasting fresh white cabinetry with under-mount lighting, quartz countertops, stylish backsplash, and high-end stainless steel appliances. A massive breakfast bar provides the perfect space for casual dining, morning coffee, or entertaining guests. The kitchen opens seamlessly into the spacious living and dining area featuring solid hardwood floors, pot lights, and an enormous window that floods the space with natural light.Step outside to your west-facing balcony overlooking the peaceful courtyard - the perfect place to unwind and catch breathtaking sunsets every evening.This beautifully designed home offers 2 generously sized bedrooms with large windows and ample closet space, including a spacious primary retreat complete with a walk-in closet. Convenient 2nd-floor laundry adds everyday practicality.Located in Guelph's desirable west end, this thriving neighbourhood is known for its family-friendly atmosphere, COSTCO, nearby parks, trails, schools, shopping, and quick access to the Hanlon Expressway for easy commuting. Enjoy the perfect blend of peaceful residential living with convenient access to all amenities, transit, dining, and recreation.Stylish, move-in ready, and impeccably maintained - this is low-maintenance living at its finest.
Property Information
Property Type
Residential
Style
Multi-Level
Stories
1
Parking Spaces
1
MLS® Listing#
X13207682
Property Features
Exterior
Cooling
Heating
Basement
Laundry
Construction
Financial Details
HOA
CA$318
WCP
Annual Taxes
CA$3,438
Tax year 2025
Parcel Number
719570071
Directions
107 Westra Dr, Guelph
Affordability Calculator
$106,980
Estimated monthly payment
$2,847/mo
Principal $427,920 · Est. interest $596,986 over 30 yrs
Neighborhood Market Statistics
How this home compares to active listings in Guelph, ON
- CA$731,897
- Median Listing Price
- 39
- Median Days on Market
- 1,322
- Median Sq Ft
- CA$500
- Median Price / Sq Ft
- 1,514
- Active Listings
- This home’s price is 27% below the area median.
Market statistics compiled from active EXIT Realty® and MLS listings in Guelph, ON.
Location

Points of Interest in Guelph, ON
Showing the Guelph area map.
Nearby Schools
Mitchell Woods Public School
School · 1.3 km away
Pathways Educational Services
Secondary · 2.2 km away
Westwood Public School
Secondary · 2.3 km away
St Peter Catholic School
School · 2.3 km away
Wellington Early Learning Centre
School · 2.6 km away
Taylor Evans Public School
School · 2.6 km away
Gateway Drive Public School
School · 2.9 km away
Willow Road Public School
School · 3.5 km away
St-Joseph Catholic School
School · 3.8 km away
Paisley Road Public School
Elementary · 3.9 km away
Our Lady of Lourdes Catholic high school
Secondary · 4.4 km away
June Avenue Public School
School · 4.5 km away
Meezan School
School · 4.6 km away
Guelph Collegiate & Vocational Institute
Secondary · 4.6 km away
Guelph Montessori School
Elementary · 4.7 km away
College Heights Secondary School
Secondary School · 4.9 km away
Royal City Montessori Academy
Elementary · 4.9 km away
Victory Public School
Elementary · 5.0 km away
Centennial Collegiate & Vocational Institute
Secondary · 5.0 km away
Central Public School
Elementary · 5.1 km away
Commute Calculator
Nearby Homes

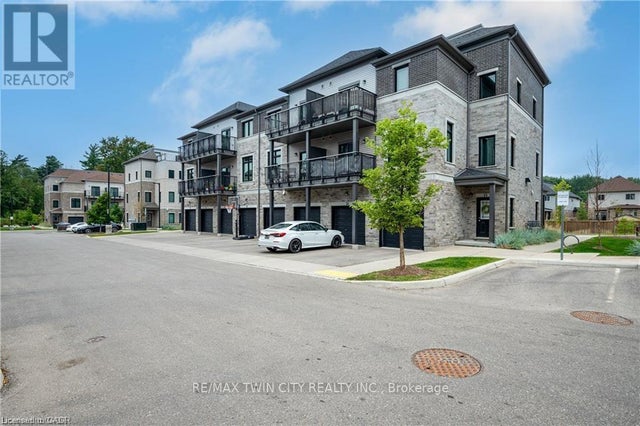


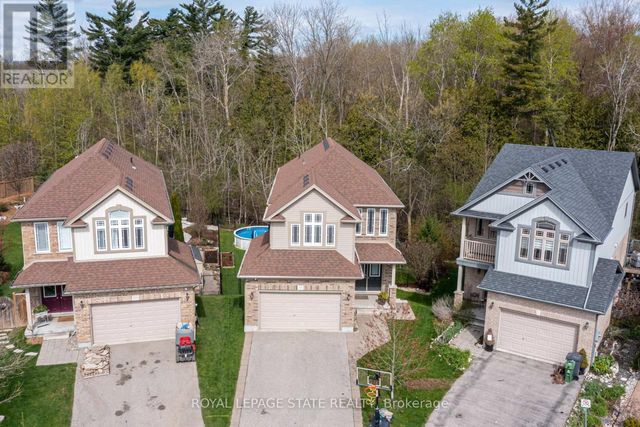
Similar Homes Nearby


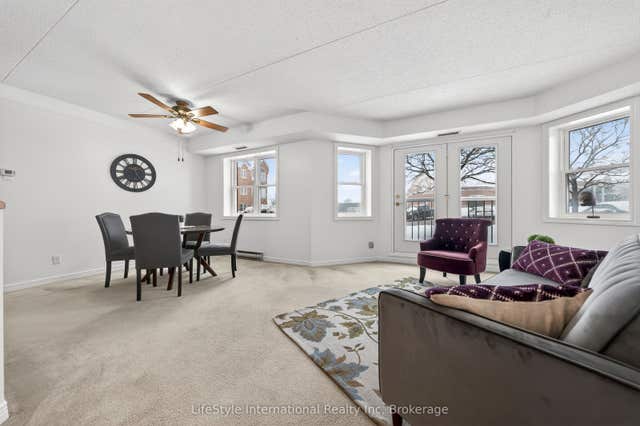

Similar Home Values
Comparable nearby listings and their asking prices.
| Address | Price | Beds | Baths | Sq Ft |
|---|---|---|---|---|
| 610 - 107 BAGOT STREET, Guelph (Junction/Onward Willow), ON | CA$374,900 | 2 | 1 | — |
| 107 Bagot Street 610, Guelph, ON | CA$374,900 | 2 | 1 | — |
| 208 Silvercreek Parkway N 103, Guelph, ON | CA$375,000 | 2 | 2 | — |
| 103 - 208 SILVERCREEK PARKWAY N, Guelph (Junction/Onward Willow), ON | CA$375,000 | 2 | 2 | — |
| 64 Frederick Drive 204, Guelph, ON | CA$379,900 | 2 | 2 | — |
| 201 - 22 MARILYN DRIVE, Guelph (Riverside Park), ON | CA$379,900 | 3 | 2 | — |


