

6 Spruce Lane, Boutiliers Point, NS B3Z4G8
Boutiliers Point
Key Facts
Description
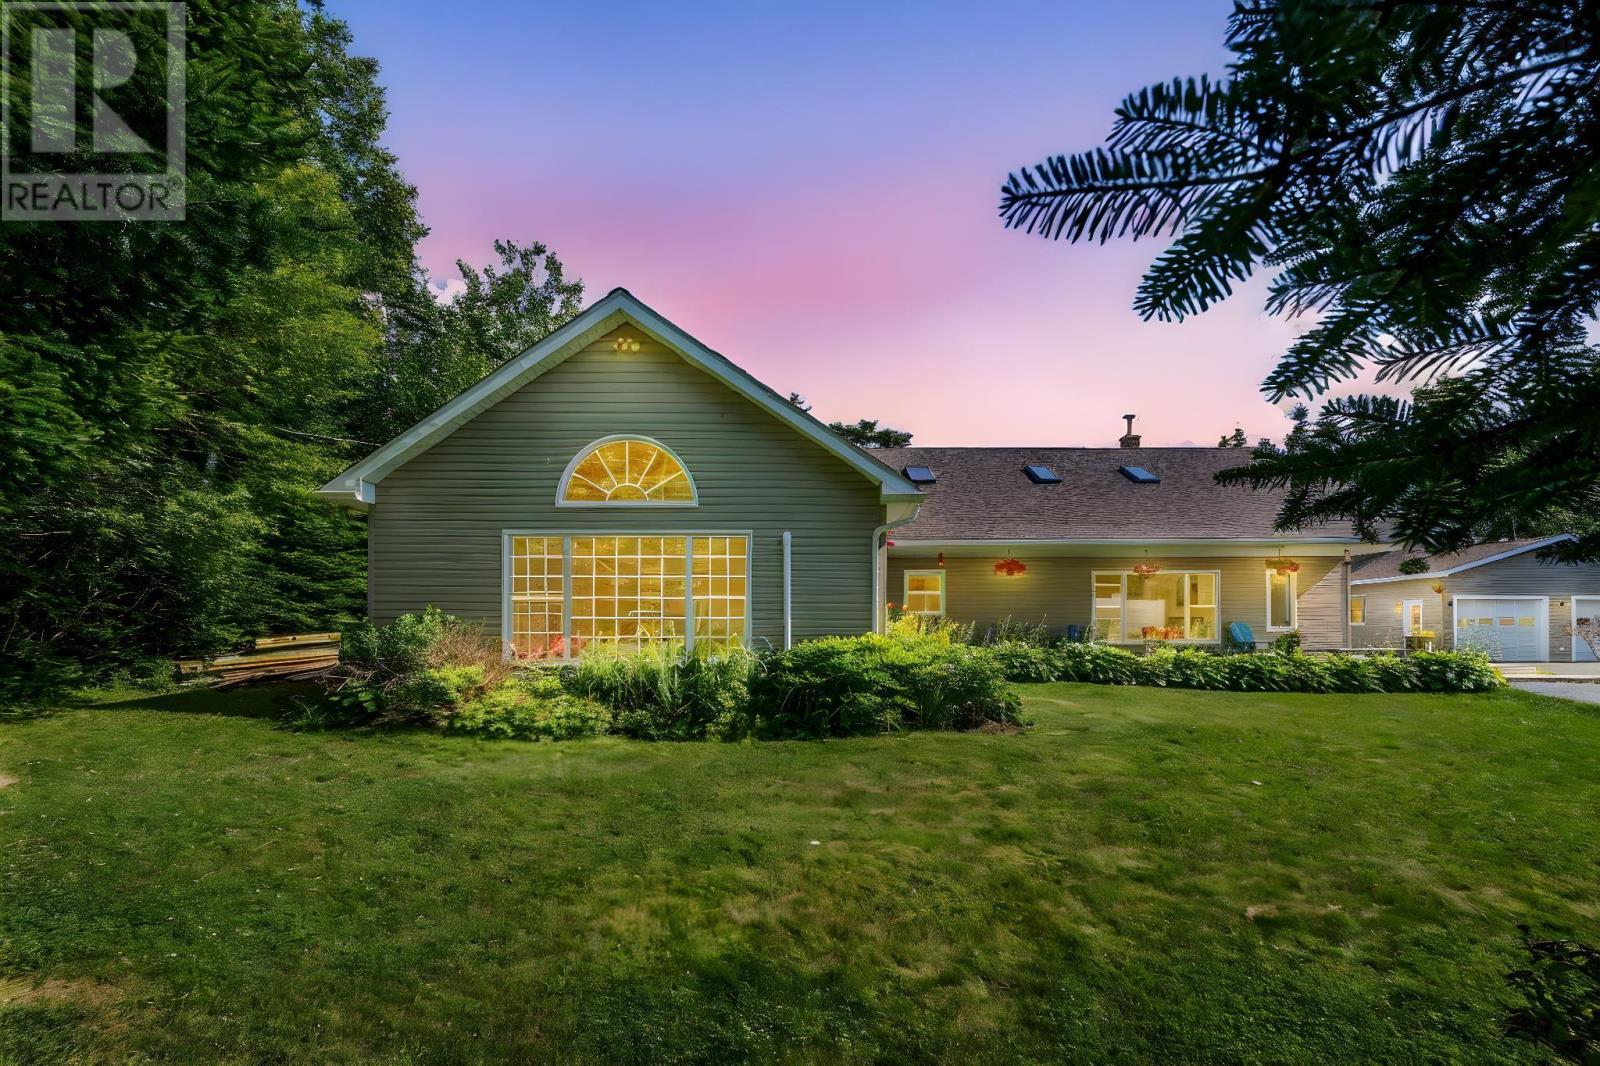
Set off the main road in the peaceful community of Boutiliers Point, this custom-built 3-bed, 2-bath ranch-style home offers quality construction, natural light, and a practical layout designed by a master carpenter and maintained by its original owner. Features include radiant heated floors, 14' pine cathedral ceilings, a sunken living room, 8 skylights, 3 light tunnels, and a sunroom overlooking the private backyard. The kitchen is anchored by a handcrafted live-edge Bambini wood island, and the outdoor space includes a 40' covered veranda, approximately 120' of wraparound decking, and a 24' above-ground pool with its own deck. Additional features include a WETT-certified wood stove, new crown molding throughout, a paved driveway with parking for 10+ vehicles, a water softener, two large garages, and a garden tool shed/storage area. This energy-efficient home rivals R2000 standards without formal registration. Community highlights include the Rails to Trails walking trail across the road, a nearby marina look-off, access to local beaches, and convenient access to Highway 103 at Exit 5A. (id:31684)
Property Information
Property Type
Residential
Sub-Type
Single Family Residence
Style
Bungalow
Year Built
2004
Living Area
2,517 sq ft
Lot Size
0.72 acres
Ownership
Freehold
Listing #
202611053
Property Features
Appliances
Cooling
Heating
Flooring
Parking
Lot Features
Sewer
Rooms
- 6.41x8Main
- 11.83x15.33Main
- 20.75x7.5Main
- Bathroom 110.3x6.5 /5.16Main
- Bedroom 110.4x13.75 /5.16Main
- Bedroom 210x12.67 /5.16Main
- Den9x14Main
- Dining Room12x14.58 /5.16Main
- Family Room13x19.67 /5.16Main
- Kitchen15x16.58 /5.16Main
- Laundry20x13 /4Main
- Living Room11.67x14.58 /4Main
- Master Bedroom11.83x12.67 /5.16Main
Affordability Calculator
$171,000
Estimated monthly payment
$4,551/mo
Principal $684,000 · Est. interest $954,241 over 30 yrs
Neighborhood Market Statistics
How this home compares to active listings in Boutiliers Point, NS
- CA$436,842
- Median Listing Price
- 81
- Median Days on Market
- 1,488
- Median Sq Ft
- CA$312
- Median Price / Sq Ft
- 180
- Active Listings
- This home’s price is 96% above the area median.
- Its price per sq ft is 9% above the area median.
Market statistics compiled from active EXIT Realty® and MLS listings in Boutiliers Point, NS.
Location

Points of Interest in Boutiliers Point, NS
Showing the Boutiliers Point area map.
Nearby Schools
St Margaret's Bay Elementary School
Elementary · 5.8 km away
Tantallon Elementary School
Elementary · 7.3 km away
Shatford Memorial Elementary
Elementary · 7.7 km away
Sir John A. MacDonald High School
Secondary · 8.4 km away
Five Bridges Junior High
Secondary · 8.4 km away
Giant Steps Children's Centre
School · 8.7 km away
Five Bridges Junior High
Secondary · 11.3 km away
Aspotogan Consolidated Elementary School
Elementary · 12.1 km away
Creative Kids Education Centre
School · 15.3 km away
Hammonds Plains Consolidated School
Elementary · 15.4 km away
East St Margarets Elementary
Elementary · 15.4 km away
Madeline Symonds Middle School
School · 15.5 km away
Halifax Christian Academy
School · 16.3 km away
Hca Timberlea Early Childhood & Elementary
Elementary · 16.3 km away
Beechville Lakeside Timberlea
Elementary · 16.8 km away
Kingswood Elementary
Elementary · 18.1 km away
Kingswood Kids
School · 18.7 km away
West Bedford School
Secondary · 20.0 km away
Atlantic Memorial Elementary
Elementary · 20.7 km away
Brookside Junior High
Secondary · 20.7 km away
Commute Calculator
Nearby Homes

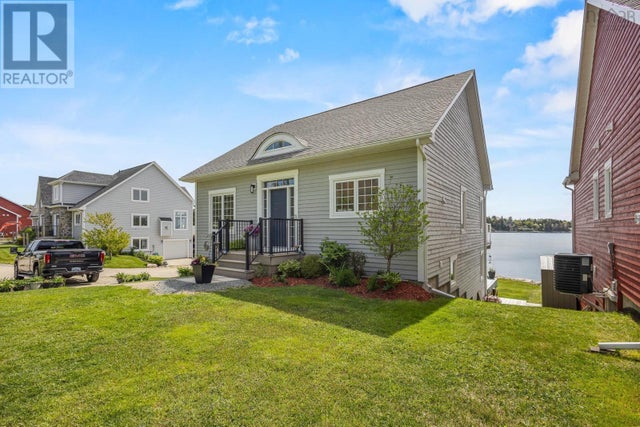
Similar Homes Nearby

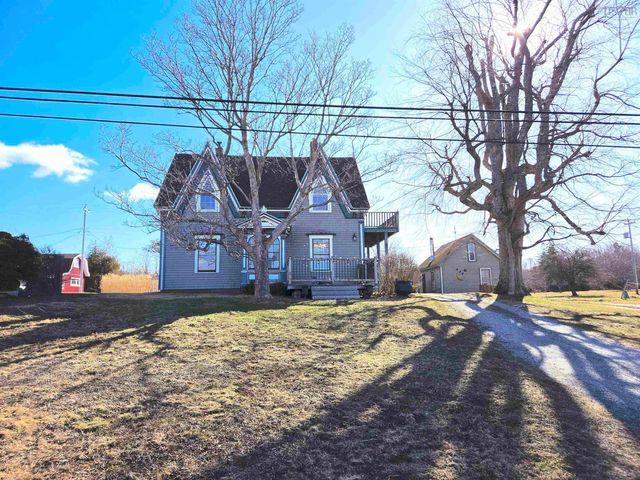
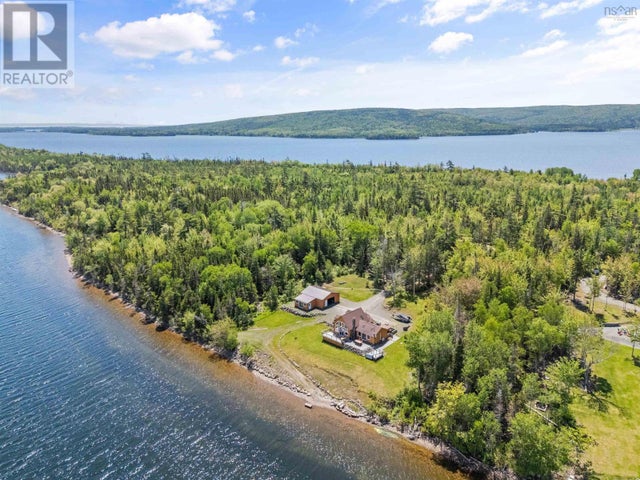
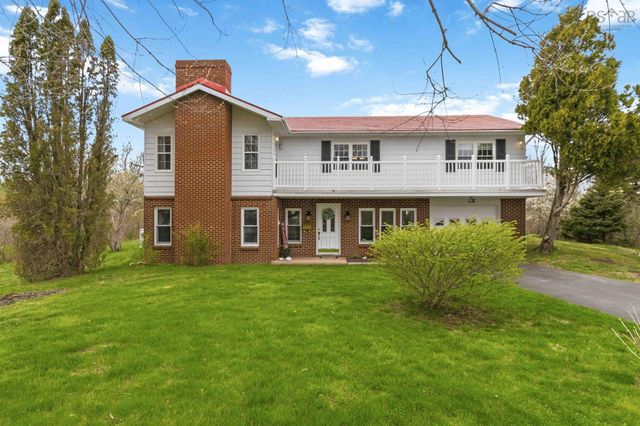


Similar Home Values
Comparable nearby listings and their asking prices.
| Address | Price | Beds | Baths | Sq Ft |
|---|---|---|---|---|
| 761 Stoney Point Road, Stoney Point, NS | CA$599,900 | 2 | 2 | 1,290 |
| 1247 Sandy Point Road, Sand Point, NS | CA$599,900 | 5 | 2 | 2,268 |
| 761 Stoney Point Road, Stoney Point, NS | CA$599,900 | 2 | 2 | 1,290 |
| 6642 Highway 3, Hunts Point, NS | CA$624,900 | 6 | 2 | 2,386 |
| 1878 Sandy Point Road, Sandy Point, NS | CA$624,900 | 2 | 1 | 1,562 |
| 1878 Sandy Point Road, Sandy Point, NS | CA$624,900 | 2 | 1 | 1,562 |
Moving Cost Estimate
EXIT Agents in Boutiliers Point



Listing Courtesy: RE/MAX Nova (Halifax)
Data Terms of Use
This website is operated by RE/MAX Nova (Halifax), a brokerage who is a member of The Canadian Real Estate Association (CREA). The content on this website is owned or controlled by CREA. By accessing this website, the user agrees to be bound by these terms of use as amended from time to time, and agrees that these terms of use constitute a binding contract between the user, RE/MAX Nova (Halifax), and CREA.
Copyright
The content on this website is protected by copyright and other laws, and is intended solely for the private, non-commercial use by individuals. Any other reproduction, distribution or use of the content, in whole or in part, is specifically prohibited. Prohibited uses include commercial use, “screen scraping”, “database scraping”, and any other activity intended to collect, store, reorganize or manipulate the content of this website.
Trademarks
REALTOR®, REALTORS®, and the REALTOR® logo are certification marks that are owned by REALTOR® Canada Inc. and licensed exclusively to The Canadian Real Estate Association (CREA). These certification marks identify real estate professionals who are members of CREA and who must abide by CREA’s By-Laws, Rules, and the REALTOR® Code. The MLS® trademark and the MLS® logo are owned by CREA and identify the professional real estate services provided by members of CREA.
Liability and Warranty Disclaimer
The information contained on this website is based in whole or in part on information that is provided by members of CREA, who are responsible for its accuracy. CREA reproduces and distributes this information as a service for its members, and assumes no responsibility for its completeness or accuracy.
Amendments
RE/MAX Nova (Halifax) may at any time amend these Terms of Use by updating this posting. All users of this site are bound by these amendments should they wish to continue accessing the website, and should therefore periodically visit this page to review any and all such amendments.