

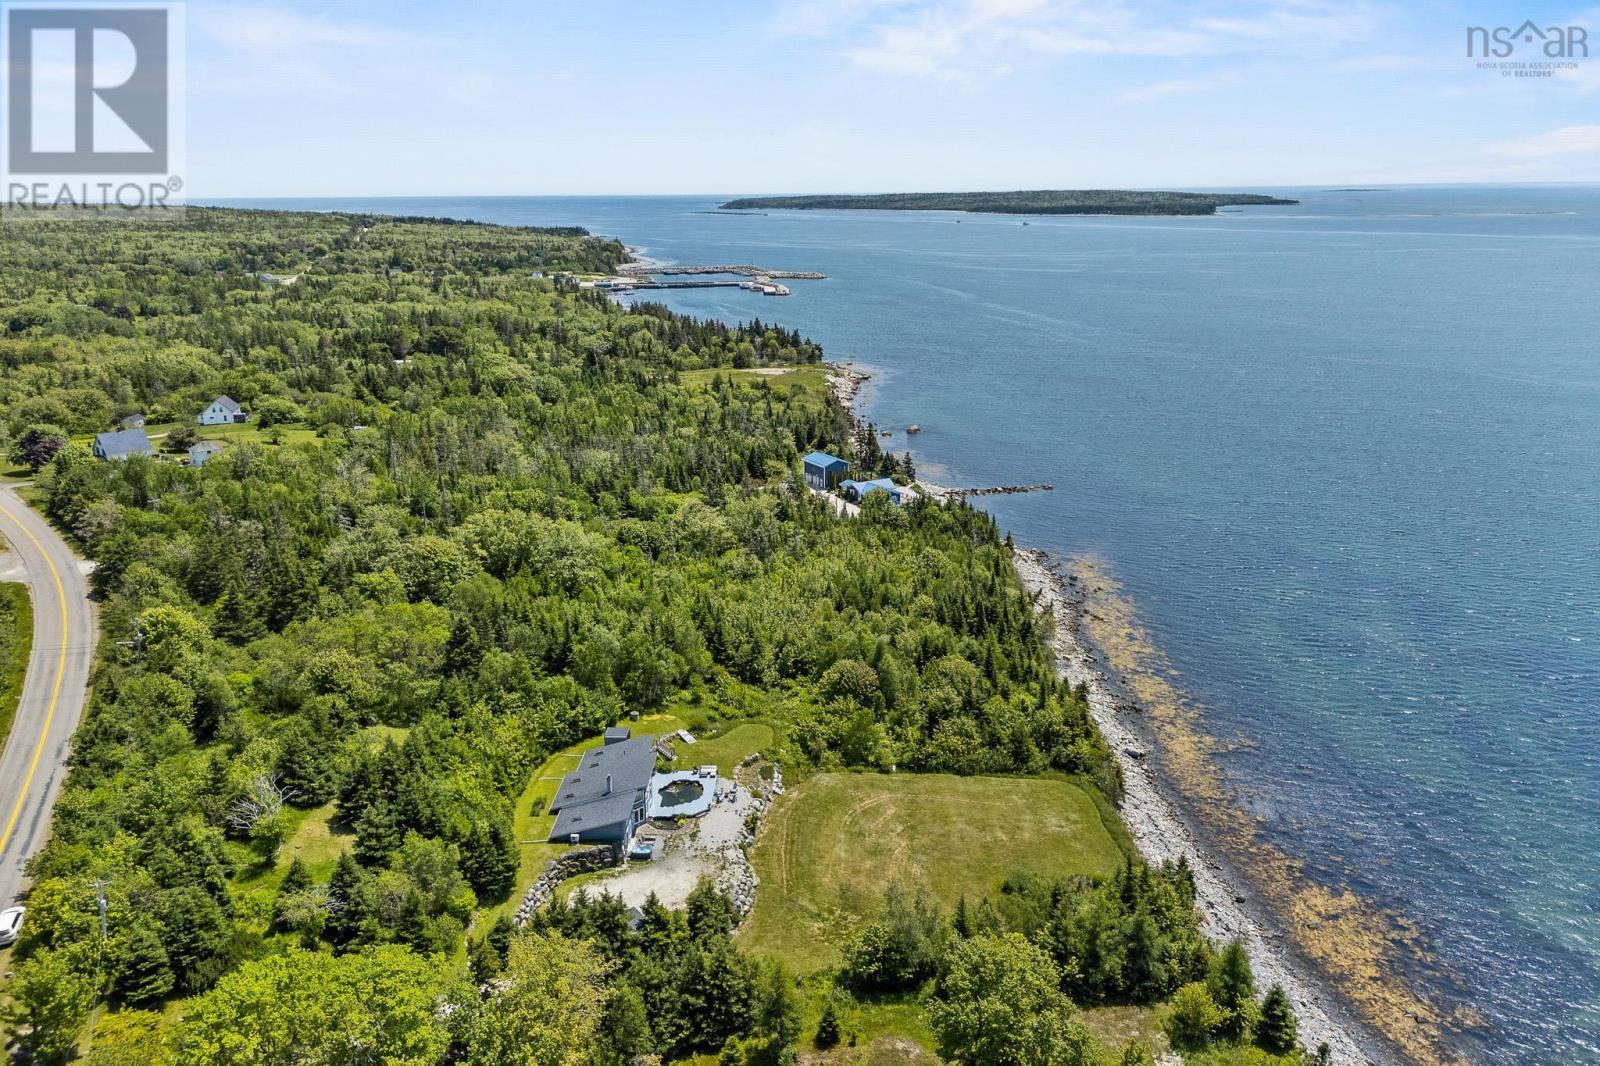
1878 Sandy Point Road, Sandy Point, NS B0T1W0
Sandy Point
Key Facts
Description
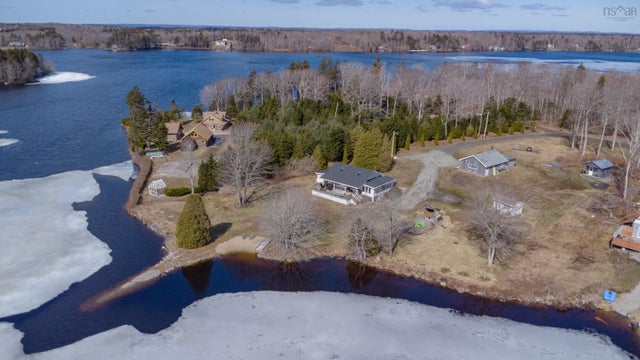
Discover your perfect getaway at 1878 Sandy Point Road in Shelburne, a successful vacation rental, Need rest and relaxation? This is the ideal haven! Unwind in the cedar sauna with ocean views, then pour a glass of wine and enjoy the hot tub, melting away your worries. The spacious open-concept kitchen flows into a dining and living area with floor-to-ceiling windows showcasing breathtaking ocean vistas. Two generously sized bedrooms with queen beds are situated on either end of the home, each with their own entrances and stunning views. A cozy bunk bed room adds charm, while skylights throughout bathe the space in natural light. The luxurious bathroom features a relaxing jacuzzi tub and a rain head shower, complete with a heated towel rack for ultimate comfort. Step outside onto the expansive deck that encircles a tranquil koi pond, where you can soak in the sounds of the waves. For those seeking adventure, enjoy the 6-hole mini golf course in the front yard or bask in the hammock (id:31684)
Property Information
Property Type
Residential
Sub-Type
Single Family Residence
Style
Contemporary
Year Built
2001
Living Area
1,562 sq ft
Lot Size
3.00 acres
Ownership
Freehold
Listing #
202606646
Property Features
Cooling
Heating
Flooring
Lot Features
Sewer
Rooms
- 4.2x10Main
- Bathroom 111.2x8.5Main
- Bedroom 214.11x13.5Main
- Bedroom 39.1x9.8Main
- Dining Room9.5x22.6Main
- Kitchen13.2x11.1Main
- Laundry7.9x8.5Main
- Living Room13.3x18.8Main
- Master Bedroom19.2x10.9Main
- Utility Room19x10.7Main
Affordability Calculator
$124,980
Estimated monthly payment
$3,326/mo
Principal $499,920 · Est. interest $697,433 over 30 yrs
Neighborhood Market Statistics
How this home compares to active listings in Sandy Point, NS
- CA$441,860
- Median Listing Price
- 80
- Median Days on Market
- 1,491
- Median Sq Ft
- CA$310
- Median Price / Sq Ft
- 186
- Active Listings
- This home’s price is 41% above the area median.
- Its price per sq ft is 29% above the area median.
Market statistics compiled from active EXIT Realty® and MLS listings in Sandy Point, NS.
Location

Points of Interest in Sandy Point, NS
Showing the Sandy Point area map.
Nearby Schools
Nova Scotia Community College
Secondary School · 6.7 km away
Hillcrest Academy
School · 8.8 km away
Shelburne Regional High School
Secondary · 9.4 km away
Lockeport Elementary School
Elementary · 15.5 km away
Lockeport Regional High School
Secondary · 15.5 km away
Forest Ridge Academy
School · 24.5 km away
Barrington Municipal High School
Secondary · 27.5 km away
Clark's Harbour Elementary School
Elementary · 37.5 km away
École Pubnico-Ouest
School · 39.4 km away
Drumlin Heights
School · 45.6 km away
Ecole Belleville
School · 53.9 km away
Ecole Wedgeport
School · 54.6 km away
Ecole Secondaire de Par-en-Bas
Secondary · 56.5 km away
Plymouth School
Elementary · 58.7 km away
Carleton Consolidated Elementary School
Elementary · 61.1 km away
Queens Adult High School
Secondary · 61.5 km away
South Queens Middle School
Elementary · 61.5 km away
Liverpool Regional High School
Secondary · 61.7 km away
Yarmouth Consolidated Memorial High School
Secondary · 65.8 km away
Meadowfields Community School
Elementary · 66.6 km away
Commute Calculator
Nearby Homes


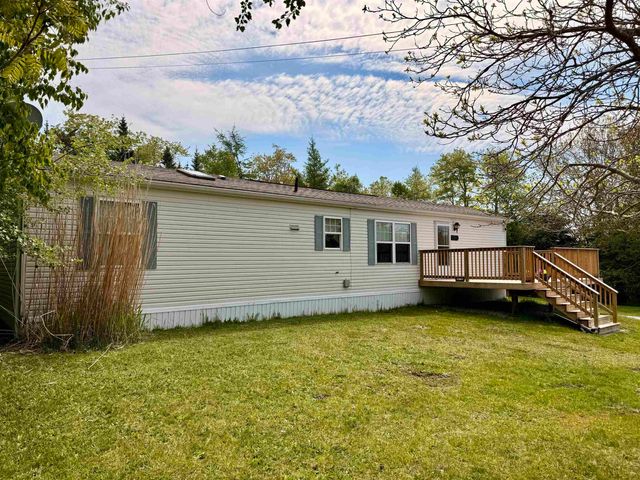


Similar Homes Nearby
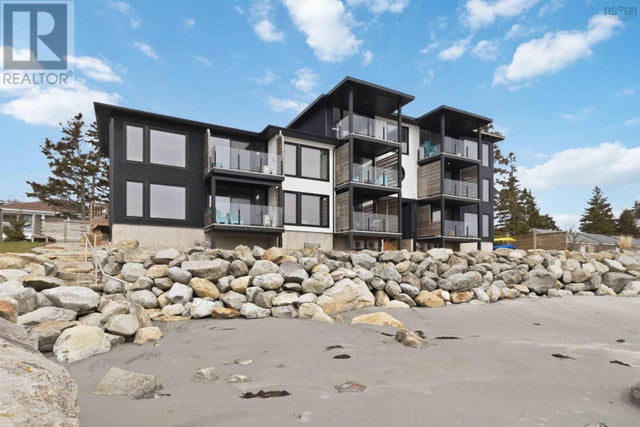
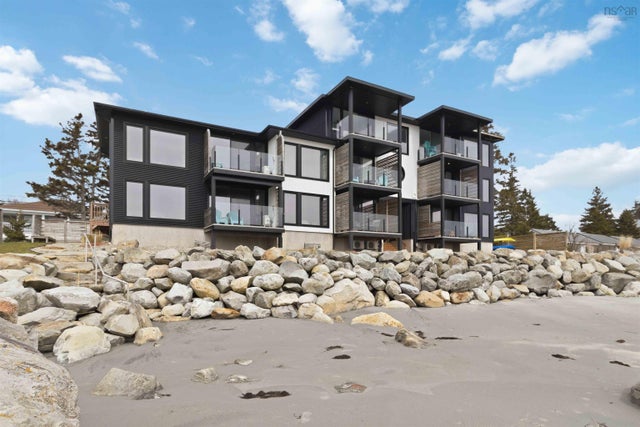

Similar Home Values
Comparable nearby listings and their asking prices.
| Address | Price | Beds | Baths | Sq Ft |
|---|---|---|---|---|
| 3 6755 Highway 3, Hunt's Point, NS | CA$445,000 | 1 | 1 | 505 |
| 6755 Highway 3 3, Hunt's Point, NS | CA$445,000 | 1 | 1 | 505 |
| 89 Stoney Island Road, North East Point, NS | CA$449,000 | 4 | 2 | 1,846 |
| 89 Stoney Island Road, North East Point, NS | CA$449,000 | 4 | 2 | 1,846 |
| 267 Victor Lake Estates Road, Church Point, NS | CA$449,900 | 3 | 2 | 2,200 |
| 267 Victor Lake Estates Road, Church Point, NS | CA$449,900 | 3 | 2 | 2,200 |
Moving Cost Estimate
EXIT Agents in Sandy Point



Listing Courtesy: RE/MAX Nova
Data Terms of Use
This website is operated by RE/MAX Nova, a brokerage who is a member of The Canadian Real Estate Association (CREA). The content on this website is owned or controlled by CREA. By accessing this website, the user agrees to be bound by these terms of use as amended from time to time, and agrees that these terms of use constitute a binding contract between the user, RE/MAX Nova, and CREA.
Copyright
The content on this website is protected by copyright and other laws, and is intended solely for the private, non-commercial use by individuals. Any other reproduction, distribution or use of the content, in whole or in part, is specifically prohibited. Prohibited uses include commercial use, “screen scraping”, “database scraping”, and any other activity intended to collect, store, reorganize or manipulate the content of this website.
Trademarks
REALTOR®, REALTORS®, and the REALTOR® logo are certification marks that are owned by REALTOR® Canada Inc. and licensed exclusively to The Canadian Real Estate Association (CREA). These certification marks identify real estate professionals who are members of CREA and who must abide by CREA’s By-Laws, Rules, and the REALTOR® Code. The MLS® trademark and the MLS® logo are owned by CREA and identify the professional real estate services provided by members of CREA.
Liability and Warranty Disclaimer
The information contained on this website is based in whole or in part on information that is provided by members of CREA, who are responsible for its accuracy. CREA reproduces and distributes this information as a service for its members, and assumes no responsibility for its completeness or accuracy.
Amendments
RE/MAX Nova may at any time amend these Terms of Use by updating this posting. All users of this site are bound by these amendments should they wish to continue accessing the website, and should therefore periodically visit this page to review any and all such amendments.