

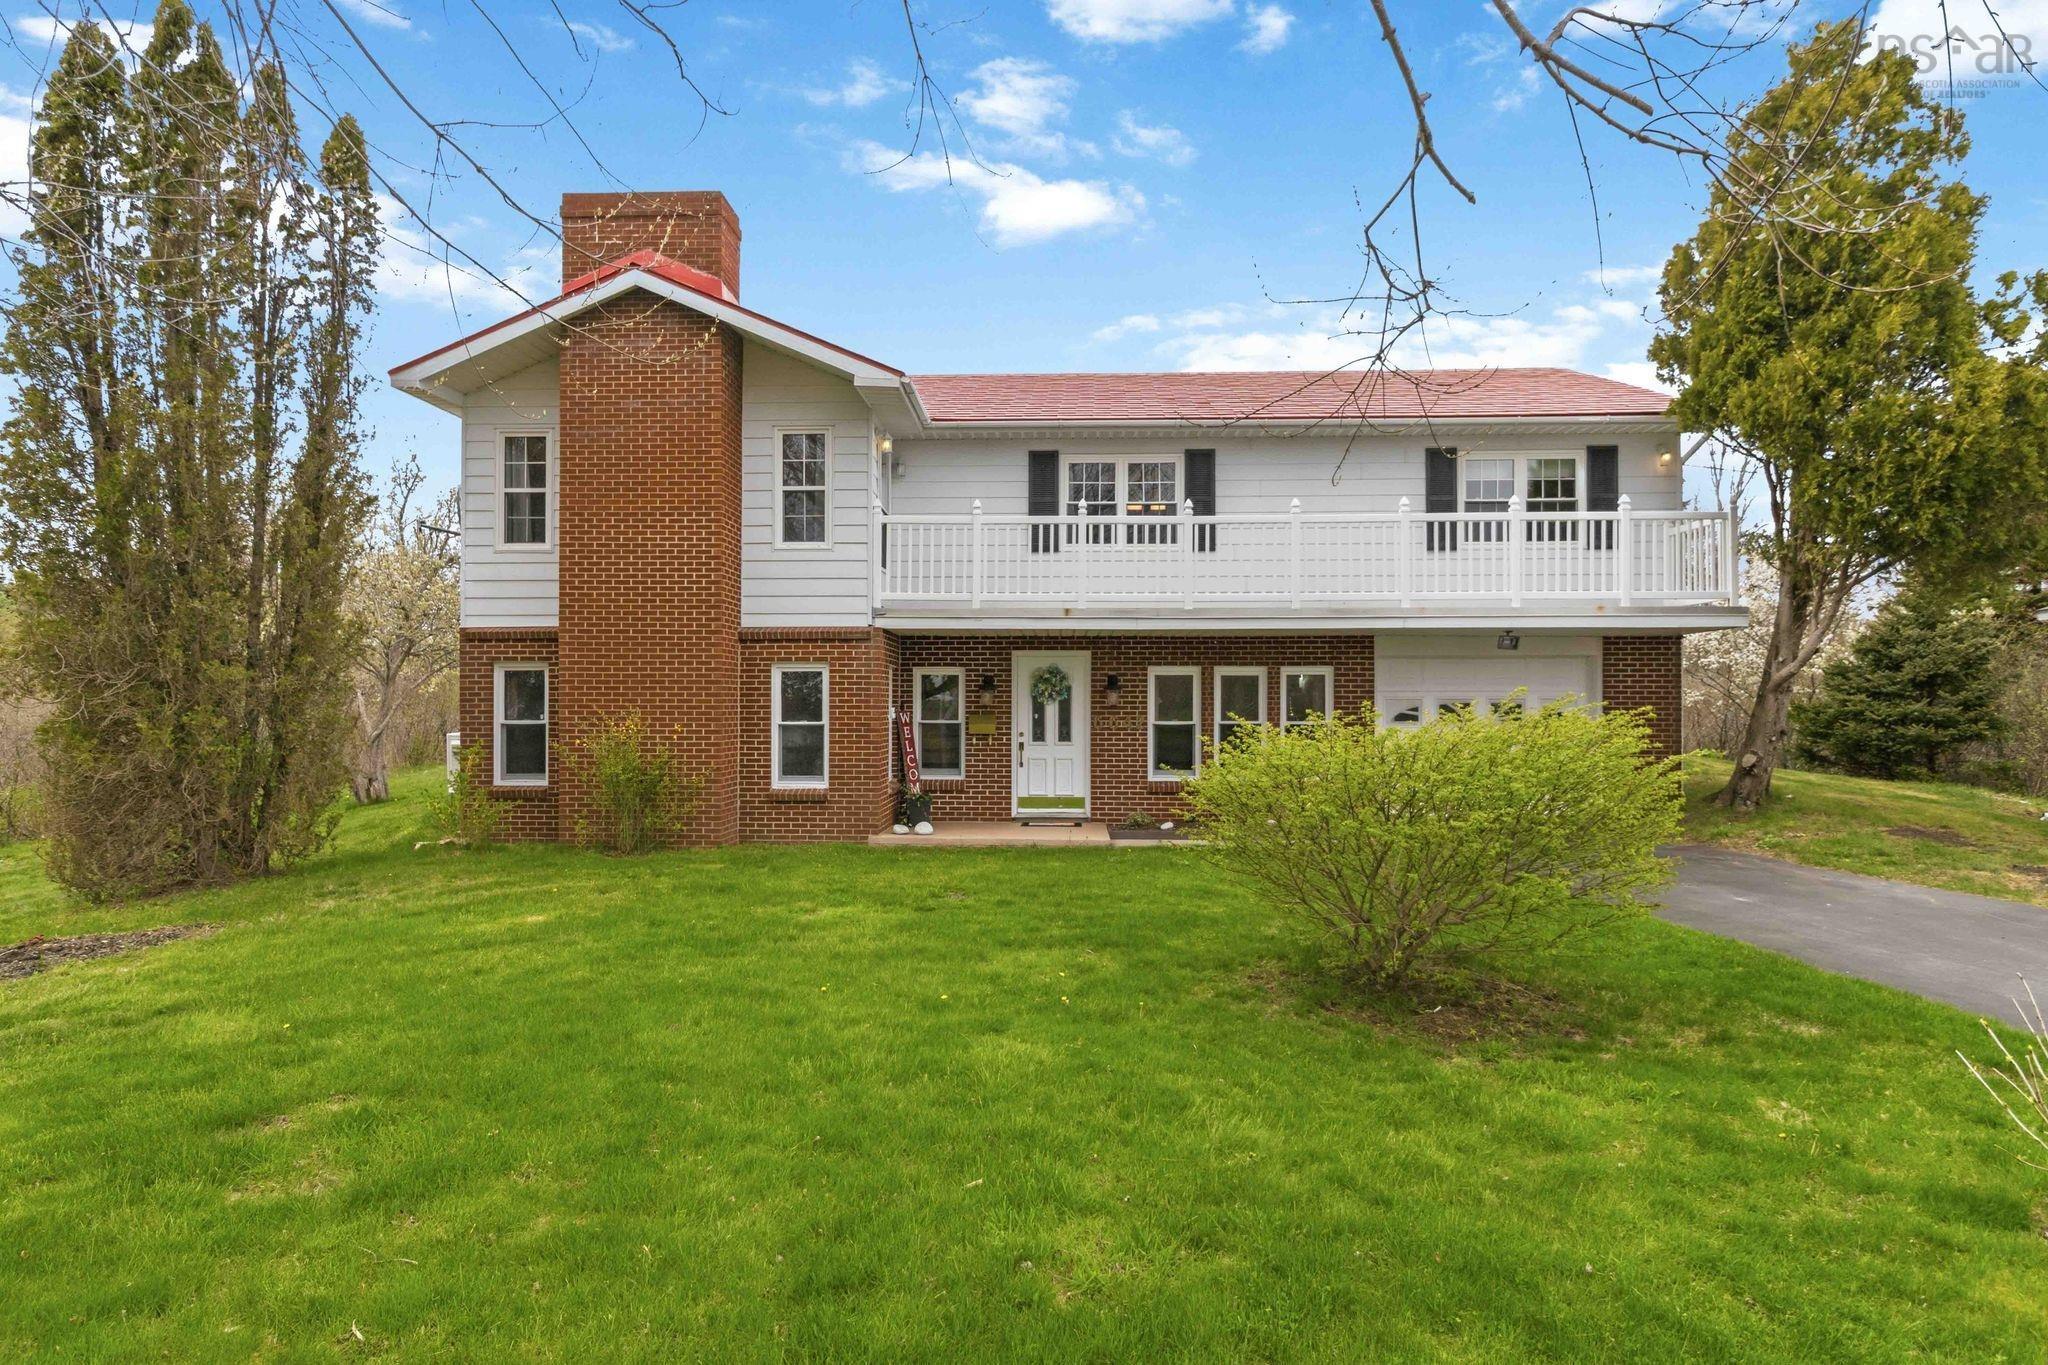
6642 Highway 3, Hunts Point, NS B0T 1G0
Lunenburg County
Key Facts
Description
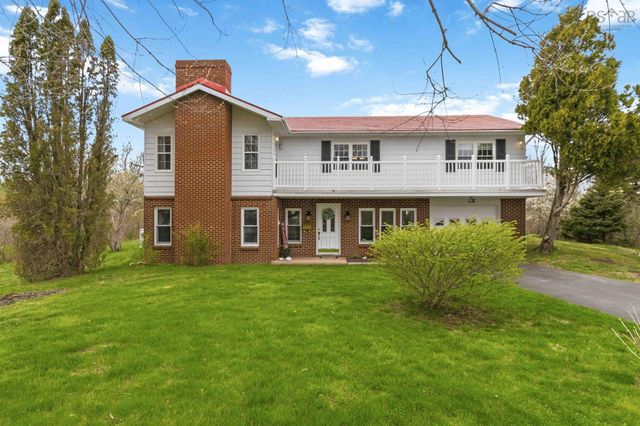
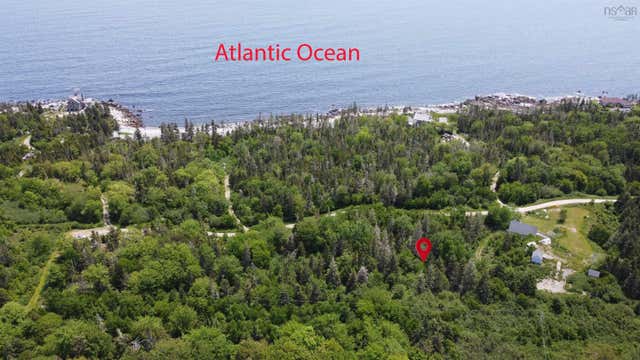
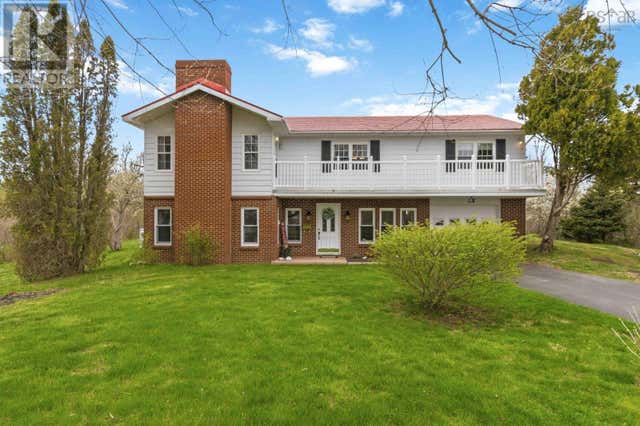
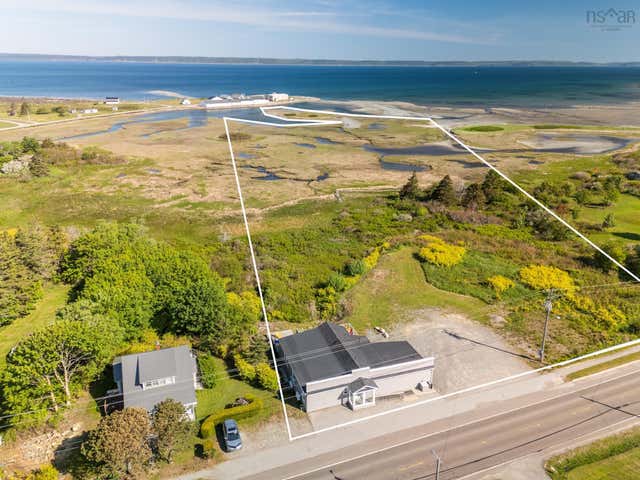
Discover your own private oasis on 1.5 serene, private acres close to White Point Beach Resort, pristine ocean beaches and tranquil lakes. This beautifully updated 6-bedroom, 2-bathroom home blends spacious country living with modern comfort, making it the perfect sanctuary for an extended family or teenagers seeking their own private retreat. Ductless Heat Pumps installed on both levels to offer efficient heating and cool air conditioning. Two wood-burning fireplaces adding cozy, classic warmth to the living spaces on cold nights. Lower level has new laminate & upper level highlights gleaming hardwood red mahogany floors flowing through bright, sun-drenched, and spacious living areas. Updated touches seamlessly complement the home’s traditional charm. Front deck: maintenance free outdoor space perfect for morning coffees or evening beverages. Renovated lower level separate living area is finished and modernized to offer an exceptional, private layout an ideal setup & perfectly suited as an in-law suite, multi-generational hub, or teenager haven. Property is adorned with lovely mature perennials and thriving fruit trees. Attached garage & paved driveway offer seamless parking with a multi-vehicle driveway. Maintenance-Free roof with long-term durability and peace of mind. Bonus 12' x 16' garden shed providing convenient storage for your outdoor tools and hobbies. Book your Private Viewing today!
Property Information
Property Type
Residential
Sub-Type
Single Family Residence
Year Built
1983
Stories
2
Living Area
2,386 sq ft
Lot Size
1.51 acres
Ownership
Freehold
Zoning
R-1
MLS® Listing#
202611726
Property Features
Interior
Exterior
Appliances
Cooling
Heating
Flooring
Fireplace
Basement
Parking
Patio
Lot Features
Construction
Foundation
Roof
Other Structures
Community
Utilities
Sewer
Water Source
Rooms
- 9.9 x 14.2
- Bathroom 19.4 x 8.8
- Bathroom 210.1 x 8
- Bedroom 1
- Bedroom 214.1 x 9.5
- Bedroom 39.4 x 8.8
- Bedroom 411.1 x 10.11
- Bedroom 510.1 x 14.3
- Dining Room10.2 x 13.4
- Family Room19.7 x 14.1
- Kitchen10.2 x 10.2
- Living Room19.5 x 14.9
Schools
- Elementary:
- Dr. John C. Wickwire Academy
- Middle:
- South Queens Middle School
- High:
- Liverpool Regional High School
Financial Details
Parcel Number
70054283
Directions
Highway 103 to Exit 20 to Hunts Point
Affordability Calculator
$124,980
Estimated monthly payment
$3,326/mo
Principal $499,920 · Est. interest $697,433 over 30 yrs
Neighborhood Market Statistics
How this home compares to active listings in Hunts Point, NS
- CA$439,474
- Median Listing Price
- 83
- Median Days on Market
- 1,488
- Median Sq Ft
- CA$312
- Median Price / Sq Ft
- 179
- Active Listings
- This home’s price is 42% above the area median.
- Its price per sq ft is 16% below the area median.
Market statistics compiled from active EXIT Realty® and MLS listings in Hunts Point, NS.
Location

Points of Interest in Hunts Point, NS
Showing the Hunts Point area map.
Nearby Schools
Liverpool Regional High School
Secondary · 9.6 km away
South Queens Middle School
Elementary · 9.8 km away
Queens Adult High School
Secondary · 9.8 km away
Petite Riviere Elementary School
Elementary · 40.0 km away
Lockeport Regional High School
Secondary · 40.3 km away
Lockeport Elementary School
Elementary · 40.3 km away
Hebbville Academy
School · 43.6 km away
Shelburne Regional High School
Secondary · 47.8 km away
Newcombville Elementary School
Elementary · 48.6 km away
Hillcrest Academy
School · 48.6 km away
Nova Scotia Community College
Secondary School · 49.5 km away
South Shore Alternative School
School · 49.7 km away
Bridgewater Junior High School
Secondary · 50.6 km away
Bridgewater Elementary School
Elementary · 50.6 km away
Small World Learning Centre
School · 50.8 km away
Bridgewater Adult High School
Secondary · 51.0 km away
North Queen Elementary School
Elementary · 51.1 km away
South Shore Regional Centre for Education
School · 51.1 km away
Park View Education Centre
Secondary · 52.0 km away
Centre Scolaire de la Rive-Sud
School · 52.9 km away
Commute Calculator
Nearby Homes
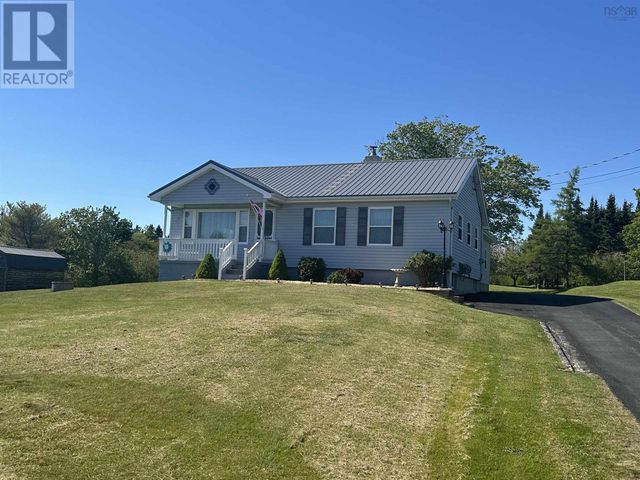

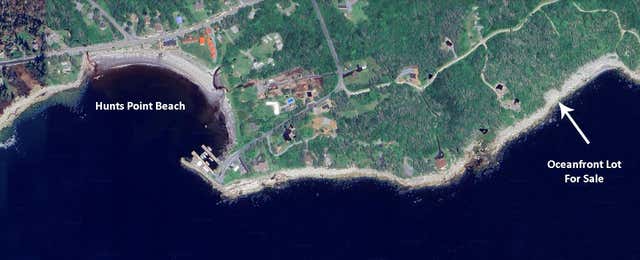

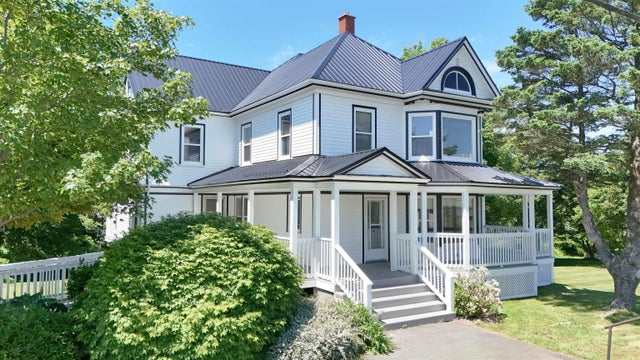
Similar Homes Nearby

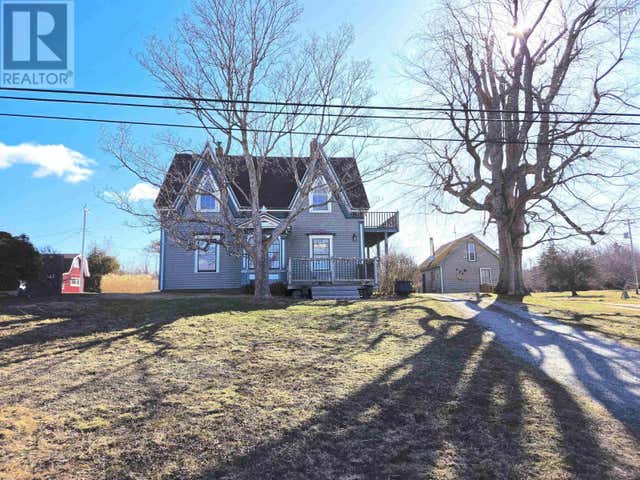
Similar Home Values
Comparable nearby listings and their asking prices.
| Address | Price | Beds | Baths | Sq Ft |
|---|---|---|---|---|
| 1833 Highway 1, Church Point, NS | CA$474,900 | 6 | 2 | 3,026 |
| 1833 Highway 1, Church Point, NS | CA$474,900 | 6 | 2 | 3,026 |
| 1247 Sandy Point Road, Sand Point, NS | CA$550,900 | 5 | 2 | 2,268 |
| 1247 Sandy Point Road, Sand Point, NS | CA$599,900 | 5 | 2 | 2,268 |
| 6642 Highway 3, Hunts Point, NS | CA$624,900 | 6 | 2 | 2,386 |
| 1861 Highway 1, Church Point, NS | CA$739,000 | 5 | 2 | 2,383 |
Moving Cost Estimate
EXIT Agents in Hunts Point


Listing Courtesy: Century 21 Optimum Realty