

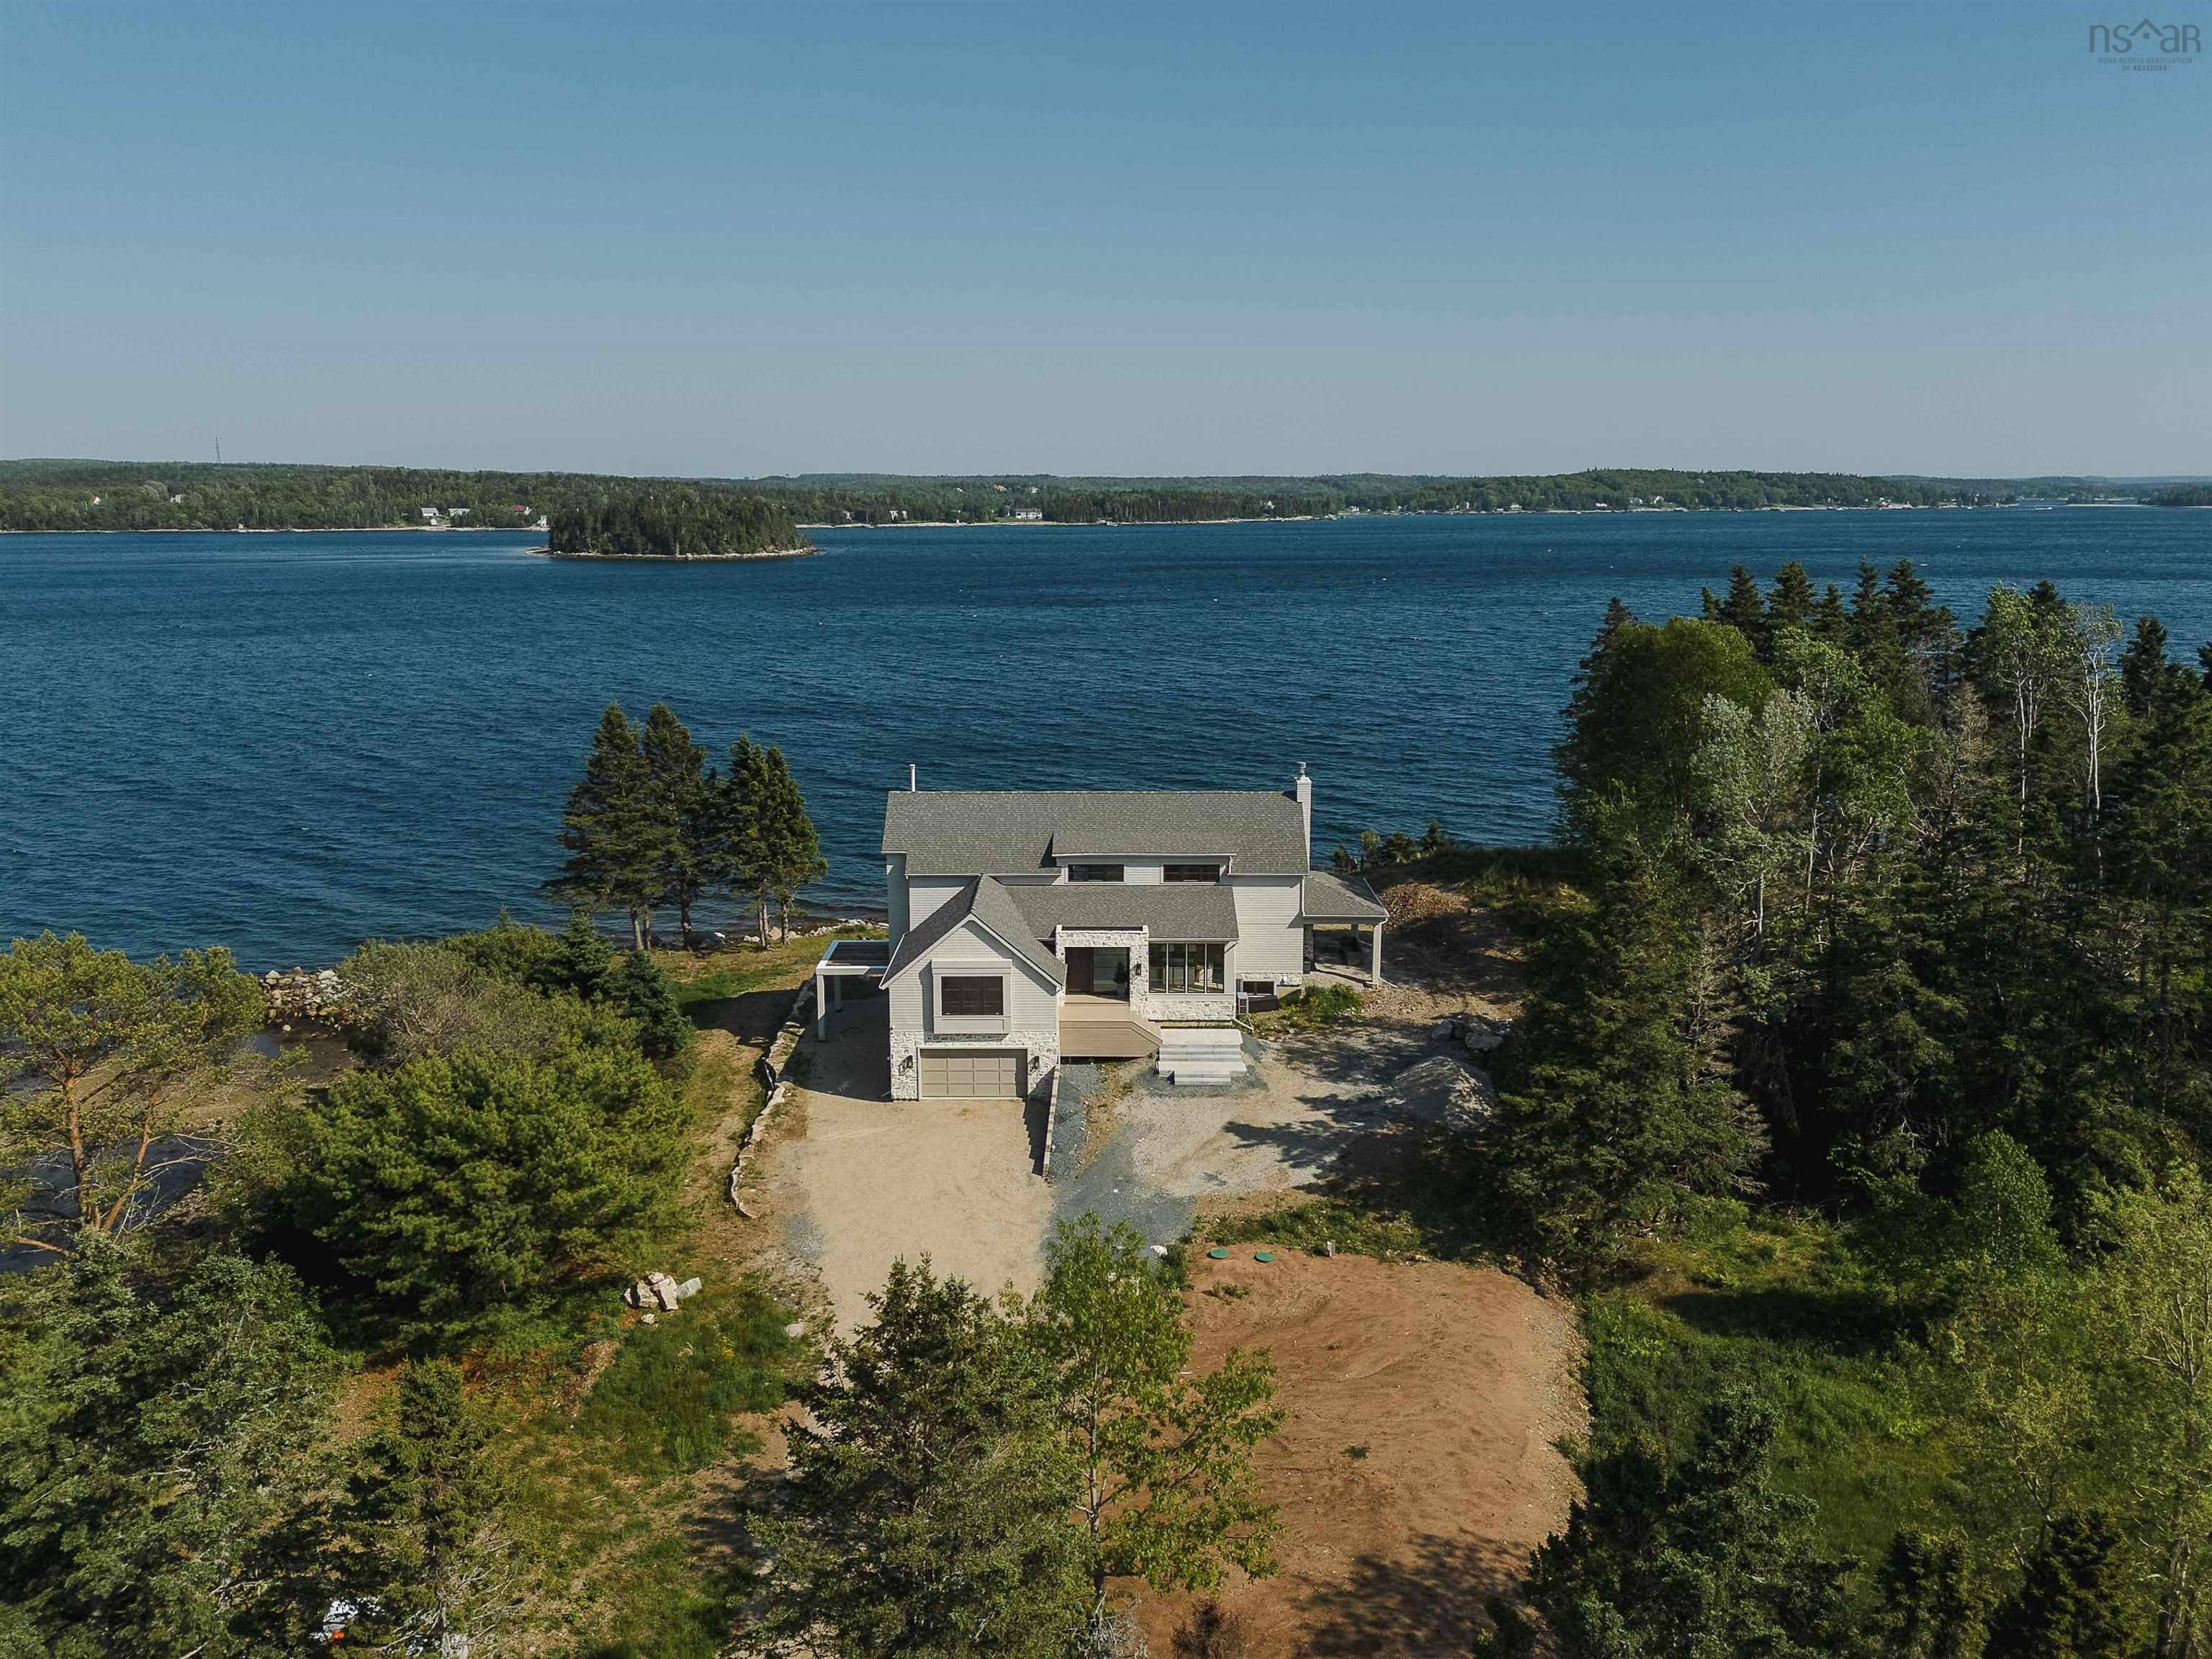
7026 St Margarets Bay Road, Boutiliers Point, NS B3Z 1W1
Halifax County
Key Facts
Description
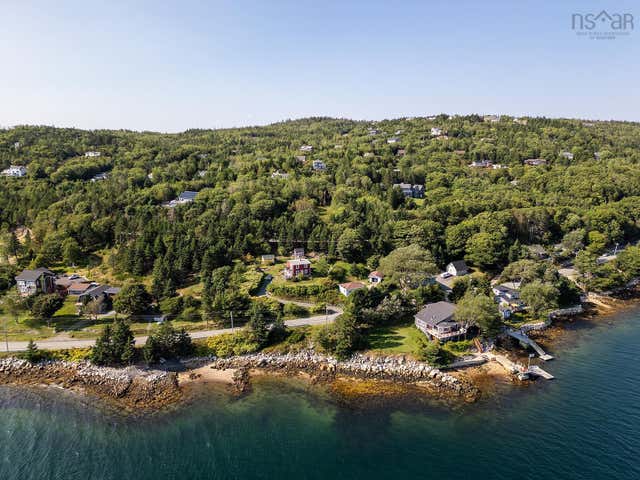
Welcome to this one-of-a-kind coastal masterpiece offering over 550 feet of pristine waterfront and 5400 square feet of expertly designed living space across three levels. Just 25 minutes from the city, and a stones throw to some of the province's most stunning natural attractions, this brand-new custom designed home is a private oasis where breathtaking ocean views make it feel like you're sailing on a luxury cruise ship. With 6 beautifully appointed bedrooms, 4.5 bathrooms, and 5 separate thoughtfully designed outdoor living zones - some complete with stunning wood-burning fireplaces, setting the tone for the perfect oceanside evening - this home is the ultimate sophisticated blend of timeless craftsmanship and modern luxury. Highlights include exquisite custom millwork in every room, classic white oak floors and staircase, high-end integrated appliances, a dream laundry room, and top-tier designer lighting throughout. The windows and doors are incredible. The Marvin Windows Elite package floods the space with natural light, while Emtek bronze hardware, Maibec wood siding and stunning natural stone brought in from an Ontario quarry elevate every detail. Step outside to your private beach, launch a boat from your backyard, or build your dream wharf with the existing permit. A 950 square foot garage, composite decking, and maintenance-free soffits add function to the beauty. Whether you're entertaining, relaxing, or building a family legacy, this is a rare opportunity to own home built for the ages; a generational waterfront property designed with the utmost quality for love, life and lasting memories.
Property Information
Property Type
Residential
Sub-Type
Single Family Residence
Year Built
2024
Stories
3
Living Area
5,408 sq ft
Lot Size
1.22 acres
Garage Spaces
2
Parking Spaces
2
Ownership
Freehold
Zoning
MRR-1
MLS® Listing#
202515935
Property Features
Interior
Appliances
Heating
Flooring
Basement
Parking
Patio
Lot Features
Construction
Foundation
Roof
Community
Utilities
Sewer
Water Source
Rooms
- 12' x 18'2"Basement
- 24' x 21'Basement
- 12' x 5'10"Basement
- 12'7" x 19'4"
- 16' x 16'2"
- 24' x 15'9" (gym)Basement
- Bathroom 15'6" x 5'2"
- Bathroom 215'4" x 11'1" (+/- jgs)
- Bathroom 35'9" x 13'3"
- Bathroom 410'9" x 6'5" (+/- jgs)
- Bathroom 511' x 5'4"Basement
- Bedroom 213' x 16'1"
- Bedroom 312'1" x 15'2"
- Bedroom 415'9" x 13'3"
- Bedroom 515'9" x 15' (+/- jgs)
- Dining Room12' x 15'9"
- Family Room20' x 24'
- Kitchen24' x 12'
- Laundry11'9" x 15'4"
Schools
- Elementary:
- St Margaret's Bay Elementary School
- Middle:
- Five Bridges Junior High School
- High:
- Bay View High School
Financial Details
Parcel Number
41509423
Directions
St Margarets Bay Rd to Civic 7026
Affordability Calculator
$699,000
Estimated monthly payment
$18,602/mo
Principal $2,796,000 · Est. interest $3,900,669 over 30 yrs
Neighborhood Market Statistics
How this home compares to active listings in Boutiliers Point, NS
- CA$436,842
- Median Listing Price
- 81
- Median Days on Market
- 1,488
- Median Sq Ft
- CA$312
- Median Price / Sq Ft
- 180
- Active Listings
- This home’s price is 700% above the area median.
- Its price per sq ft is 107% above the area median.
Market statistics compiled from active EXIT Realty® and MLS listings in Boutiliers Point, NS.
Location

Points of Interest in Boutiliers Point, NS
Showing the Boutiliers Point area map.
Nearby Schools
St Margaret's Bay Elementary School
Elementary · 5.1 km away
Tantallon Elementary School
Elementary · 6.5 km away
Sir John A. MacDonald High School
Secondary · 7.6 km away
Five Bridges Junior High
Secondary · 7.6 km away
Giant Steps Children's Centre
School · 8.1 km away
Shatford Memorial Elementary
Elementary · 8.7 km away
Five Bridges Junior High
Secondary · 10.3 km away
Aspotogan Consolidated Elementary School
Elementary · 12.9 km away
Hammonds Plains Consolidated School
Elementary · 14.6 km away
Creative Kids Education Centre
School · 14.6 km away
Madeline Symonds Middle School
School · 14.8 km away
East St Margarets Elementary
Elementary · 15.3 km away
Halifax Christian Academy
School · 15.3 km away
Hca Timberlea Early Childhood & Elementary
Elementary · 15.3 km away
Beechville Lakeside Timberlea
Elementary · 15.8 km away
Kingswood Elementary
Elementary · 17.2 km away
Kingswood Kids
School · 17.8 km away
West Bedford School
Secondary · 19.1 km away
Brookside Junior High
Secondary · 19.8 km away
Prospect Road Elementary
Elementary · 19.9 km away
Commute Calculator
Nearby Homes
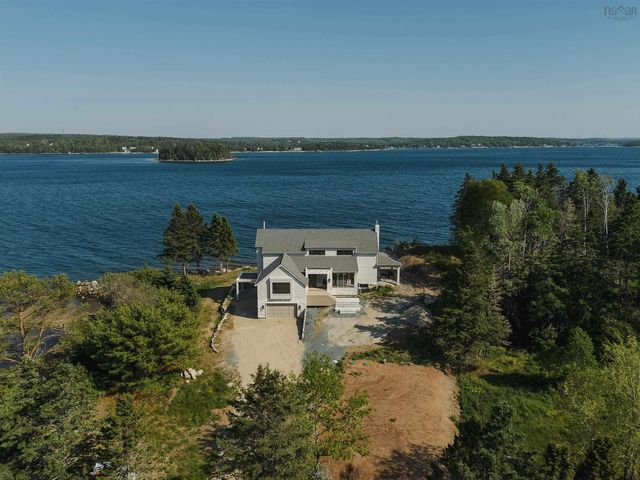
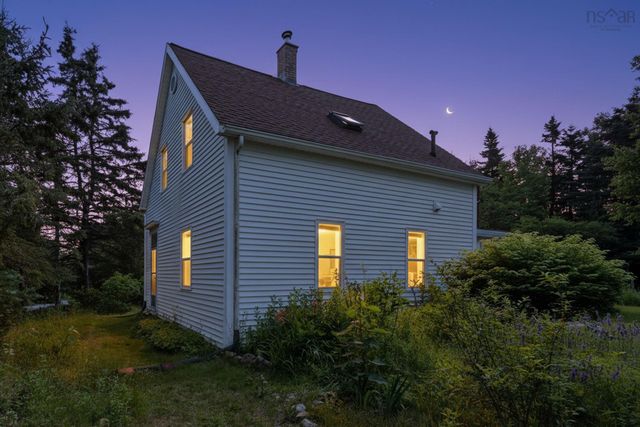
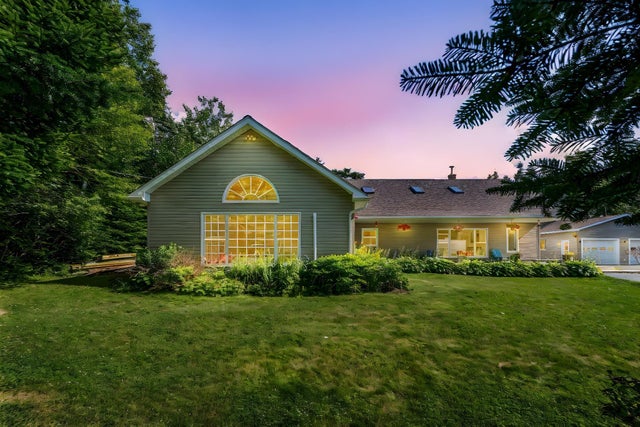

Similar Homes Nearby


Similar Home Values
Comparable nearby listings and their asking prices.
| Address | Price | Beds | Baths | Sq Ft |
|---|---|---|---|---|
| 7026 St Margarets Bay Road, Boutiliers Point, NS | CA$3,495,000 | 6 | 5 | 5,408 |
| 226 Crandall Road, Martins Point, NS | CA$3,875,000 | 5 | 6 | 6,896 |
| 226 Crandall Road, Martins Point, NS | CA$3,875,000 | 5 | 6 | 6,896 |
Moving Cost Estimate
EXIT Agents in Boutiliers Point


Listing Courtesy: The Agency Real Estate Brokerage