

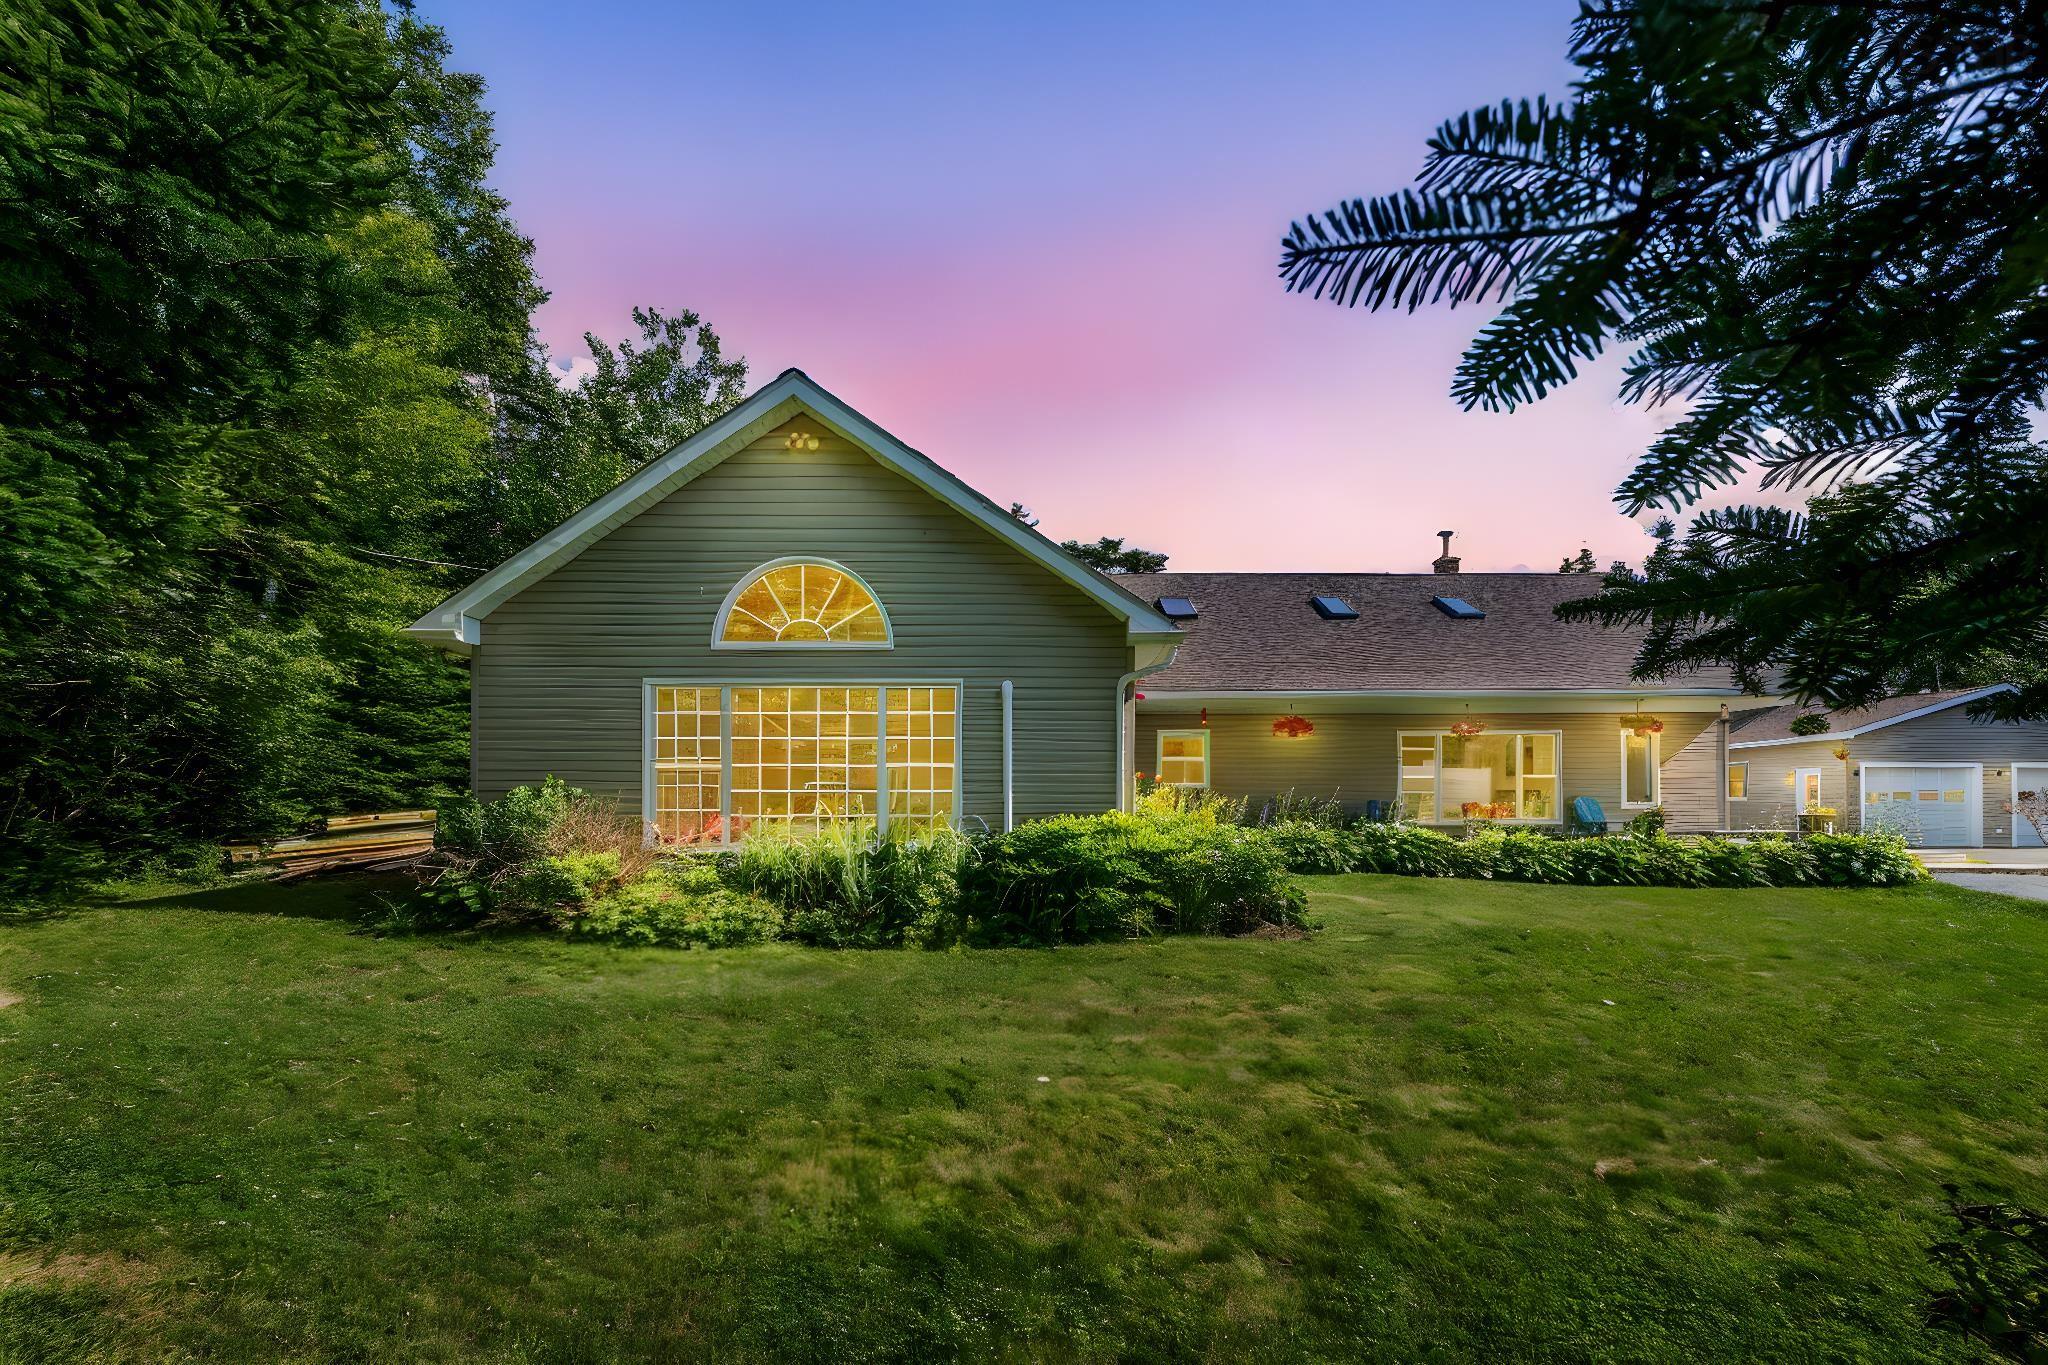
6 Spruce Lane, Boutiliers Point, NS B3Z 4G8
Halifax County
Key Facts
Description
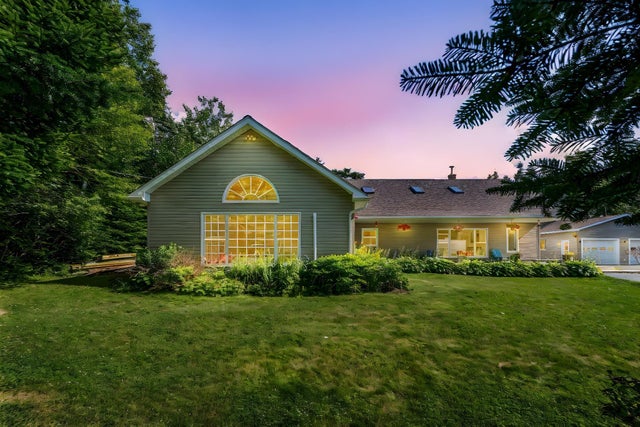
Set off the main road in the peaceful community of Boutilier’s Point, this custom-built 3-bed, 2-bath ranch-style home offers quality construction, natural light, and a practical layout designed by a master carpenter and maintained by its original owner. Features include radiant heated floors, 14' pine cathedral ceilings, a sunken living room, 8 skylights, 3 light tunnels, and a sunroom overlooking the private backyard. The kitchen is anchored by a handcrafted live-edge Bambini wood island, and the outdoor space includes a 40' covered veranda, approximately 120' of wraparound decking, and a 24' above-ground pool with its own deck. Additional features include a WETT-certified wood stove, new crown molding throughout, a paved driveway with parking for 10+ vehicles, a water softener, two large garages, and a garden tool shed/storage area. This energy-efficient home rivals R2000 standards without formal registration. Community highlights include the Rails to Trails walking trail across the road, a nearby marina look-off, access to local beaches, and convenient access to Highway 103 at Exit 5A.
Property Information
Property Type
Residential
Sub-Type
Single Family Residence
Style
Bungalow
Year Built
2004
Stories
1
Living Area
2,517 sq ft
Lot Size
0.72 acres
Garage Spaces
2
Parking Spaces
2
Ownership
Freehold
Zoning
RES
MLS® Listing#
202611053
Property Features
Interior
Appliances
Cooling
Heating
Flooring
Fireplace
Basement
Pool
Parking
Laundry
Patio
Lot Features
Construction
Foundation
Roof
Other Structures
Community
Utilities
Sewer
Water Source
Rooms
- 20.75x7.5
- 6.41x8
- 11.83x12.67 /5.16
- 9x14
- Bathroom 111.83x15.33
- Bathroom 210.3x6.5 /5.16
- Bedroom 110.4x13.75 /5.16
- Bedroom 210x12.67 /5.16
- Dining Room12x14.58 /5.16
- Family Room
- Kitchen15x16.58 /5.16
- Laundry20x13 /4
- Living Room11.67x14.58 /4
Schools
- Elementary:
- St Margaret's Bay Elementary School
- Middle:
- Five Bridges Junior High School
- High:
- Bay View High School
Financial Details
Parcel Number
40579427
Directions
Hwy 103 to exit 5A (Ingramport). At the roundabout, take the 1st exit to stay on NS Trunk 3 E. Right onto Spruce Lane. 120m to 6 Spruce Lane.
Affordability Calculator
$171,000
Estimated monthly payment
$4,551/mo
Principal $684,000 · Est. interest $954,241 over 30 yrs
Neighborhood Market Statistics
How this home compares to active listings in Boutiliers Point, NS
- CA$436,842
- Median Listing Price
- 81
- Median Days on Market
- 1,488
- Median Sq Ft
- CA$312
- Median Price / Sq Ft
- 180
- Active Listings
- This home’s price is 96% above the area median.
- Its price per sq ft is 9% above the area median.
Market statistics compiled from active EXIT Realty® and MLS listings in Boutiliers Point, NS.
Location

Points of Interest in Boutiliers Point, NS
Showing the Boutiliers Point area map.
Nearby Schools
St Margaret's Bay Elementary School
Elementary · 5.8 km away
Tantallon Elementary School
Elementary · 7.3 km away
Shatford Memorial Elementary
Elementary · 7.7 km away
Sir John A. MacDonald High School
Secondary · 8.4 km away
Five Bridges Junior High
Secondary · 8.4 km away
Giant Steps Children's Centre
School · 8.7 km away
Five Bridges Junior High
Secondary · 11.3 km away
Aspotogan Consolidated Elementary School
Elementary · 12.1 km away
Creative Kids Education Centre
School · 15.3 km away
Hammonds Plains Consolidated School
Elementary · 15.4 km away
East St Margarets Elementary
Elementary · 15.4 km away
Madeline Symonds Middle School
School · 15.5 km away
Halifax Christian Academy
School · 16.3 km away
Hca Timberlea Early Childhood & Elementary
Elementary · 16.3 km away
Beechville Lakeside Timberlea
Elementary · 16.8 km away
Kingswood Elementary
Elementary · 18.1 km away
Kingswood Kids
School · 18.7 km away
West Bedford School
Secondary · 20.0 km away
Atlantic Memorial Elementary
Elementary · 20.7 km away
Brookside Junior High
Secondary · 20.7 km away
Commute Calculator
Nearby Homes

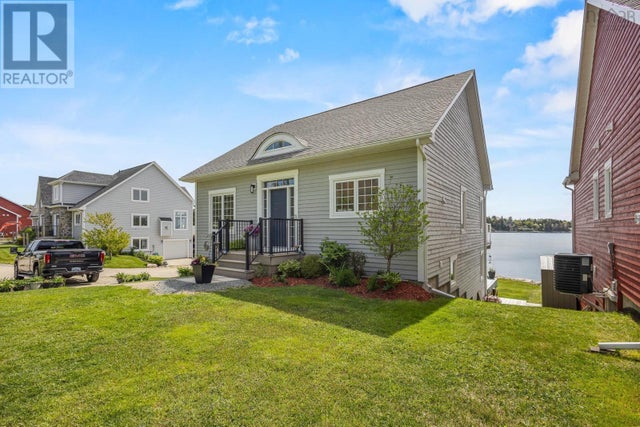
Similar Homes Nearby

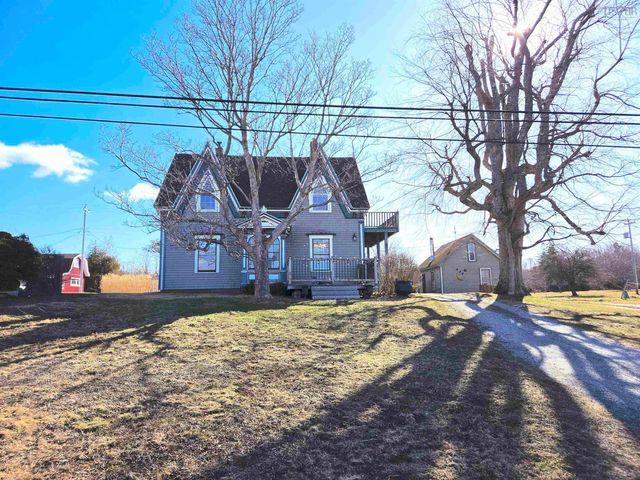
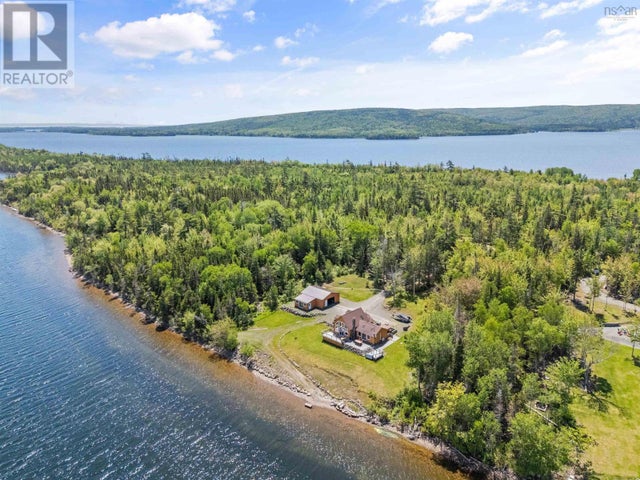
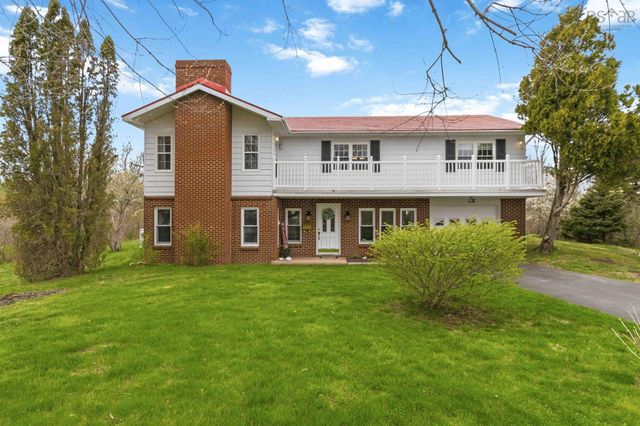


Similar Home Values
Comparable nearby listings and their asking prices.
| Address | Price | Beds | Baths | Sq Ft |
|---|---|---|---|---|
| 761 Stoney Point Road, Stoney Point, NS | CA$599,900 | 2 | 2 | 1,290 |
| 1247 Sandy Point Road, Sand Point, NS | CA$599,900 | 5 | 2 | 2,268 |
| 761 Stoney Point Road, Stoney Point, NS | CA$599,900 | 2 | 2 | 1,290 |
| 6642 Highway 3, Hunts Point, NS | CA$624,900 | 6 | 2 | 2,386 |
| 1878 Sandy Point Road, Sandy Point, NS | CA$624,900 | 2 | 1 | 1,562 |
| 1878 Sandy Point Road, Sandy Point, NS | CA$624,900 | 2 | 1 | 1,562 |
Moving Cost Estimate
EXIT Agents in Boutiliers Point


Listing Courtesy: RE/MAX Nova (Halifax)