

7410 St Margarets Bay Road, Boutiliers Point, NS B3Z1S6
Boutiliers Point
Key Facts
Description
Ocean Front Paradise, over and under garages, two on the Ocean side to store your Ocean toys. Spacious Foyer and large closet, main floor office to the right of entrance. Walk straight ahead into the great room, vaulted ceiling with full glass over looking the ocean. Open kitchen with island and an 8' x 5' pantry. Living area of Great room has a stone fireplace. To the right of the great room is a bedroom, with an ocean view & bathroom. To the front of the great room are walk-out glass patio doors to a 24' x 12' deck to sit and view the St-Margaret's Bay. The owner's suite is to the left of the great room. It has 9ft ceilings and a patio door and 9' x 6' window with a priceless view. The en-suite has a soaker tub and custom shower, plus walk in closet. Main floor garage is double and you enter the home through a mudroom/laundry room. When you walk down the stairs to the lower level, you walk into a 24' x 32' Rec Room with 9 ft' ceilings and a full glass over looking the water and walk-out. Off the rec room you have two others bedrooms. So 4 bedrooms plus an office. The lower level also has a two bay garage, mechanical room and full bathroom. The home comes with a 10-year warranty. Home is 100% complete. (id:31684)
Property Information
Property Type
Residential
Sub-Type
Single Family Residence
Style
Bungalow
Living Area
3,050 sq ft
Lot Size
0.50 acres
Ownership
Freehold
Listing #
202614456
Property Features
Cooling
Heating
Flooring
Parking
Lot Features
Sewer
Rooms
- 9. x 9. /62Main
- 9. x 7. /NAMain
- 6. x 4. /62Main
- 8. x 5. /OCMain
- 9. x 14. /NAMain
- Bathroom 18. x 7. /NALower
- Bathroom 26. x 10. /48Main
- Bedroom 112. x 12. /NALower
- Bedroom 212. x 12. /NALower
- Bedroom 412. x 13. /48Main
- Dining Room10. x 14. /62Main
- Great Room24. x 32. /OCLower
- Great Room14. x 24. /OCMain
- Kitchen10. x 13. /OCMain
- Laundry8. x 7. /48Main
- Master Bedroom12. x 17. /48Main
- Utility Room10. x 10./NALower
Affordability Calculator
$290,993
Estimated monthly payment
$7,744/mo
Principal $1,163,973 · Est. interest $1,623,846 over 30 yrs
Neighborhood Market Statistics
How this home compares to active listings in Boutiliers Point, NS
- CA$436,842
- Median Listing Price
- 81
- Median Days on Market
- 1,488
- Median Sq Ft
- CA$312
- Median Price / Sq Ft
- 180
- Active Listings
- This home’s price is 233% above the area median.
- Its price per sq ft is 53% above the area median.
Market statistics compiled from active EXIT Realty® and MLS listings in Boutiliers Point, NS.
Location

Points of Interest in Boutiliers Point, NS
Showing the Boutiliers Point area map.
Nearby Schools
St Margaret's Bay Elementary School
Elementary · 5.8 km away
Tantallon Elementary School
Elementary · 7.4 km away
Shatford Memorial Elementary
Elementary · 7.5 km away
Sir John A. MacDonald High School
Secondary · 8.4 km away
Five Bridges Junior High
Secondary · 8.4 km away
Giant Steps Children's Centre
School · 8.6 km away
Five Bridges Junior High
Secondary · 11.6 km away
Aspotogan Consolidated Elementary School
Elementary · 12.2 km away
Creative Kids Education Centre
School · 15.3 km away
Hammonds Plains Consolidated School
Elementary · 15.4 km away
Madeline Symonds Middle School
School · 15.4 km away
East St Margarets Elementary
Elementary · 15.9 km away
Halifax Christian Academy
School · 16.6 km away
Hca Timberlea Early Childhood & Elementary
Elementary · 16.6 km away
Beechville Lakeside Timberlea
Elementary · 17.1 km away
Kingswood Elementary
Elementary · 18.3 km away
Kingswood Kids
School · 18.8 km away
West Bedford School
Secondary · 20.2 km away
Brookside Junior High
Secondary · 21.2 km away
Prospect Road Elementary
Elementary · 21.3 km away
Commute Calculator
Nearby Homes
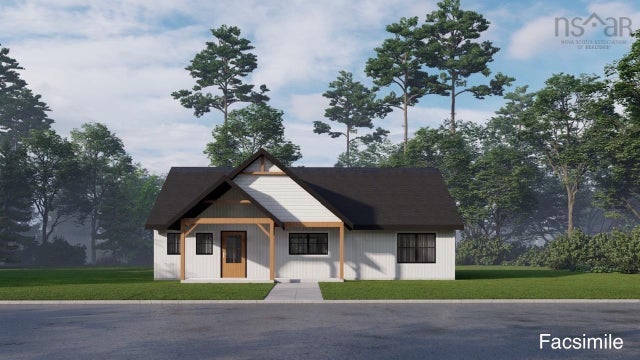

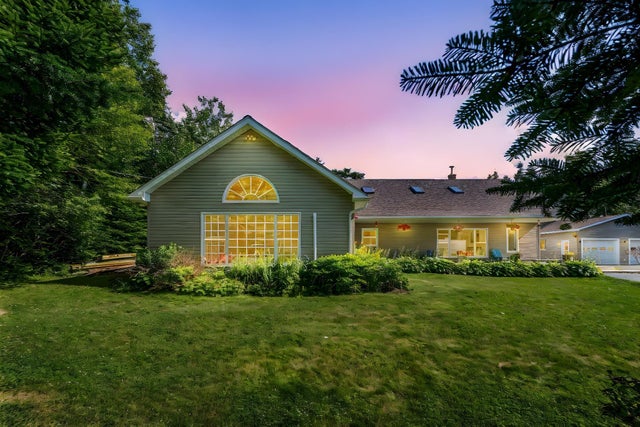
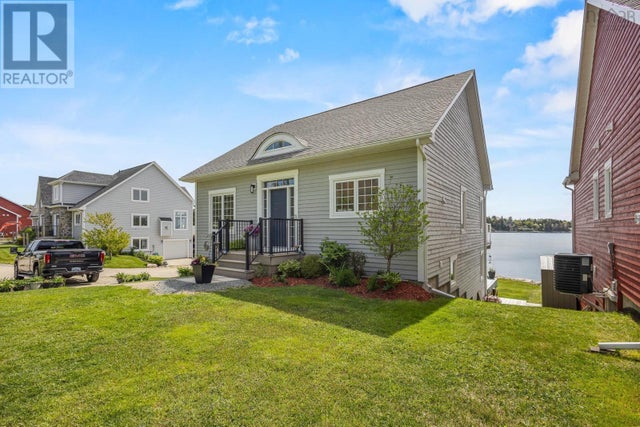
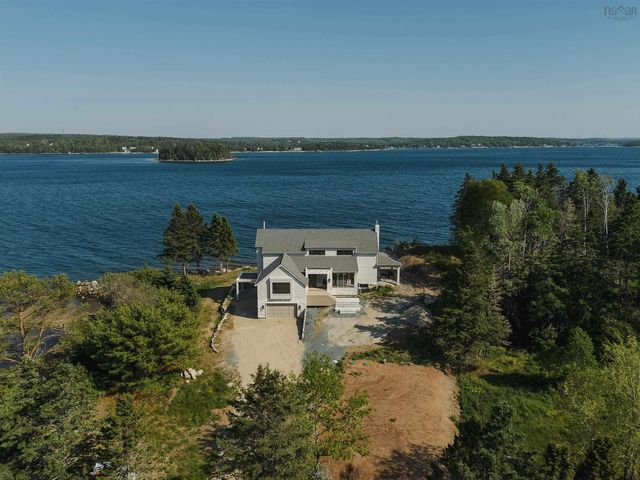
Similar Homes Nearby




Similar Home Values
Comparable nearby listings and their asking prices.
| Address | Price | Beds | Baths | Sq Ft |
|---|---|---|---|---|
| 532 Oakland Road, Indian Point, NS | CA$1,099,000 | 4 | 4 | 3,760 |
| 532 Oakland Road, Indian Point, NS | CA$1,099,000 | 4 | 4 | 3,760 |
| 532 Oakland Road, Indian Point, NS | CA$1,099,000 | 4 | — | — |
| 56 Harold Road, Martins Point, NS | CA$1,199,000 | 3 | 3 | 2,700 |
| 56 Harold Road, Martins Point, NS | CA$1,199,000 | 3 | 3 | 2,700 |
| 1112 Sandy Point Road, Sandy Point, NS | CA$1,295,000 | 7 | 5 | 9,362 |
Moving Cost Estimate
EXIT Agents in Boutiliers Point



Listing Courtesy: Sutton Group Professional Realty
Data Terms of Use
This website is operated by Sutton Group Professional Realty, a brokerage who is a member of The Canadian Real Estate Association (CREA). The content on this website is owned or controlled by CREA. By accessing this website, the user agrees to be bound by these terms of use as amended from time to time, and agrees that these terms of use constitute a binding contract between the user, Sutton Group Professional Realty, and CREA.
Copyright
The content on this website is protected by copyright and other laws, and is intended solely for the private, non-commercial use by individuals. Any other reproduction, distribution or use of the content, in whole or in part, is specifically prohibited. Prohibited uses include commercial use, “screen scraping”, “database scraping”, and any other activity intended to collect, store, reorganize or manipulate the content of this website.
Trademarks
REALTOR®, REALTORS®, and the REALTOR® logo are certification marks that are owned by REALTOR® Canada Inc. and licensed exclusively to The Canadian Real Estate Association (CREA). These certification marks identify real estate professionals who are members of CREA and who must abide by CREA’s By-Laws, Rules, and the REALTOR® Code. The MLS® trademark and the MLS® logo are owned by CREA and identify the professional real estate services provided by members of CREA.
Liability and Warranty Disclaimer
The information contained on this website is based in whole or in part on information that is provided by members of CREA, who are responsible for its accuracy. CREA reproduces and distributes this information as a service for its members, and assumes no responsibility for its completeness or accuracy.
Amendments
Sutton Group Professional Realty may at any time amend these Terms of Use by updating this posting. All users of this site are bound by these amendments should they wish to continue accessing the website, and should therefore periodically visit this page to review any and all such amendments.