

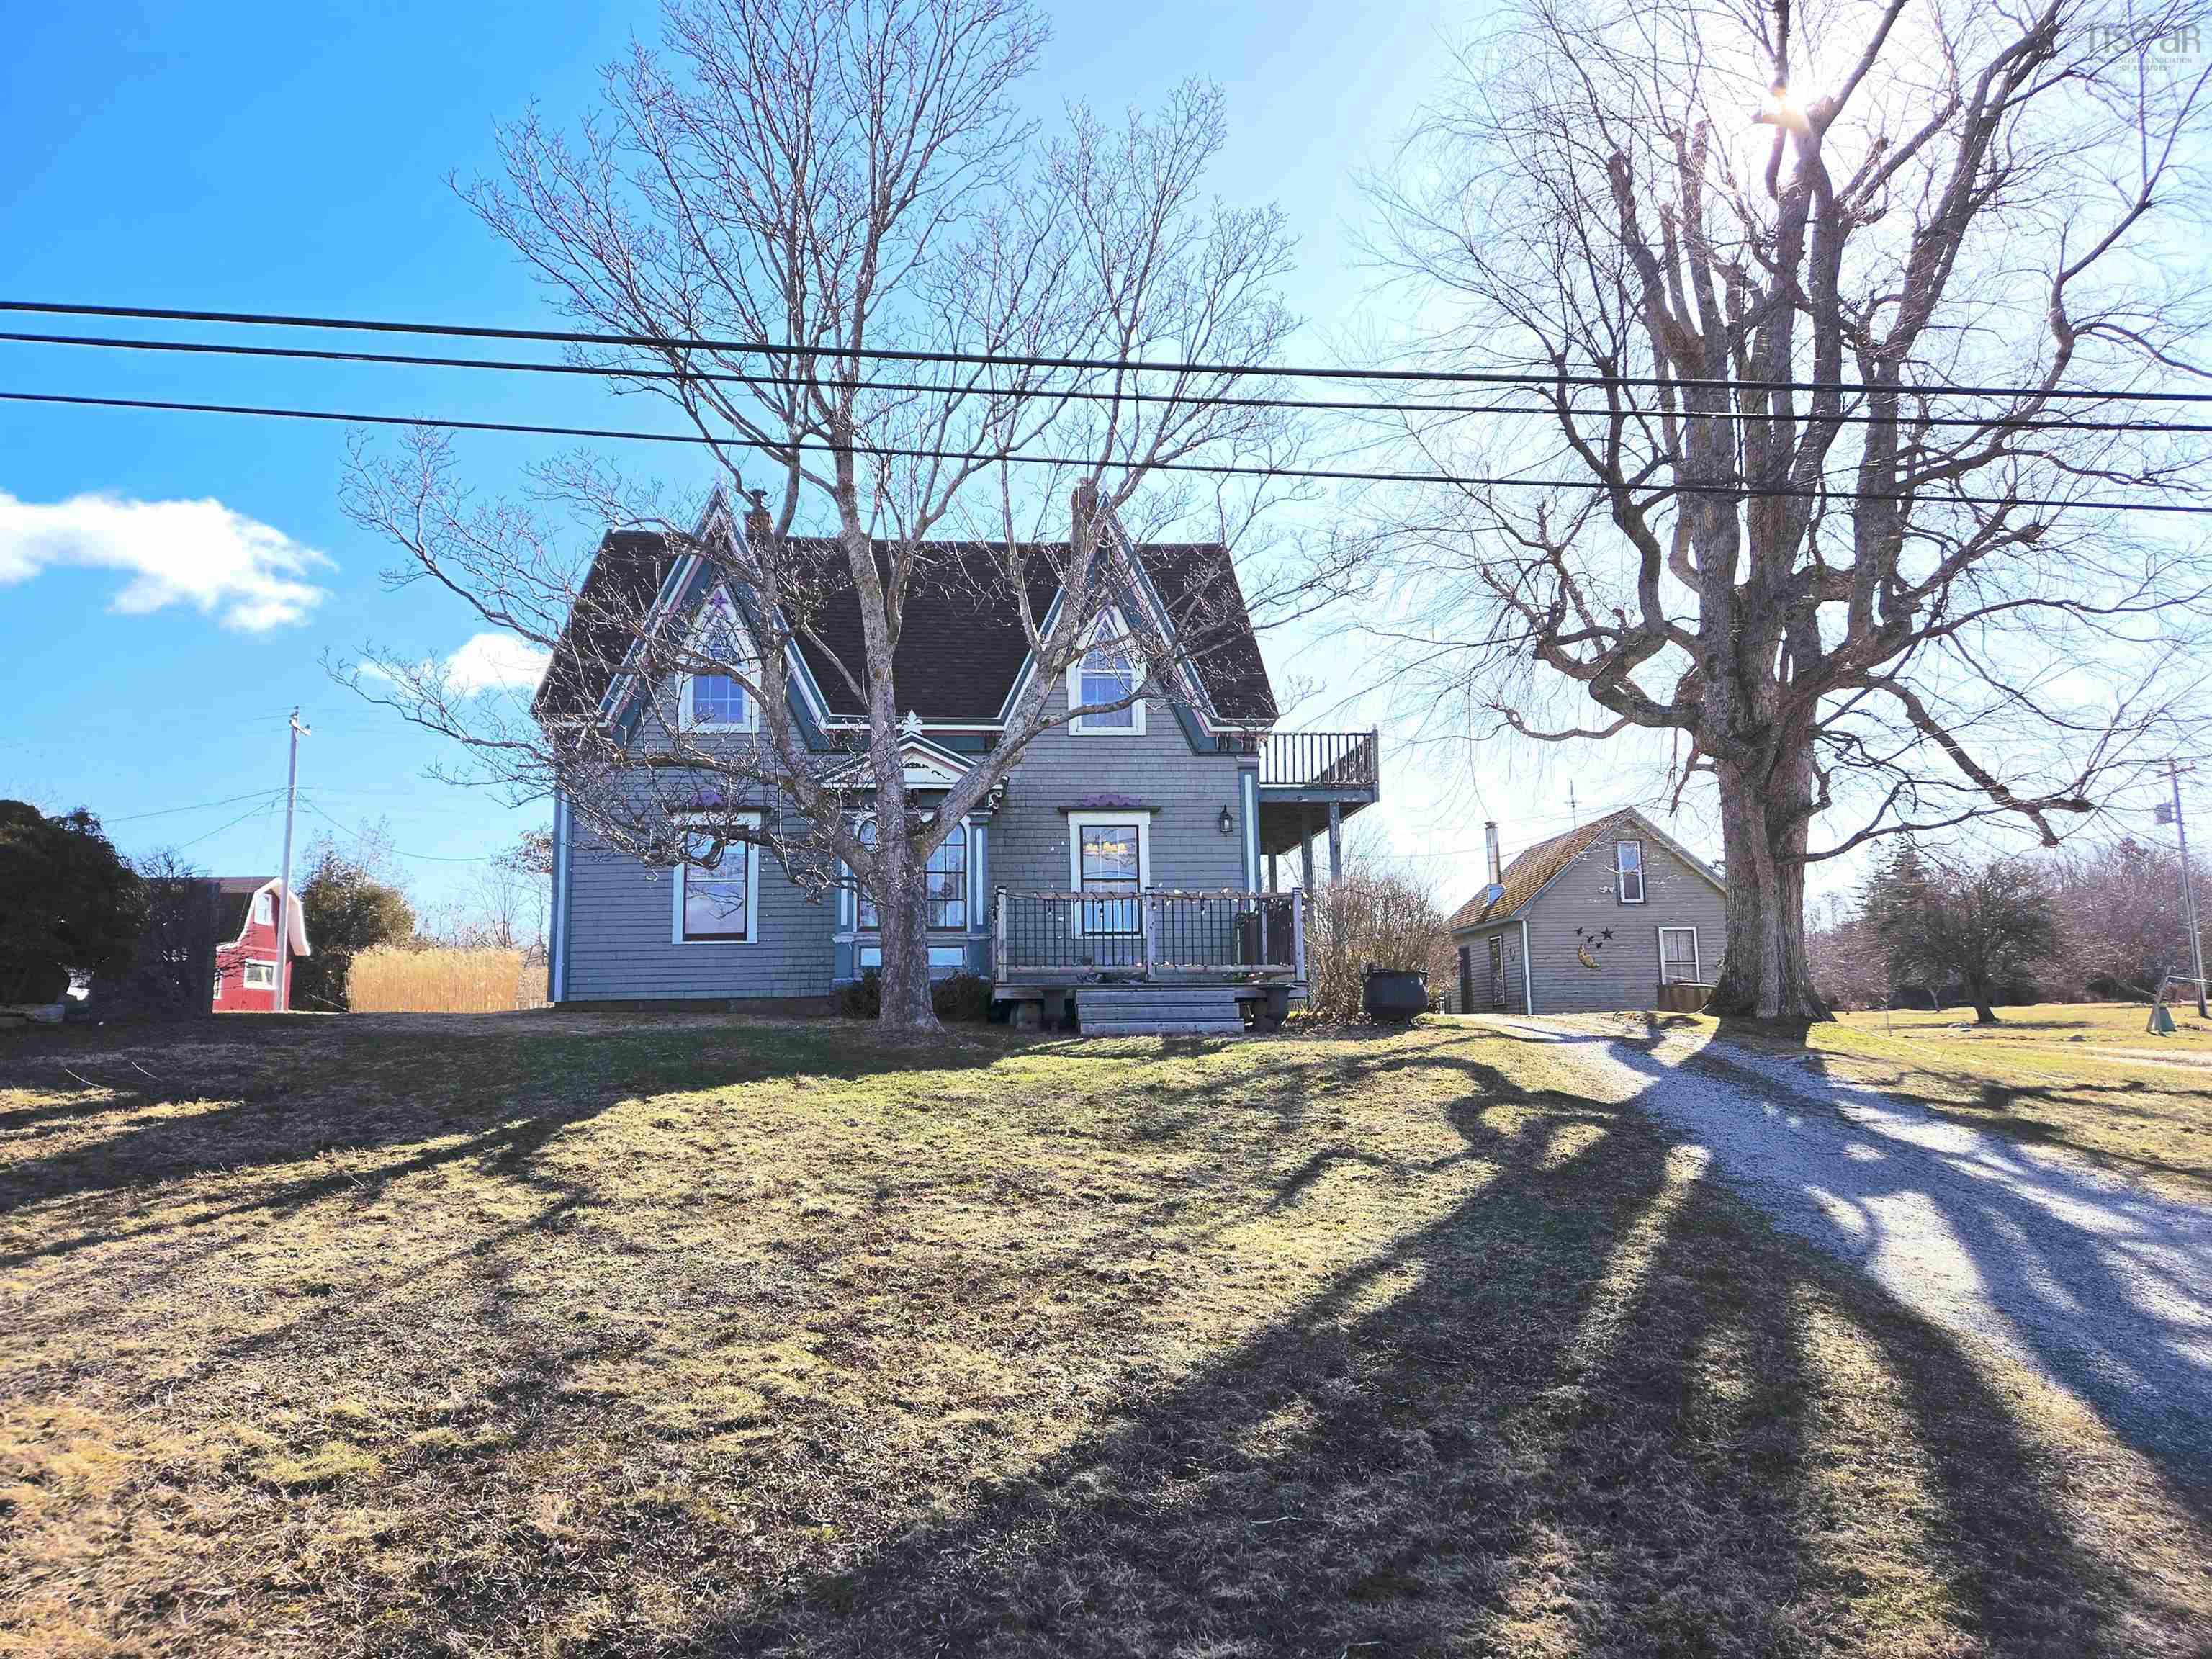
1247 Sandy Point Road, Sand Point, NS B0T 1W0
Shelburne County
Key Facts
Description
Welcome to 1247 Sandy Point Road, a captivating coastal retreat where timeless character meets modern comfort. Built in 1863, this exceptional 5-bedroom, 2-bath home has been thoughtfully maintained to preserve its historic charm while offering the conveniences of today’s living. Set against the breathtaking backdrop of Shelburne Harbour and complemented by over 100 feet of frontage on Mangum Lake, this property offers a rare blend of saltwater and freshwater beauty.Inside, the main level is both elegant and inviting. A spacious, modern eat-in kitchen is flooded with natural light from expansive windows, where rich dark wood tones are beautifully balanced by soft, airy finishes. This level also features a formal dining room ideal for gatherings, a cozy living room, a comfortable family room, a full bath, and even a dedicated hair salon space. Upstairs, a charming landing leads to five well-appointed bedrooms and a second full bathroom complete with a separate tub and shower. Skylights throughout the upper level enhance the natural light, creating a warm and uplifting atmosphere. One of the bedrooms opens onto a generous balcony, where sweeping harbour views provide the perfect setting to unwind.The exterior is equally impressive, with a 20' x 16' garage/shed featuring a second-level loft for additional storage, along with a separate two-level workshop. The beautifully maintained grounds offer multiple areas to relax and take in the surrounding nature, complemented by cleared fields ideal for pastures, gardens, or open space for children to play, as well as a 1.5 km roadway leading back to the lake- perfect for enjoying peaceful moments by the water or taking in unforgettable sunsets over Shelburne Harbour from the home. Located just 10 minutes from the historic Town of Shelburne, this remarkable property offers the perfect balance of privacy, beauty, and convenience-your own personal seaside sanctuary awaits.
Property Information
Property Type
Residential
Sub-Type
Single Family Residence
Year Built
1863
Stories
1
Living Area
2,268 sq ft
Lot Size
20.00 acres
Garage Spaces
1
Parking Spaces
1
Ownership
Freehold
Zoning
Residentia
MLS® Listing#
202604960
Property Features
Interior
Exterior
Appliances
Heating
Flooring
Fireplace
Basement
Parking
Lot Features
Construction
Foundation
Roof
Other Structures
Utilities
Sewer
Water Source
Rooms
- 14'1x12'4
- 12'4 x 9'3
- 11'x 6'4
- 12'2 x 12'2
- Bathroom 18'3 x 6'9
- Bathroom 210' x 9'3
- Bedroom 212'4 x 9'2
- Bedroom 312'2 x 12'4
- Bedroom 412'2 x 10'6
- Bedroom 511'6 x 12'4
- Dining Room10'5 x 12'4
- Kitchen21'x16'
- Laundry10'2 x 6'9
Schools
- Elementary:
- Hillcrest Academy
- Middle:
- Shelburne Regional High School
- High:
- Shelburne Regional High School
Financial Details
Parcel Number
80102791
Directions
Sandy Point Road- Property is on the left.
Affordability Calculator
$119,980
Estimated monthly payment
$3,193/mo
Principal $479,920 · Est. interest $669,531 over 30 yrs
Neighborhood Market Statistics
How this home compares to active listings in Sand Point, NS
- CA$426,316
- Median Listing Price
- 87
- Median Days on Market
- 1,426
- Median Sq Ft
- CA$311
- Median Price / Sq Ft
- 184
- Active Listings
- This home’s price is 41% above the area median.
- Its price per sq ft is 15% below the area median.
Market statistics compiled from active EXIT Realty® and MLS listings in Sand Point, NS.
Location

Points of Interest in Sand Point, NS
Showing the Sand Point area map.
Nearby Schools
Nova Scotia Community College
Secondary School · 4.6 km away
Hillcrest Academy
School · 6.6 km away
Shelburne Regional High School
Secondary · 7.3 km away
Lockeport Elementary School
Elementary · 16.6 km away
Lockeport Regional High School
Secondary · 16.7 km away
Forest Ridge Academy
School · 24.9 km away
Barrington Municipal High School
Secondary · 27.5 km away
Clark's Harbour Elementary School
Elementary · 38.3 km away
École Pubnico-Ouest
School · 38.4 km away
Drumlin Heights
School · 43.9 km away
Ecole Belleville
School · 52.0 km away
Ecole Wedgeport
School · 53.2 km away
Ecole Secondaire de Par-en-Bas
Secondary · 54.6 km away
Plymouth School
Elementary · 57.0 km away
Carleton Consolidated Elementary School
Elementary · 58.8 km away
Queens Adult High School
Secondary · 61.0 km away
South Queens Middle School
Elementary · 61.0 km away
Liverpool Regional High School
Secondary · 61.2 km away
Yarmouth Consolidated Memorial High School
Secondary · 64.2 km away
Meadowfields Community School
Elementary · 64.9 km away
Commute Calculator
Nearby Homes
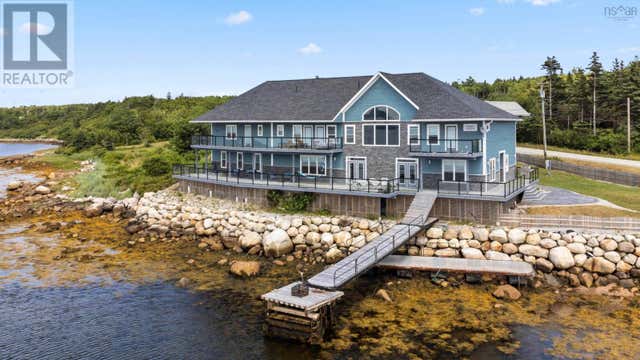


Similar Homes Nearby
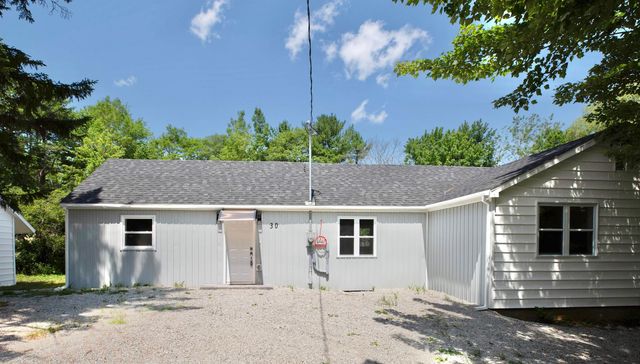

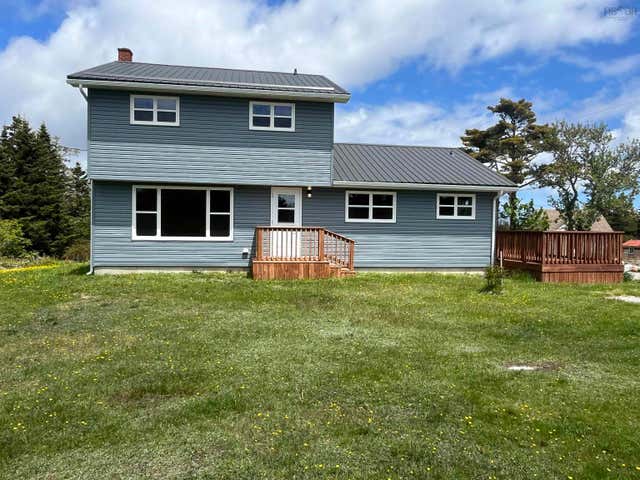

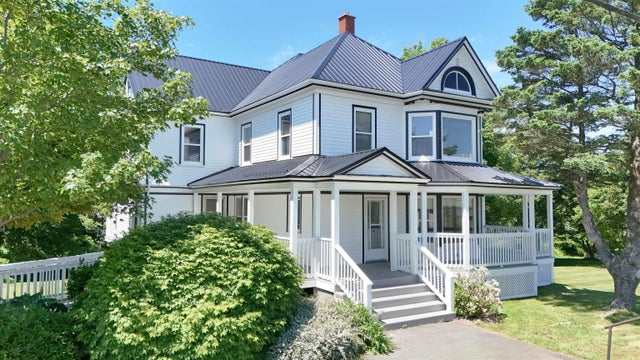
Similar Home Values
Comparable nearby listings and their asking prices.
| Address | Price | Beds | Baths | Sq Ft |
|---|---|---|---|---|
| 30 Harden Walker Road, Martins Point, NS | CA$420,000 | 4 | 2 | 1,200 |
| 89 Stoney Island Road, North East Point, NS | CA$449,000 | 4 | 2 | 1,846 |
| 89 Stoney Island Road, North East Point, NS | CA$449,000 | 4 | 2 | 1,846 |
| 1833 Highway 1, Church Point, NS | CA$474,900 | 6 | 2 | 3,026 |
| 1833 Highway 1, Church Point, NS | CA$474,900 | 6 | 2 | 3,026 |
| 1247 Sandy Point Road, Sand Point, NS | CA$550,900 | 5 | 2 | 2,268 |
Moving Cost Estimate
EXIT Agents in Sand Point


Listing Courtesy: Royal Lepage Atlantic (Mahone Bay)