

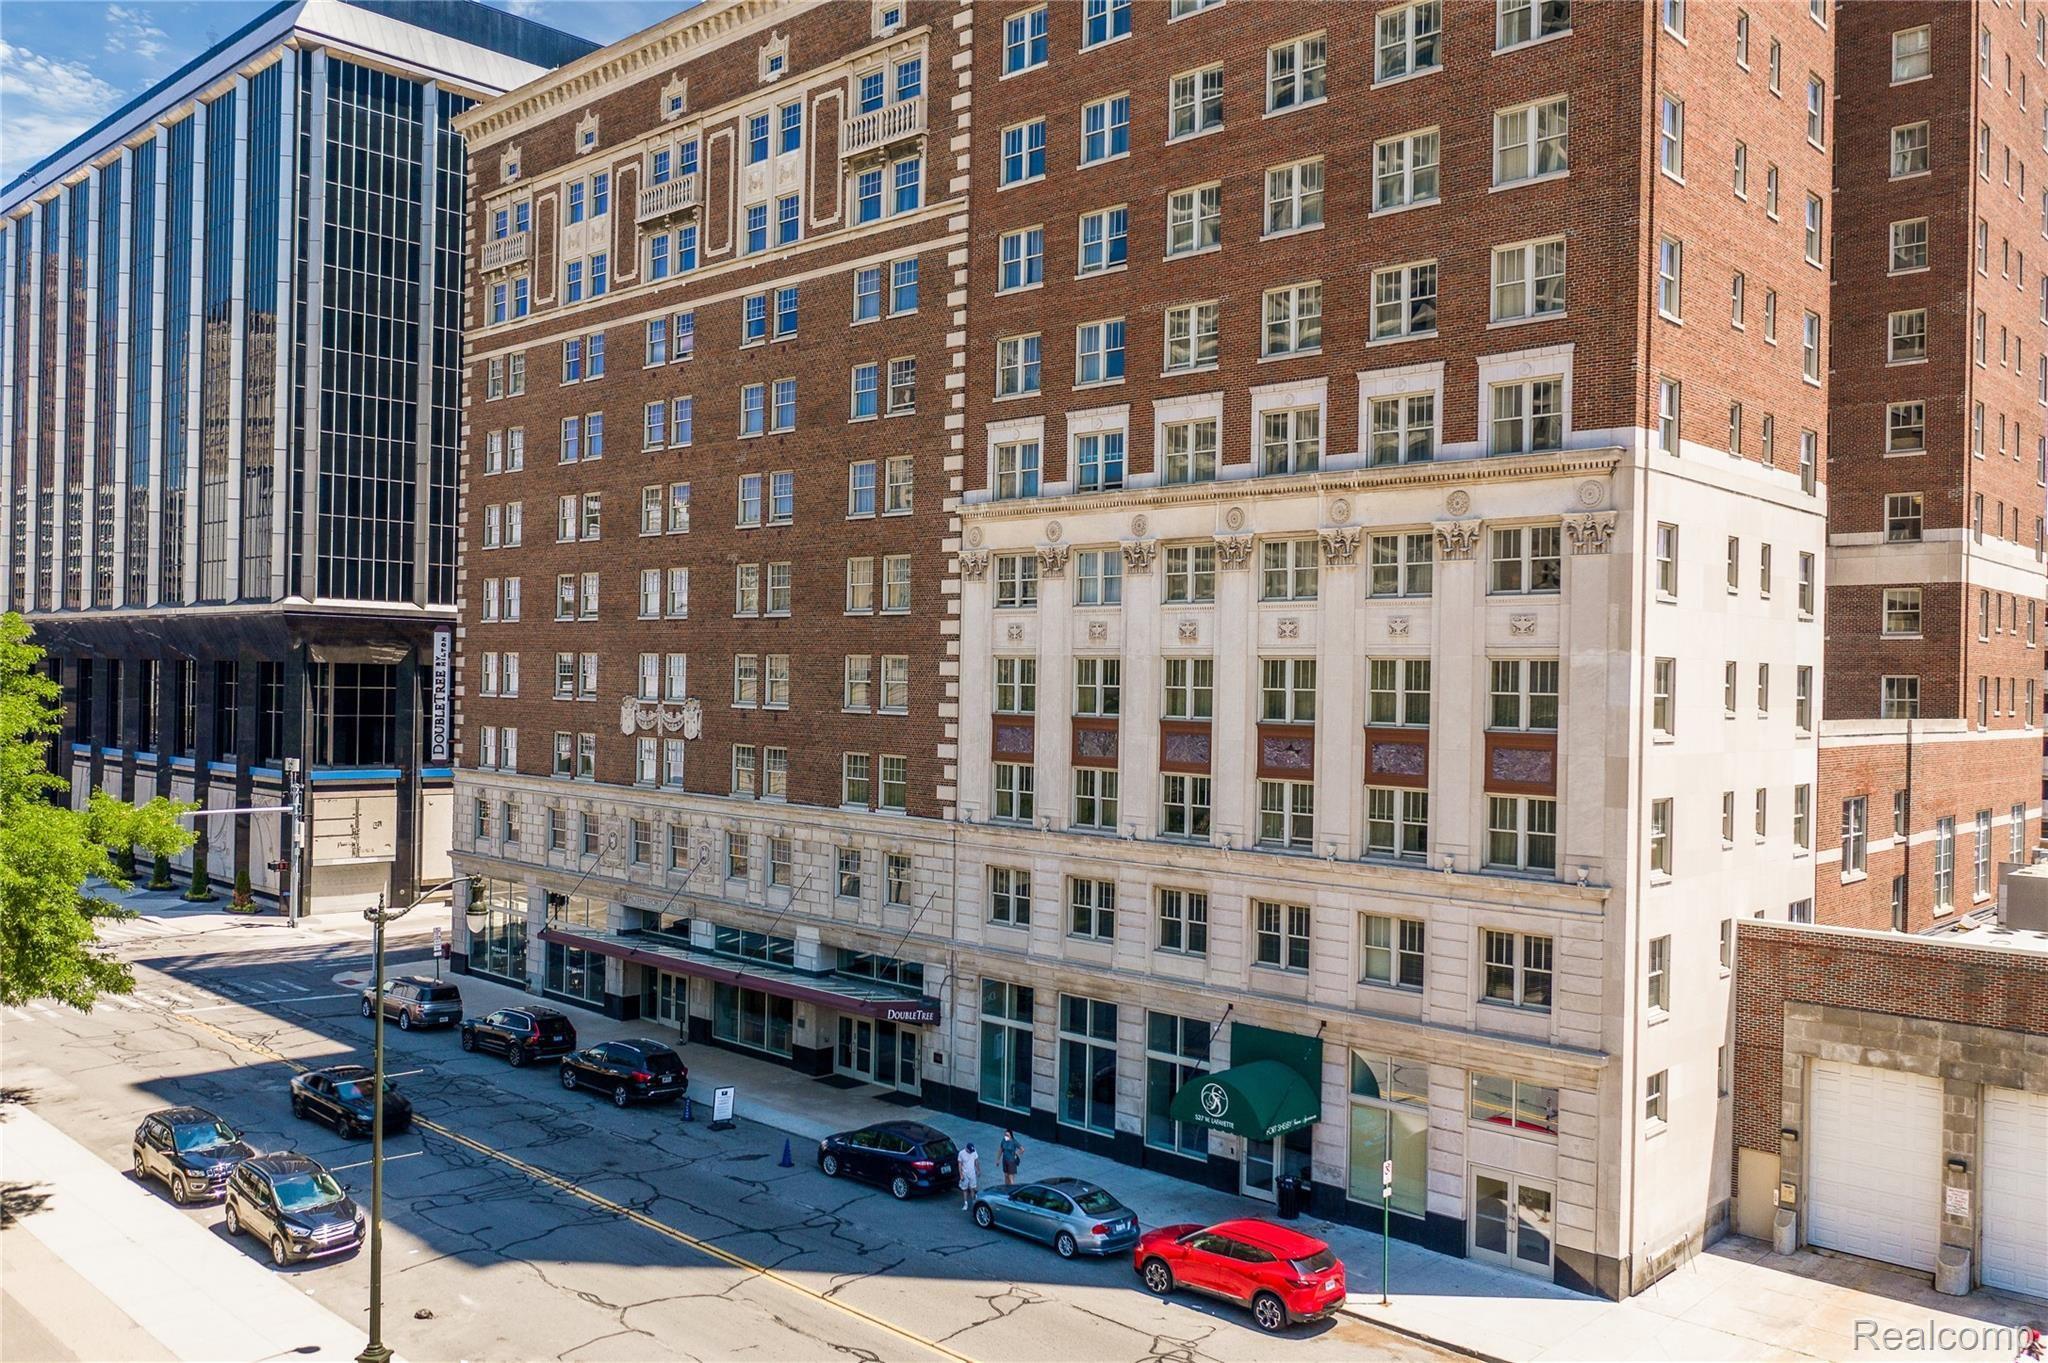
525 W LAFAYETTE Boulevard 21B, Detroit City, MI 48226
Wayne County
Key Facts
Description
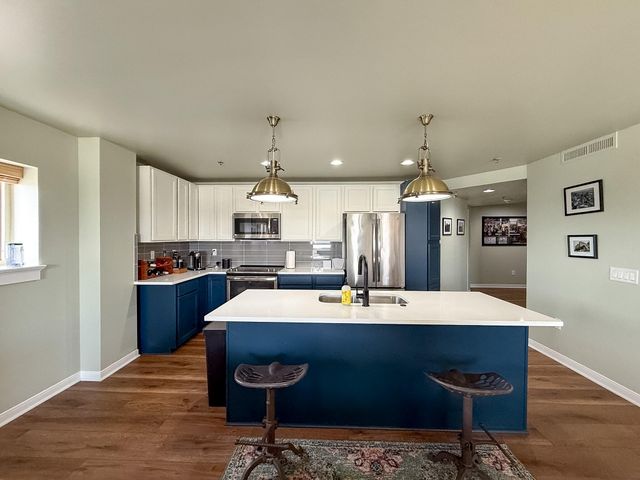
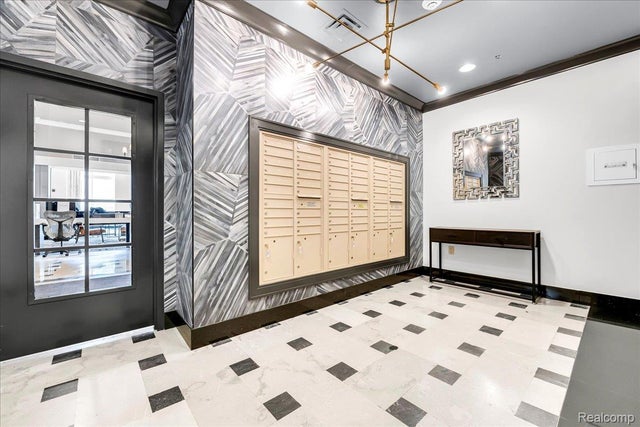
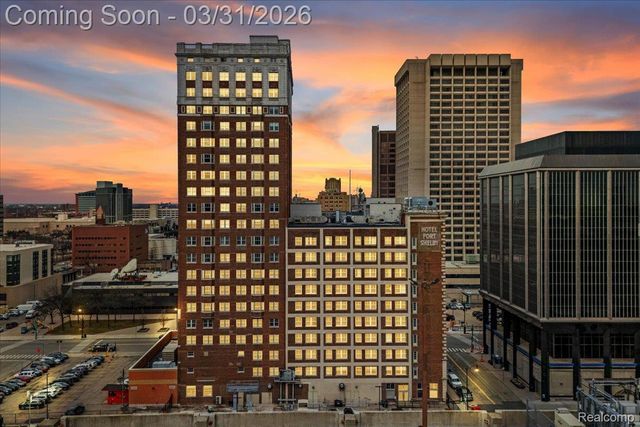
Experience luxury living at the iconic Fort Shelby Residences in the heart of Downtown Detroit. This spacious condo offers an open floor plan, abundant natural light, and stunning city views, all within a full-service building featuring concierge services, fitness facilities, secured parking, and hotel-style amenities. Just steps from Campus Martius, the RiverWalk, premier dining, entertainment, sporting venues, and Detroit's thriving business district. Enjoy the best of downtown living in one of the city's most historic and sought-after addresses. Water & HOA is included in rent, tenant pays electric. Pets at owner's discretion. One month's rent security deposit due at time of lease signing.
Property Information
Property Type
Residential Lease
Sub-Type
Condominium
Style
Historic / HighRise
Year Built
1917
Living Area
1,173 sq ft
Days on Market
26
MLS® Listing#
20261046294
Property Features
Interior
Exterior
Appliances
Cooling
Heating
Basement
Pool
Parking
Construction
Foundation
Roof
Utilities
Water Source
Rooms
- Bedroom20 X 11
- Dining Room10 X 10
- Kitchen13 X 9
- Laundry
- Living Room20 X 22
- Master Bathroom10 X 9
Financial Details
HOA
None
Parcel Number
W04I000118S057
Directions
At the corner of West Lafayette and 1st Street
Affordability Calculator
$390
Estimated monthly payment
$10/mo
Principal $1,560 · Est. interest $2,176 over 30 yrs
Neighborhood Market Statistics
How this home compares to active listings in Detroit City, MI
- $232,490
- Median Listing Price
- 58
- Median Days on Market
- 1,485
- Median Sq Ft
- $135
- Median Price / Sq Ft
- 14,130
- Active Listings
- This home’s price is 99% below the area median.
- Its price per sq ft is 99% below the area median.
Market statistics compiled from active EXIT Realty® and MLS listings in Detroit City, MI.
Location

Points of Interest in Detroit City, MI
Showing the Detroit City area map.
Nearby Schools
Most Holy Trinity School
School · 0.4 mi away
Way Program
Secondary · 0.6 mi away
Payne-Pulliam School of Trade and Commerce Inc
Secondary · 0.6 mi away
Childtime Learning Center
School · 0.7 mi away
Cass Technical High School
Secondary · 0.8 mi away
Detroit Public Safety Academy
School · 0.8 mi away
Woodward Academy
School · 0.9 mi away
Mason Educational Centre
Elementary · 1.1 mi away
Immaculate Conception Catholic Elementary School
Elementary · 1.2 mi away
Escuela Avancemos
Elementary · 1.3 mi away
Casa Richard Academy
School · 1.3 mi away
Ecole Secondaire Catholique Sainte-Trinite
Secondary · 1.3 mi away
Midtown Kindercare
School · 1.4 mi away
Detroit School of Arts
Secondary · 1.4 mi away
Detroit Midtown Academy
School · 1.4 mi away
Burton International Academy
School · 1.5 mi away
Jefferson Intermediate School
School · 1.5 mi away
Benjamin Carson High School of Science and Medicine
Secondary · 1.5 mi away
Dougall Avenue Public School
School · 1.5 mi away
Detroit School for Digital Technology
Secondary · 1.5 mi away
Commute Calculator
Nearby Homes



Similar Homes Nearby
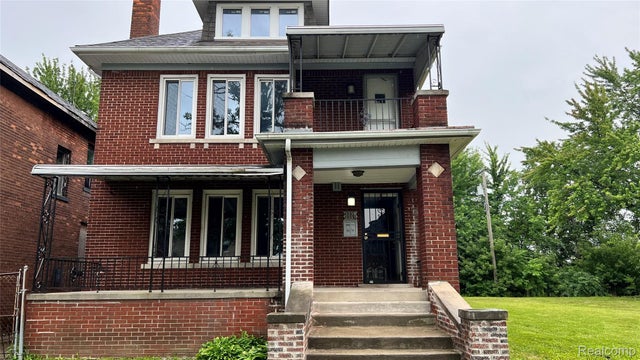
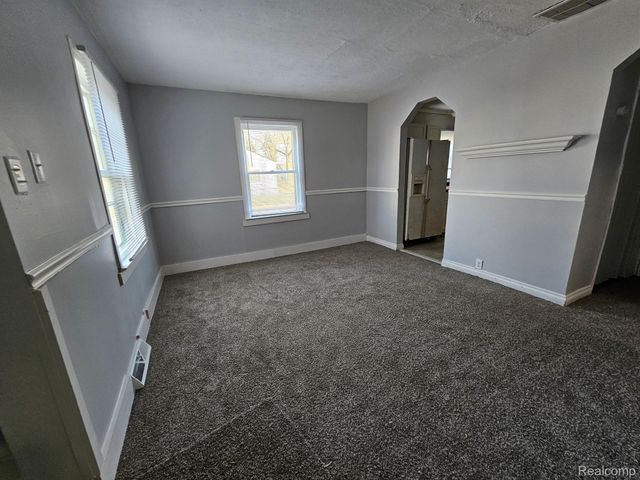
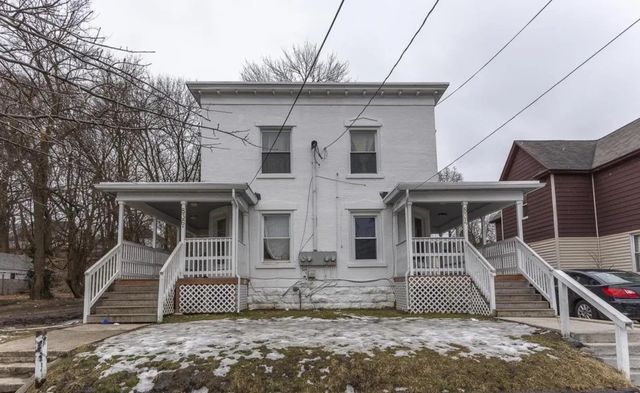

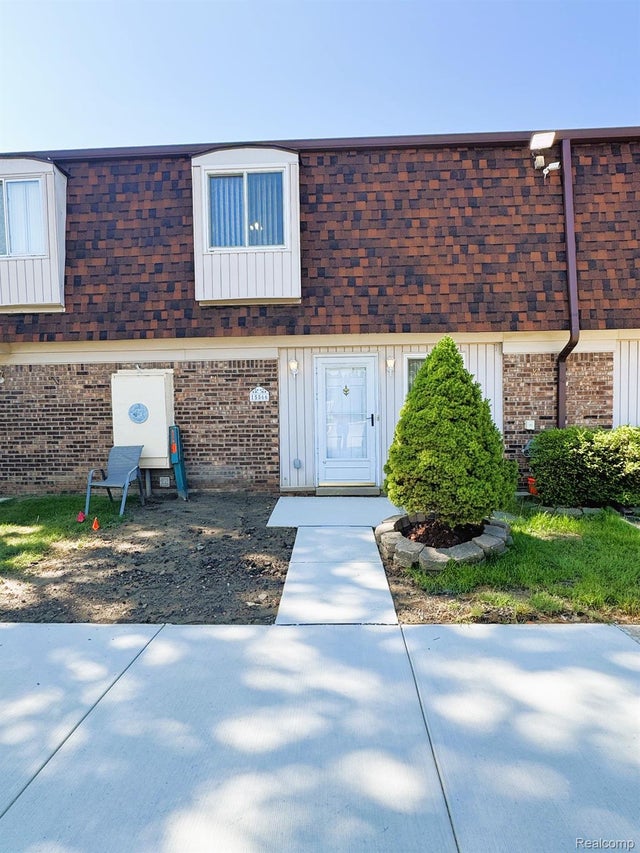
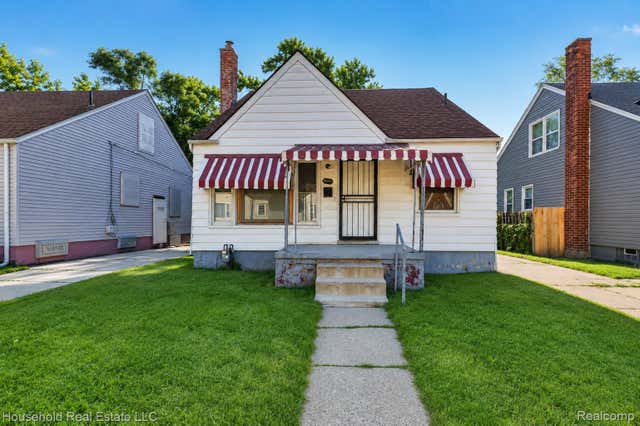
Similar Home Values
Comparable nearby listings and their asking prices.
| Address | Price | Beds | Baths | Sq Ft |
|---|---|---|---|---|
| 3337 Sturtevant Street, Detroit City, MI | $1,375/mo | 3 | 1 | 1,336 |
| 6828 MEADOW Avenue, Warren City, MI | $1,375/mo | 3 | 1 | 810 |
| 836 SE Sherman Street SE #1, Grand Rapids City, MI | $1,375/mo | 2 | 1 | — |
| 7028 Studebaker Avenue, Warren City, MI | $1,375/mo | 2 | 1 | 677 |
| 15566 Dupage Boulevard, Taylor City, MI | $1,375/mo | 2 | 2 | 1,008 |
| 6370 Brace Street, Detroit City, MI | $1,390/mo | 3 | 1 | 1,200 |
Moving Cost Estimate
EXIT Agents in Detroit City


Listing Courtesy: Berkshire Hathaway HomeServices The Loft Warehouse - 3136586400
The accuracy of all information, regardless of source, is not guaranteed or warranted. All information should be independently verified. Any use of search facilities of data on the site, other than by a consumer looking to purchase real estate, is prohibited.