

525 W Lafayette Boulevard 21E, Detroit City, MI 48226
Wayne County
Key Facts
Description
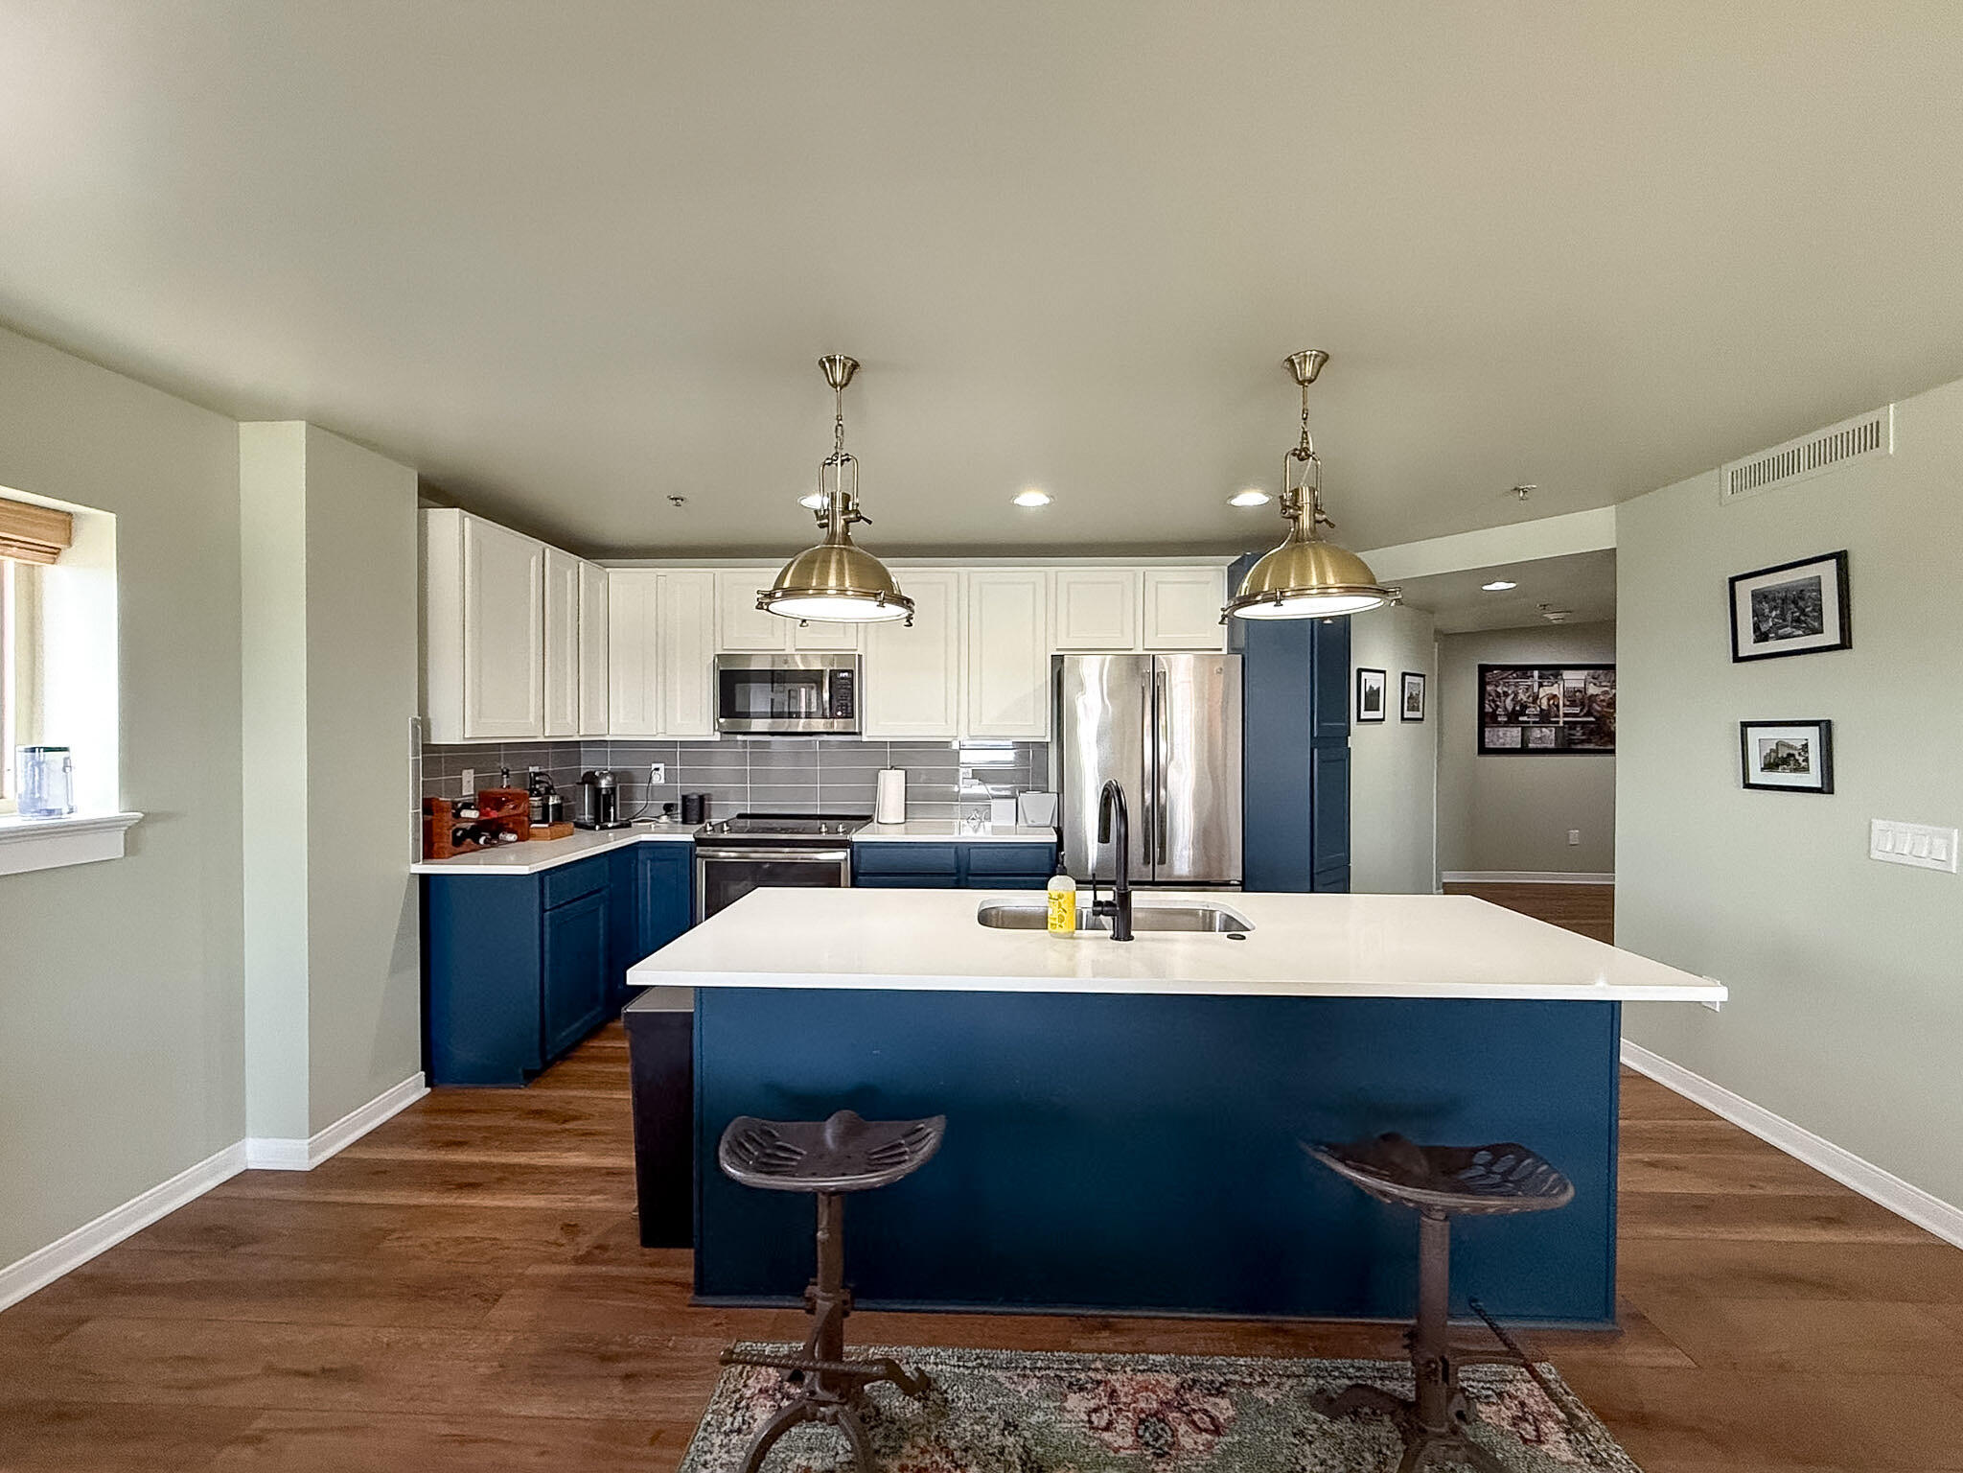
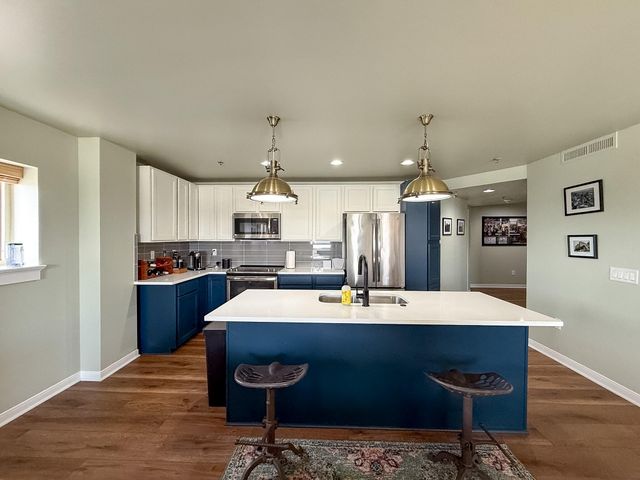
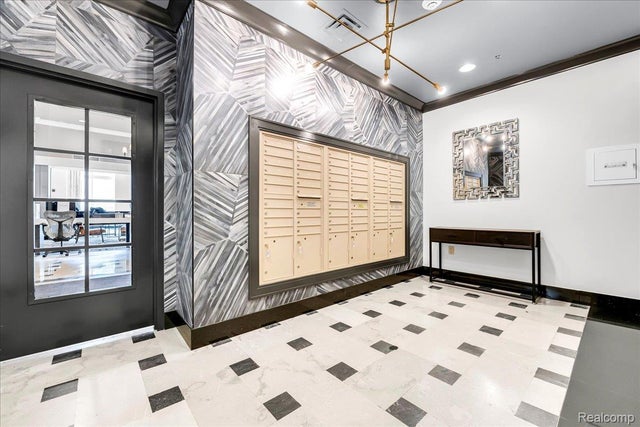
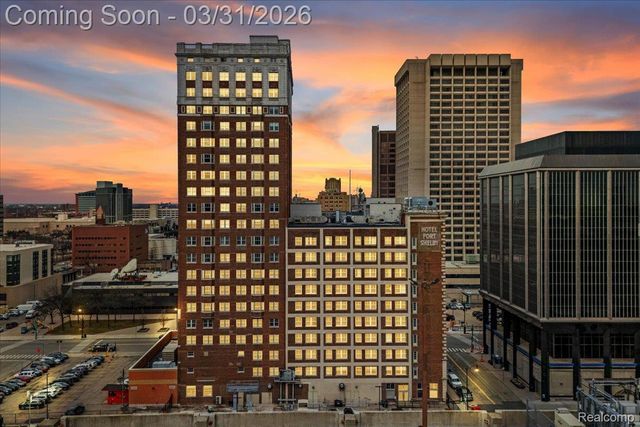
Experience elevated city living at the historic Fort Shelby Residences in downtown Detroit. This beautifully maintained 2-bedroom, 2-bath condo blends timeless architecture with modern luxury. Situated on a high floor with over 1,400 sq ft, the open layout is filled with natural light and stunning city views, seamlessly connecting the living, dining, and kitchen areas--perfect for everyday living or entertaining. The kitchen offers ample cabinetry, counter space, and modern appliances. The spacious primary suite features an en-suite bath and generous closet space, while the second bedroom is ideal for guests or a home office. Enjoy secure access, private entry, and convenient package delivery, along with optional hotel-style services. Located steps from dining, entertainment, and the riverfront. Lease options available, including furnished. ; Price Term: Per Month; Lease Term/Renewal: Lease Options$4,250/month -- 12-month lease (furnished)Luxury, convenience, and location--this is downtown Detroit living at its finest. Schedule your private showing today.; Furnished Comment: Fully Furnished!; Pet Fee: 300.00; Pet Policy: One time $300 fee per pet
Property Information
Property Type
Residential Lease
Sub-Type
Condominium
Year Built
1917
Stories
1
Living Area
1,423 sq ft
Lot Size
0.03 acres
Garage Spaces
1
Parking Spaces
1
Days on Market
98
MLS® Listing#
81026010223
Property Features
Appliances
Cooling
Heating
Flooring
Parking
Laundry
Affordability Calculator
$850
Estimated monthly payment
$23/mo
Principal $3,400 · Est. interest $4,743 over 30 yrs
Neighborhood Market Statistics
How this home compares to active listings in Detroit City, MI
- $231,966
- Median Listing Price
- 55
- Median Days on Market
- 1,491
- Median Sq Ft
- $136
- Median Price / Sq Ft
- 14,074
- Active Listings
- This home’s price is 98% below the area median.
- Its price per sq ft is 98% below the area median.
Market statistics compiled from active EXIT Realty® and MLS listings in Detroit City, MI.
Location
- 525 W Lafayette Boulevard 21E, Detroit City, MI 48226
Points of Interest in Detroit City, MI
Showing the Detroit City area map.
Nearby Schools
Most Holy Trinity School
School · 0.4 mi away
Way Program
Secondary · 0.6 mi away
Payne-Pulliam School of Trade and Commerce Inc
Secondary · 0.6 mi away
Childtime Learning Center
School · 0.7 mi away
Cass Technical High School
Secondary · 0.8 mi away
Detroit Public Safety Academy
School · 0.8 mi away
Woodward Academy
School · 0.9 mi away
Mason Educational Centre
Elementary · 1.1 mi away
Immaculate Conception Catholic Elementary School
Elementary · 1.2 mi away
Escuela Avancemos
Elementary · 1.3 mi away
Casa Richard Academy
School · 1.3 mi away
Ecole Secondaire Catholique Sainte-Trinite
Secondary · 1.3 mi away
Midtown Kindercare
School · 1.4 mi away
Detroit School of Arts
Secondary · 1.4 mi away
Detroit Midtown Academy
School · 1.4 mi away
Burton International Academy
School · 1.5 mi away
Jefferson Intermediate School
School · 1.5 mi away
Benjamin Carson High School of Science and Medicine
Secondary · 1.5 mi away
Dougall Avenue Public School
School · 1.5 mi away
Detroit School for Digital Technology
Secondary · 1.5 mi away
Commute Calculator
Nearby Homes



Similar Homes Nearby


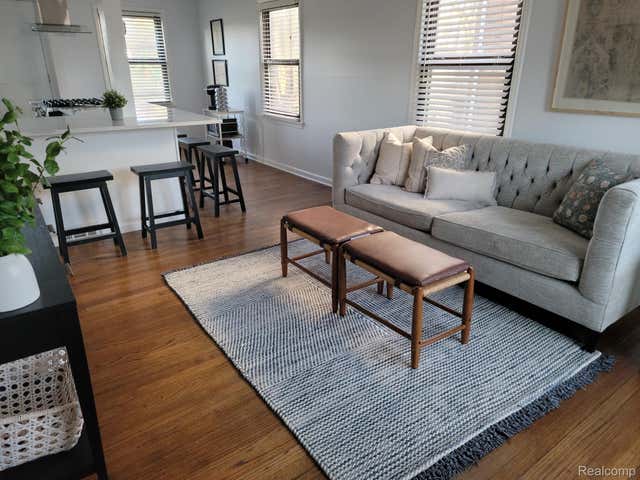
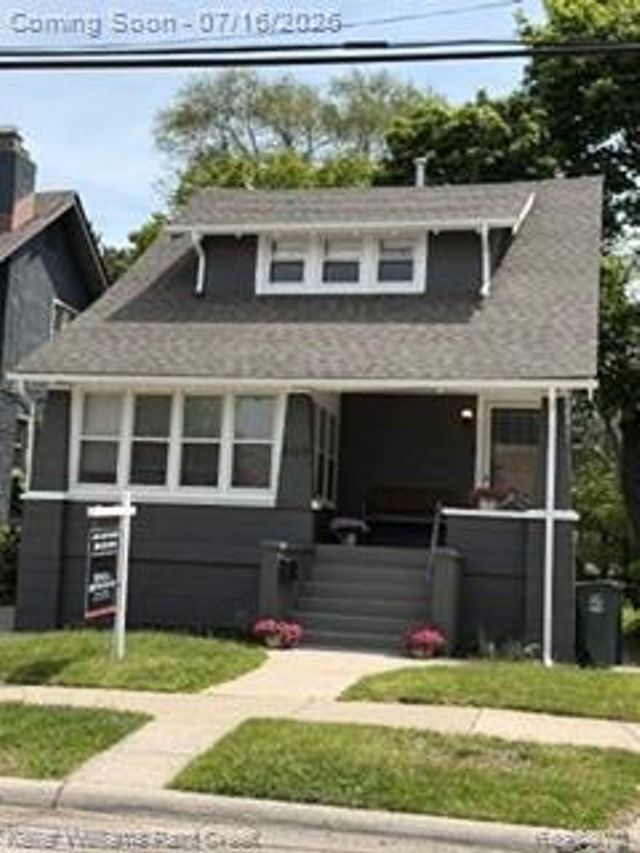
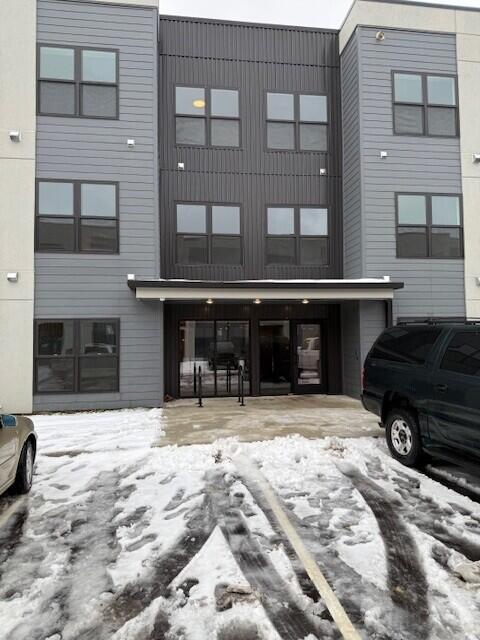
Similar Home Values
Comparable nearby listings and their asking prices.
| Address | Price | Beds | Baths | Sq Ft |
|---|---|---|---|---|
| 9915 Wayne Road, Livonia City, MI | $2,975/mo | 3 | 2 | 1,310 |
| 750 Huntley Lane, Troy City, MI | $2,990/mo | 3 | 3 | 1,644 |
| 1113 N Old Woodward Avenue 78, Birmingham City, MI | $2,995/mo | 3 | 2 | 1,755 |
| 614 E 13 MILE Road, Royal Oak City, MI | $2,995/mo | 2 | 1 | 1,434 |
| 909 Knowles Street, Royal Oak City, MI | $2,995 | 3 | 3 | 1,551 |
| 2645 Burton Road Bld 4, Ann Arbor City, MI | $2,997/mo | 3 | 2 | 1,351 |
Moving Cost Estimate
EXIT Agents in Detroit City


Listing Courtesy: Golden Key Real Estate LLC - 3136382474
The accuracy of all information, regardless of source, is not guaranteed or warranted. All information should be independently verified. Any use of search facilities of data on the site, other than by a consumer looking to purchase real estate, is prohibited.