

525 W Lafayette Boulevard 16B, Detroit City, MI 48226
WAYNE COUNTY CONDO PLAN NO 945 (FORT SHELBY HOTEL CONDO) · Wayne County
Key Facts
Description
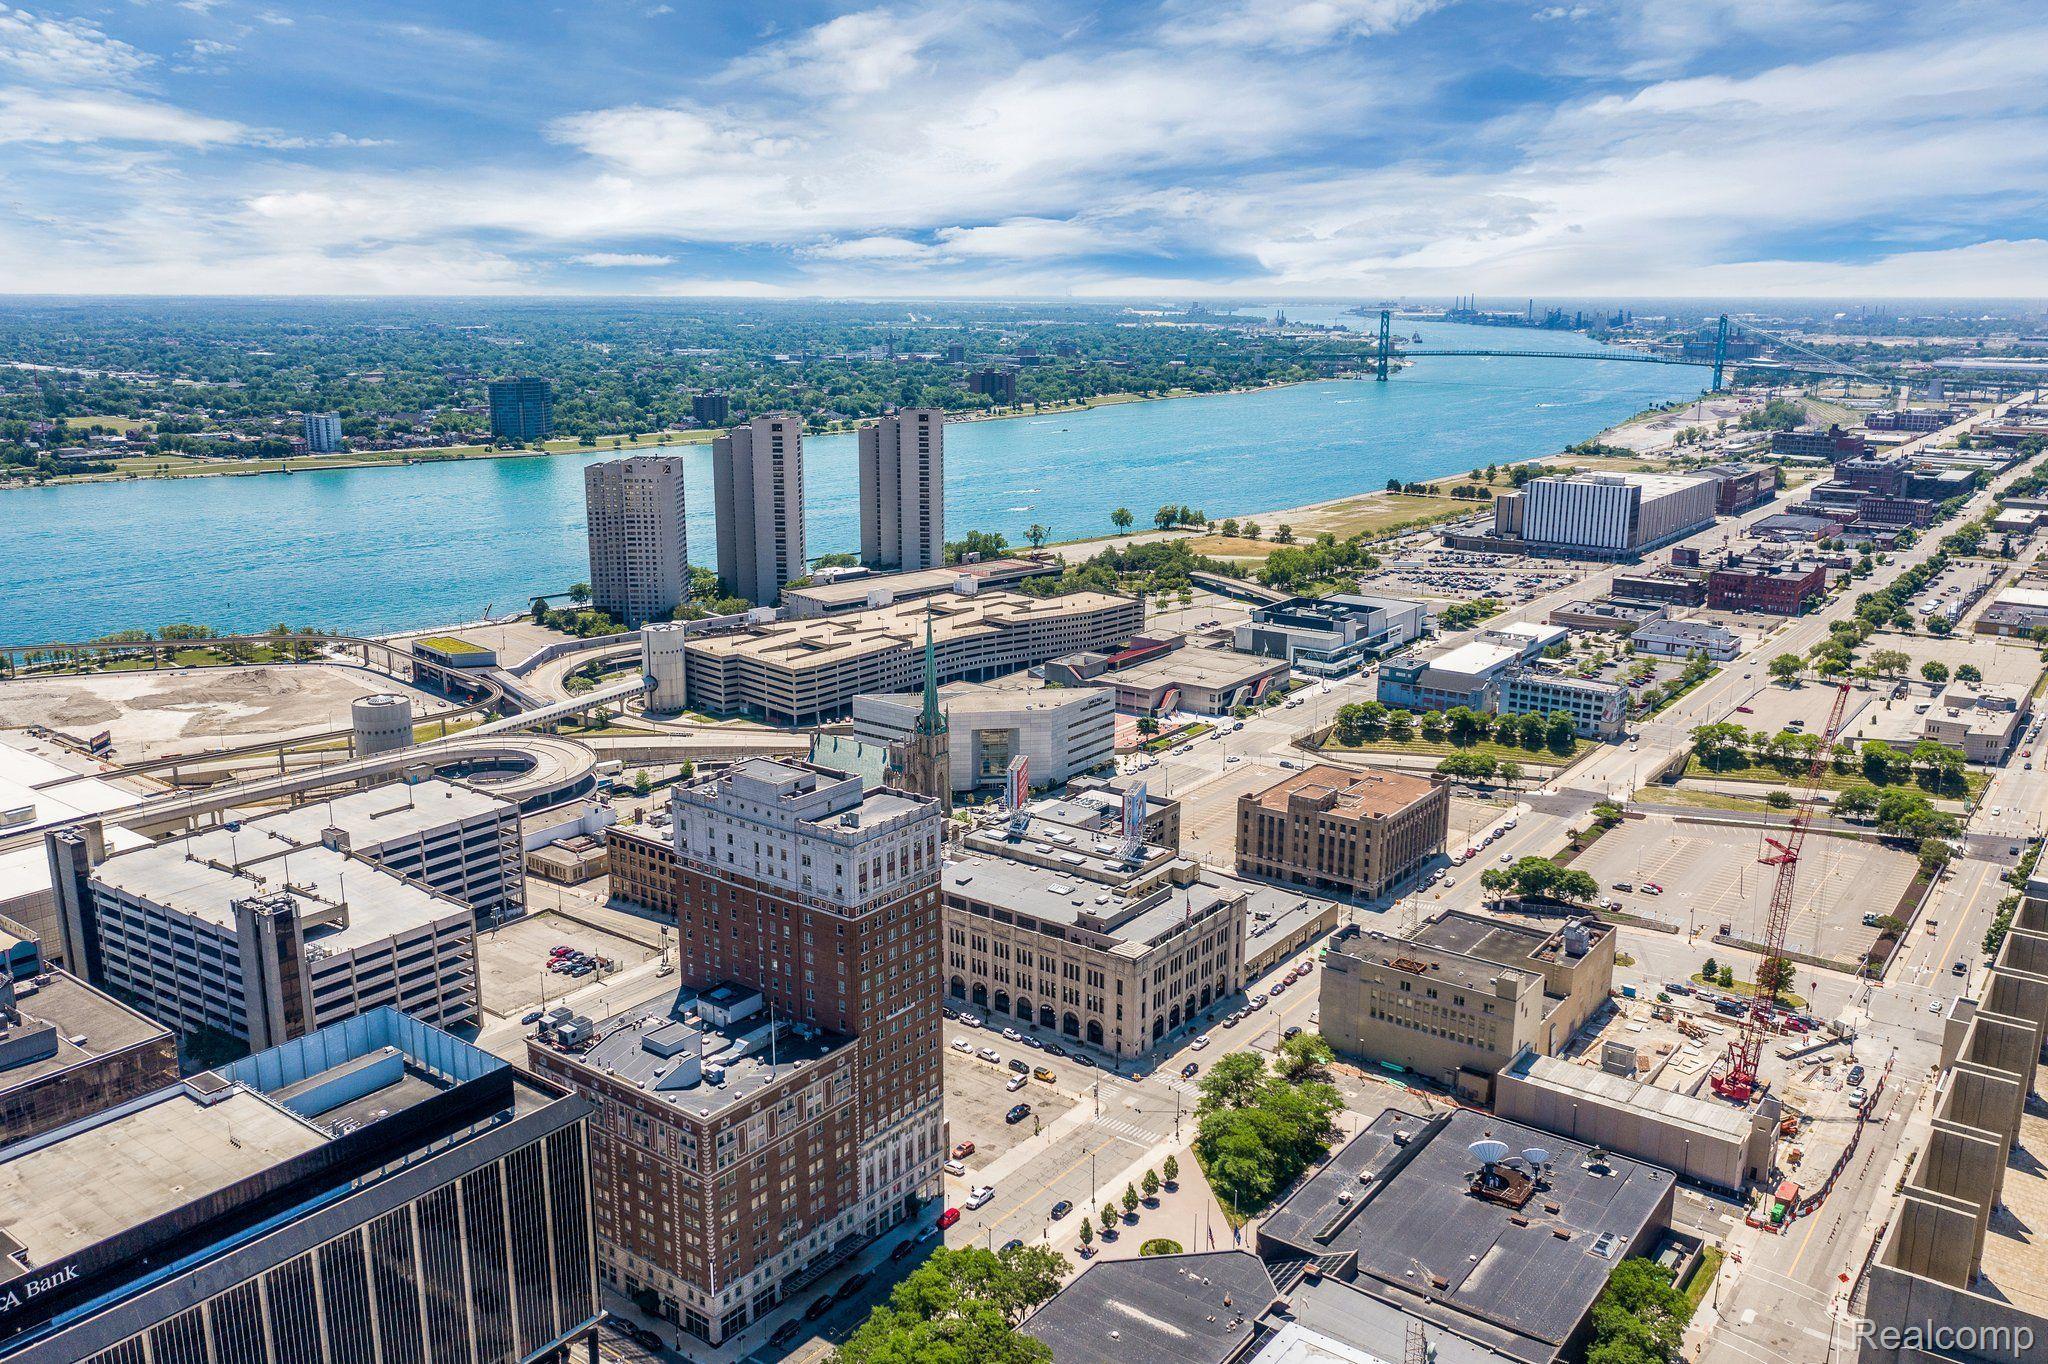
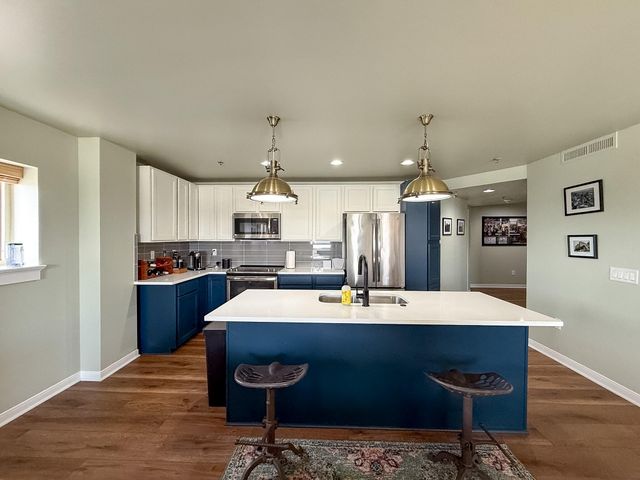
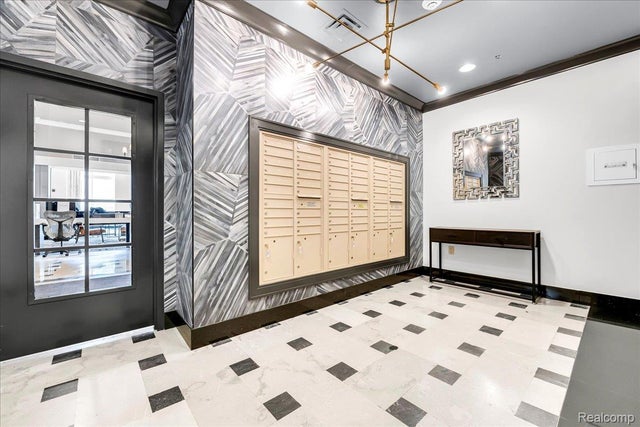
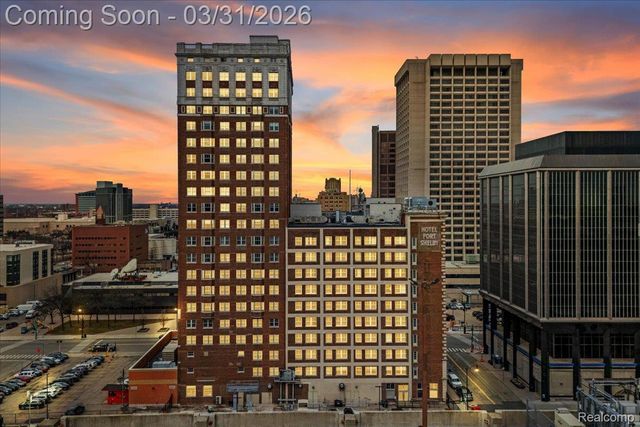
Fifty-six exclusive residences are set within one of Detroit’s most significant historic towers, designed by Albert Kahn in 1927. Fort Shelby Residences offers refined city living with sweeping views of the Detroit River and skyline as a constant backdrop. Original architectural character remains intact, while quartz, wood, and steel have been thoughtfully integrated into the century-old structure—enhancing the space without overshadowing its history. Modern appliances and updated systems provide the comfort and performance expected today. Residence 16B features the sought-after B floorplan, with windows on three sides and exceptional natural light throughout the day. Spanning approximately 1,848 square feet, the layout is expansive yet purposeful. The open kitchen, living, and dining area—over 800 square feet—anchors the home and captures panoramic river and city views. All hardwood floors run throughout the residence, with no carpet, reinforcing the clean, cohesive aesthetic. The primary suite offers nearly 400 square feet of quiet retreat, complete with a dressing area, generous walk-in closet, and a well-appointed en-suite bath. The home is well maintained with meaningful updates, including a new water tank (2024) and a heat pump/HVAC system replaced in 2018. Window treatments are included. The property also benefits from an NEZ certificate, offering significantly reduced property taxes. Beyond the residence, Fort Shelby offers a fully serviced urban lifestyle. Amenities include a private residential lobby with concierge service, a 24/7 fitness center, on-site restaurant and bar, and valet parking available around the clock (fee-based). The residence includes a parking space conveniently located close to the building entrance. Each element is designed to simplify downtown living while maintaining privacy and discretion. Unit 16B presents a rare opportunity to own a light-filled, architecturally significant residence in one of downtown Detroit’s landmark towers, defined by scale, views, and service.
Property Information
Property Type
Residential
Sub-Type
Condominium
Style
Historic / HighRise
Year Built
1918
Living Area
1,848 sq ft
Days on Market
174
MLS® Listing#
20261002437
Property Features
Interior
Exterior
Appliances
Cooling
Heating
Basement
Pool
Parking
Laundry
Construction
Foundation
Roof
Security
Community
Sewer
Water Source
Rooms
- 10 X 10
- Bedroom12 X 12
- Bedroom11 X 10
- Dining Room10 X 10
- Kitchen13 X 10
- Laundry6 X 5
- Living Room26 X 22
- Master Bathroom12 X 20
- Master Bedroom10 X 9
Financial Details
HOA
$1,000 / Monthly
Annual Taxes
$3,012
Assessed Value
$44,381
Parcel Number
W04I000118S032
Directions
At the corner of West Lafayette and 1st Street
Affordability Calculator
$109,980
Estimated monthly payment
$2,927/mo
Principal $439,920 · Est. interest $613,728 over 30 yrs
Neighborhood Market Statistics
How this home compares to active listings in Detroit City, MI
- $232,490
- Median Listing Price
- 58
- Median Days on Market
- 1,485
- Median Sq Ft
- $135
- Median Price / Sq Ft
- 14,130
- Active Listings
- This home’s price is 137% above the area median.
- Its price per sq ft is 120% above the area median.
Market statistics compiled from active EXIT Realty® and MLS listings in Detroit City, MI.
Location

Points of Interest in Detroit City, MI
Showing the Detroit City area map.
Nearby Schools
Most Holy Trinity School
School · 0.4 mi away
Way Program
Secondary · 0.6 mi away
Payne-Pulliam School of Trade and Commerce Inc
Secondary · 0.6 mi away
Childtime Learning Center
School · 0.7 mi away
Cass Technical High School
Secondary · 0.8 mi away
Detroit Public Safety Academy
School · 0.8 mi away
Woodward Academy
School · 0.9 mi away
Mason Educational Centre
Elementary · 1.1 mi away
Immaculate Conception Catholic Elementary School
Elementary · 1.2 mi away
Escuela Avancemos
Elementary · 1.3 mi away
Casa Richard Academy
School · 1.3 mi away
Ecole Secondaire Catholique Sainte-Trinite
Secondary · 1.3 mi away
Midtown Kindercare
School · 1.4 mi away
Detroit School of Arts
Secondary · 1.4 mi away
Detroit Midtown Academy
School · 1.4 mi away
Burton International Academy
School · 1.5 mi away
Jefferson Intermediate School
School · 1.5 mi away
Benjamin Carson High School of Science and Medicine
Secondary · 1.5 mi away
Dougall Avenue Public School
School · 1.5 mi away
Detroit School for Digital Technology
Secondary · 1.5 mi away
Commute Calculator
Nearby Homes



Similar Homes Nearby
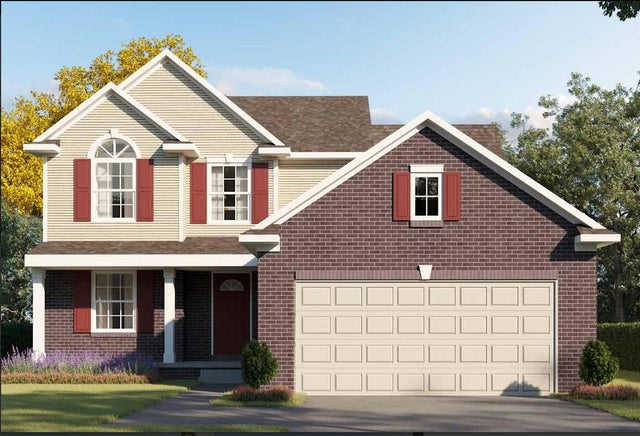
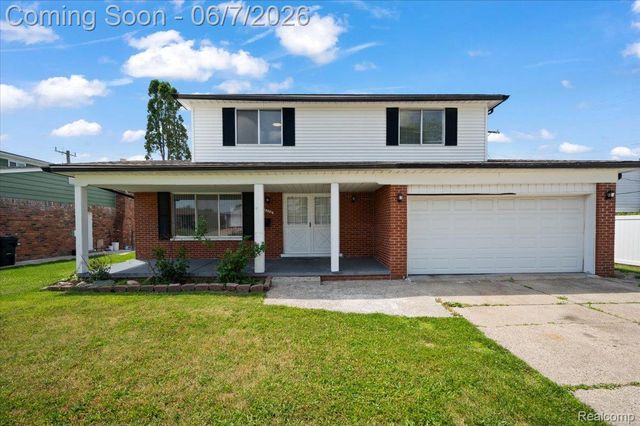
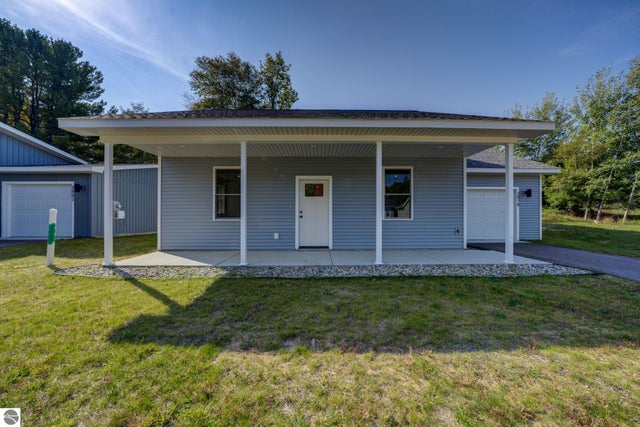
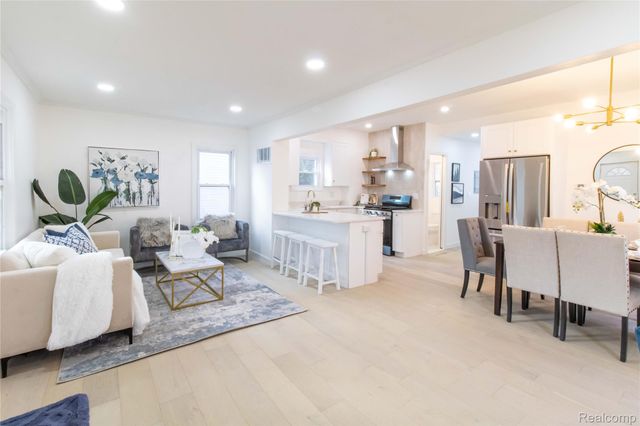

Similar Home Values
Comparable nearby listings and their asking prices.
| Address | Price | Beds | Baths | Sq Ft |
|---|---|---|---|---|
| 31772 Twin Oaks Drive, Romulus City, MI | $384,990 | 3 | 3 | 1,395 |
| 3528 Byrd Drive, Sterling Heights City, MI | $384,999 | 4 | 2 | 2,172 |
| 3878 Falling Leaf Trail, Traverse City, MI | $385,000 | 2 | 1 | 960 |
| 1326 Mohawk Avenue, Royal Oak City, MI | $385,000 | 3 | 2 | 1,137 |
| 322 E Harrison Avenue 20, Royal Oak City, MI | $385,000 | 2 | 2 | 1,314 |
| 1331 South Boulevard W, Troy City, MI | $385,000 | 5 | 2 | 3,122 |
Moving Cost Estimate
EXIT Agents in Detroit City


Listing Courtesy: Berkshire Hathaway HomeServices The Loft Warehouse - 3136586400
The accuracy of all information, regardless of source, is not guaranteed or warranted. All information should be independently verified. Any use of search facilities of data on the site, other than by a consumer looking to purchase real estate, is prohibited.