

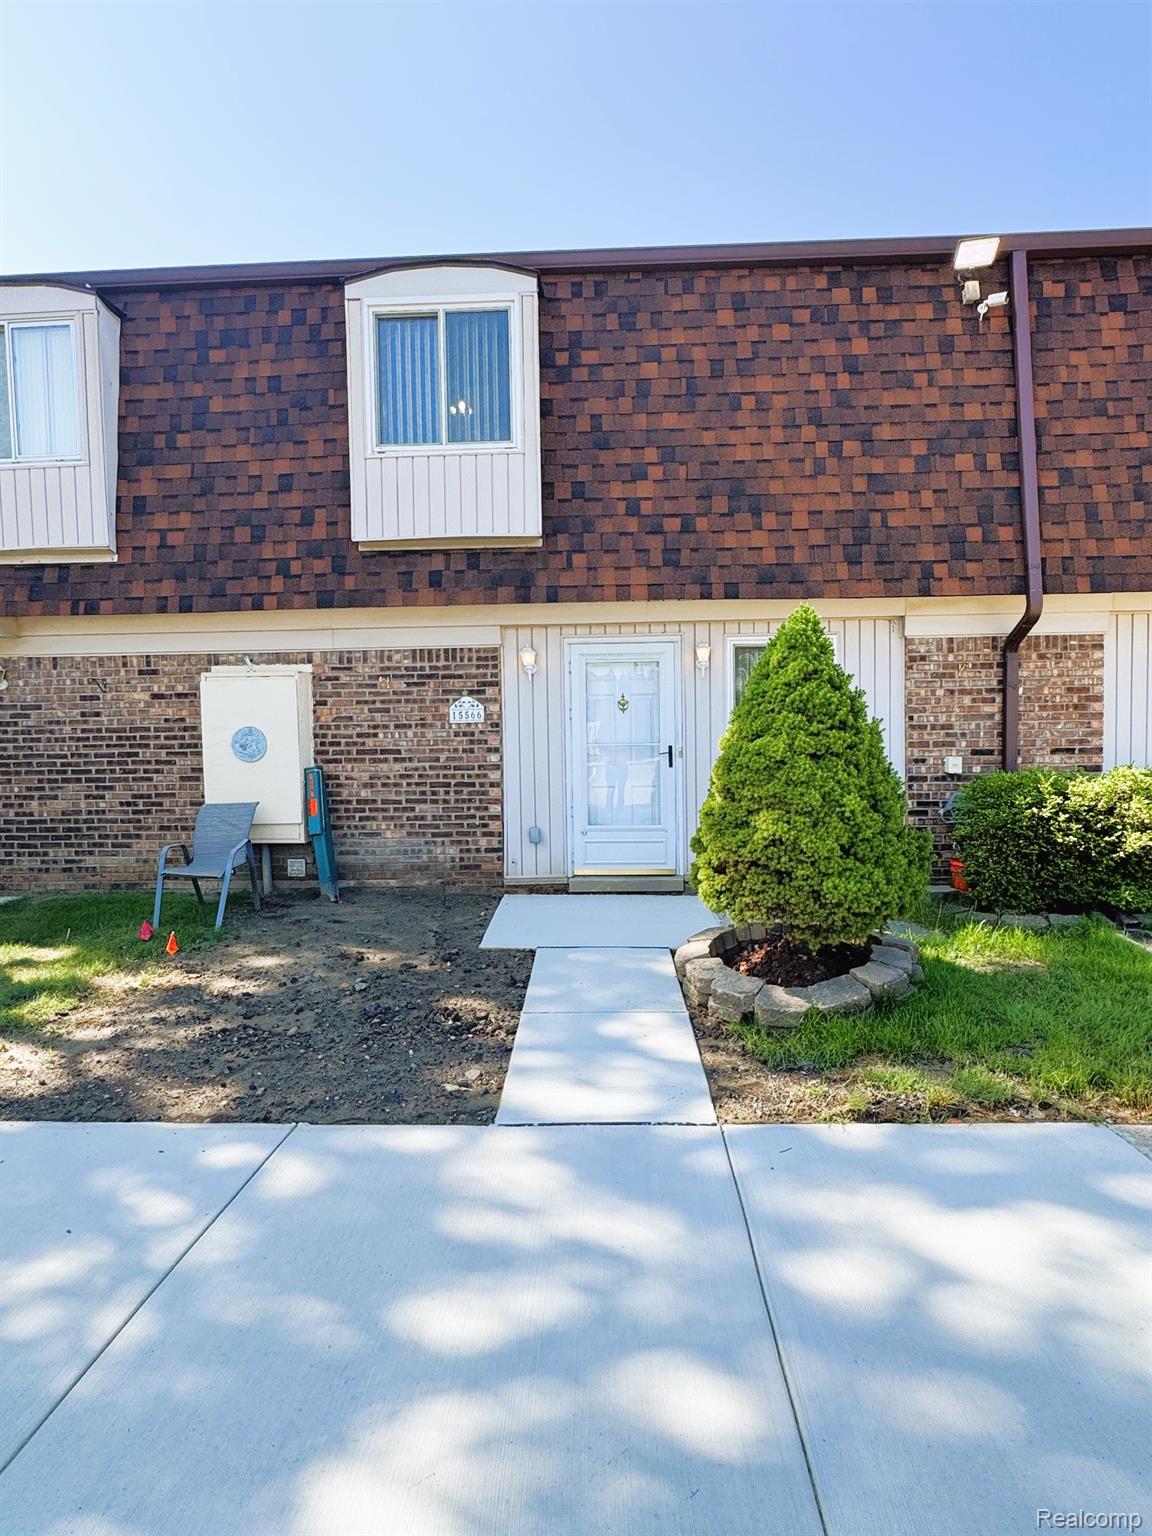
15566 Dupage Boulevard, Taylor City, MI 48180
DUPAGE GREEN CONDO · Wayne County
Key Facts
Description
Look at this updated 2 bed, 1.5 bath townhouse that has a great fenced in patio and a retractable awing on sunny days. The kitchen has more cabinets and countertops then most in this complex. Gas, water, lawn maintenance, and trash are included in the rent. Just need to put electric and cable in your name. Brand new flooring on the main floor, new sliding doorwall to the deck with build in blinds. The community has a pool, tennis courts, club house and great walking paths for your enjoyment. You are so close to the major grocery chains, restaurants and other shopping you could walk on nice days. There are 2 assigned parking spots for this condo. Condo association fee is included in the rent. Measurements listed are estimated. 12-month lease required. Submit application with credit report and proof of employment. NO Smoking or vaping inside the unit. Pets are negotiable. The complex is planning on repaving the parking lot later this summer/fall.
Property Information
Property Type
Residential Lease
Sub-Type
Condominium
Style
Townhouse
Year Built
1972
Living Area
1,008 sq ft
Days on Market
2
MLS® Listing#
20261053828
Property Features
Interior
Exterior
Appliances
Cooling
Heating
Pool
Parking
Laundry
Patio
Construction
Foundation
Roof
Security
Community
Sewer
Water Source
Rooms
- 8 X 5Second
- 5 X 4
- Bedroom10 X 9Second
- Dining Room9 X 8
- Kitchen9 X 9
- Laundry6 X 4
- Living Room15 X 12
- Master Bedroom16 X 11Second
Financial Details
HOA
None
Parcel Number
60090080111000
Directions
East on Eureka Rd, South on Pardee Rd, East on Dupage to Unit. Unit is just past the "bend" in the back of the neighborhood. Parking spots for unit are directly in front of the condo. Parking spot numbers are 566
Affordability Calculator
$275
Estimated monthly payment
$7/mo
Principal $1,100 · Est. interest $1,535 over 30 yrs
Neighborhood Market Statistics
How this home compares to active listings in Taylor City, MI
- $236,740
- Median Listing Price
- 55
- Median Days on Market
- 1,500
- Median Sq Ft
- $138
- Median Price / Sq Ft
- 13,768
- Active Listings
- This home’s price is 99% below the area median.
- Its price per sq ft is 99% below the area median.
Market statistics compiled from active EXIT Realty® and MLS listings in Taylor City, MI.
Location
- 15566 Dupage Boulevard, Taylor City, MI 48180
Points of Interest in Taylor City, MI
Showing the Taylor City area map.
Nearby Schools
Trillium Academy
School · 0.6 mi away
Eureka Heights Elementary School
Elementary · 0.9 mi away
Sixth Grade Academy
School · 1.0 mi away
St John Lutheran School
School · 1.3 mi away
Taylor School District
School · 1.3 mi away
Special Education Building
School · 1.6 mi away
Gudith Elementary School
Elementary · 1.6 mi away
Champions at Gudith Elementary
Elementary · 1.6 mi away
Baptist Park School
School · 1.6 mi away
Eurekadale Elementary School
Elementary · 1.7 mi away
Michigan Automotive Academy
School · 1.8 mi away
Meadowbank Schools
Secondary · 1.8 mi away
McDowell Elementary School
Elementary · 1.9 mi away
Taylor School District
Elementary · 1.9 mi away
Southgate Kindercare
School · 2.2 mi away
Truman High School
Secondary · 2.5 mi away
Taylor Virtual Learning Academy
School · 2.5 mi away
Southgate Anderson High School
Secondary · 2.6 mi away
Southgate Community Schools
School · 2.6 mi away
Allen Elementary School
Elementary · 2.7 mi away
Commute Calculator
Nearby Homes


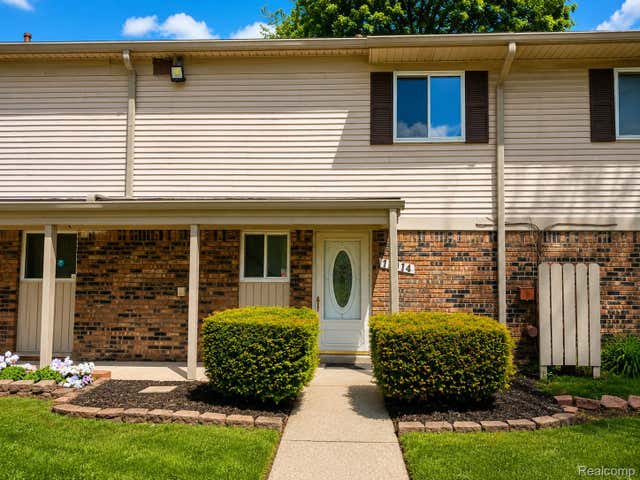
Similar Homes Nearby
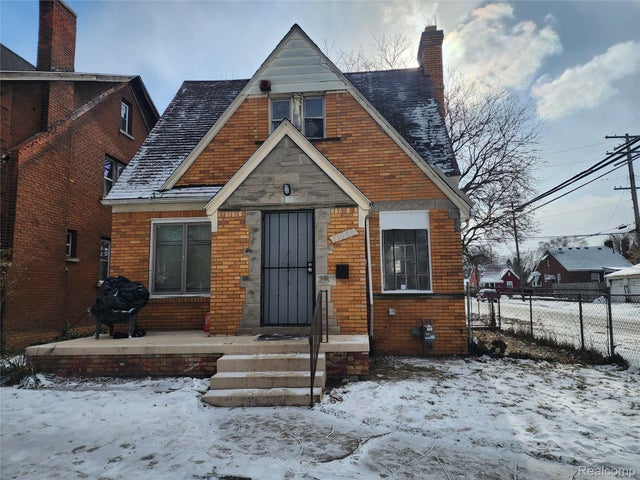

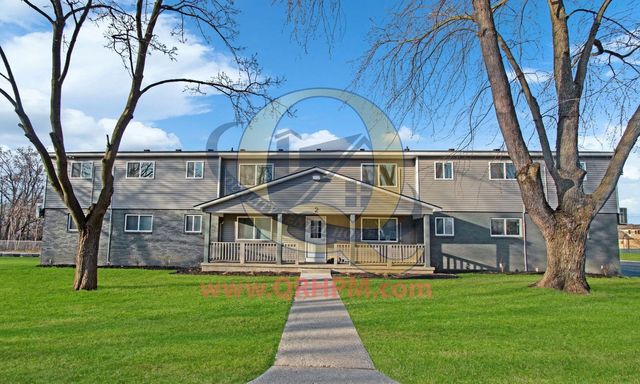
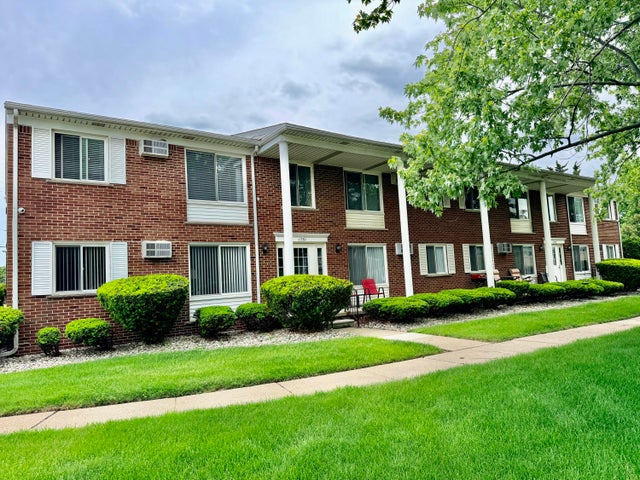
Similar Home Values
Comparable nearby listings and their asking prices.
| Address | Price | Beds | Baths | Sq Ft |
|---|---|---|---|---|
| 15000 Mayfield Street, Detroit City, MI | $970/mo | 3 | 1 | 1,146 |
| 5927 Balfour Road, Detroit City, MI | $970/mo | 2 | 1 | 962 |
| 3901 N Averill Apt #307 Avenue, Flint City, MI | $975 | 2 | 1 | 850 |
| 1705 Charlton Road, Trenton City, MI | $975/mo | 1 | 1 | 750 |
| 3901 N Averill Apt #201 Avenue, Flint City, MI | $975 | 2 | 1 | 850 |
| 3901 N Averill Apt #206 Avenue, Flint City, MI | $975 | 2 | 1 | 850 |
Moving Cost Estimate
EXIT Agents in Taylor City


Listing Courtesy: Mi Choice Realty - 7345068986
The accuracy of all information, regardless of source, is not guaranteed or warranted. All information should be independently verified. Any use of search facilities of data on the site, other than by a consumer looking to purchase real estate, is prohibited.