

525 W LAFAYETTE Boulevard 11D, Detroit City, MI 48226
WAYNE COUNTY CONDO PLAN NO 945 (FORT SHELBY HOTEL CONDO) · Wayne County
Key Facts
Description
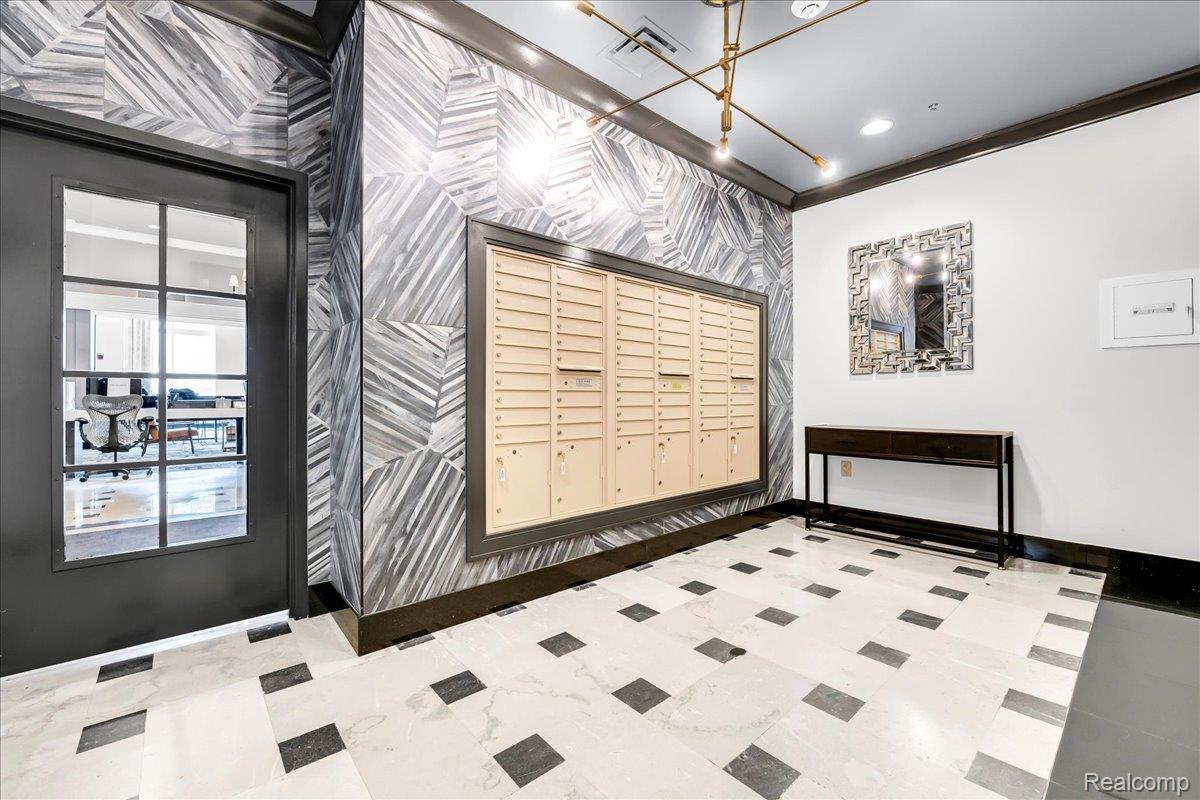
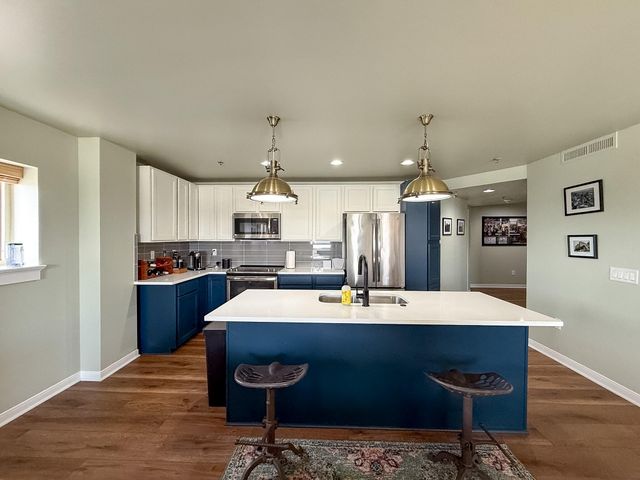
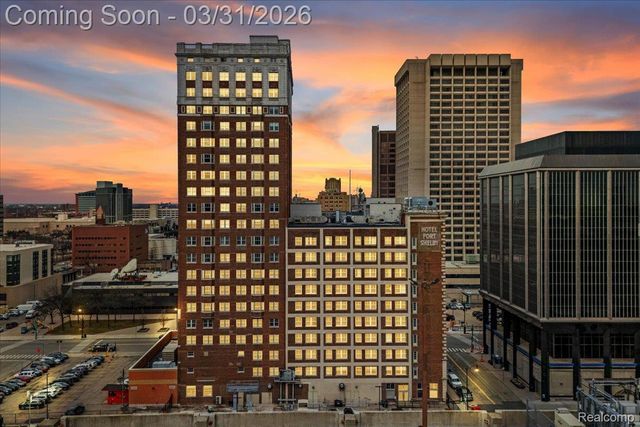
Rare southwest corner "Davis" floorplan at the historic Fort Shelby Residences, offering sweeping views of the Detroit River, Ambassador Bridge, and downtown skyline. Large windows on multiple exposures flood the home with natural light while creating a constantly changing backdrop of river traffic, city lights, and spectacular sunsets. The spacious open-concept layout features an updated kitchen with brand-new stainless steel appliances, quartz countertops, a large center island, and abundant cabinetry. Wood flooring flows throughout the living spaces, while oversized windows showcase the panoramic views from nearly every room. The open living and dining areas provide an ideal setting for entertaining or simply enjoying one of downtown Detroit's most dynamic vistas. The generous primary suite offers river views, plush carpeting, and a beautifully appointed bath with stone flooring, granite countertops, a soaking tub, and separate walk-in shower. A second bedroom and full bath provide flexibility for guests, a home office, or additional living space. Originally the iconic Hotel Fort Shelby, this landmark building blends historic architecture with modern convenience. Residents enjoy hotel-style amenities including 24-hour valet service, concierge, fitness center, on-site restaurant and bar, coffee shop serving Starbucks®, and food delivery services. HOA dues include gas, water, most heating and cooling costs through the building's energy-efficient heat pump system, along with fitness center access and valet service. Owners also enjoy discounts at the building's restaurant, bar, and coffee shop. Located in the heart of downtown Detroit, Fort Shelby places you just steps from Campus Martius, the Financial District, riverfront parks, major sporting venues, restaurants, and entertainment. Few residences combine this level of service, historic character, and riverfront views in such a central location.
Property Information
Property Type
Residential
Sub-Type
Condominium
Style
Historic / HighRise
Year Built
1917
Living Area
1,443 sq ft
Days on Market
25
MLS® Listing#
20261044080
Property Features
Interior
Appliances
Cooling
Heating
Pool
Parking
Laundry
Construction
Foundation
Roof
Utilities
Water Source
Rooms
- 10 X 10
- Bedroom11 X 10
- Bedroom20 X 12
- Dining Room10 X 10
- Kitchen13 X 10
- Living Room26 X 22
- Master Bathroom10 X 9
Financial Details
HOA
$833 / Monthly
Annual Taxes
$1,782
Assessed Value
$21,229
Parcel Number
W04I000118S009
Directions
At the corner of West Lafayette and 1st Street
Affordability Calculator
$89,980
Estimated monthly payment
$2,395/mo
Principal $359,920 · Est. interest $502,120 over 30 yrs
Neighborhood Market Statistics
How this home compares to active listings in Detroit City, MI
- $231,966
- Median Listing Price
- 55
- Median Days on Market
- 1,491
- Median Sq Ft
- $136
- Median Price / Sq Ft
- 14,074
- Active Listings
- This home’s price is 94% above the area median.
- Its price per sq ft is 130% above the area median.
Market statistics compiled from active EXIT Realty® and MLS listings in Detroit City, MI.
Location
- 525 W LAFAYETTE Boulevard 11D, Detroit City, MI 48226
Points of Interest in Detroit City, MI
Showing the Detroit City area map.
Nearby Schools
Most Holy Trinity School
School · 0.4 mi away
Way Program
Secondary · 0.6 mi away
Payne-Pulliam School of Trade and Commerce Inc
Secondary · 0.6 mi away
Childtime Learning Center
School · 0.7 mi away
Cass Technical High School
Secondary · 0.8 mi away
Detroit Public Safety Academy
School · 0.8 mi away
Woodward Academy
School · 0.9 mi away
Mason Educational Centre
Elementary · 1.1 mi away
Immaculate Conception Catholic Elementary School
Elementary · 1.2 mi away
Escuela Avancemos
Elementary · 1.3 mi away
Casa Richard Academy
School · 1.3 mi away
Ecole Secondaire Catholique Sainte-Trinite
Secondary · 1.3 mi away
Midtown Kindercare
School · 1.4 mi away
Detroit School of Arts
Secondary · 1.4 mi away
Detroit Midtown Academy
School · 1.4 mi away
Burton International Academy
School · 1.5 mi away
Jefferson Intermediate School
School · 1.5 mi away
Benjamin Carson High School of Science and Medicine
Secondary · 1.5 mi away
Dougall Avenue Public School
School · 1.5 mi away
Detroit School for Digital Technology
Secondary · 1.5 mi away
Commute Calculator
Nearby Homes



Moving Cost Estimate
EXIT Agents in Detroit City


Listing Courtesy: Berkshire Hathaway HomeServices The Loft Warehouse - 3136586400
The accuracy of all information, regardless of source, is not guaranteed or warranted. All information should be independently verified. Any use of search facilities of data on the site, other than by a consumer looking to purchase real estate, is prohibited.