

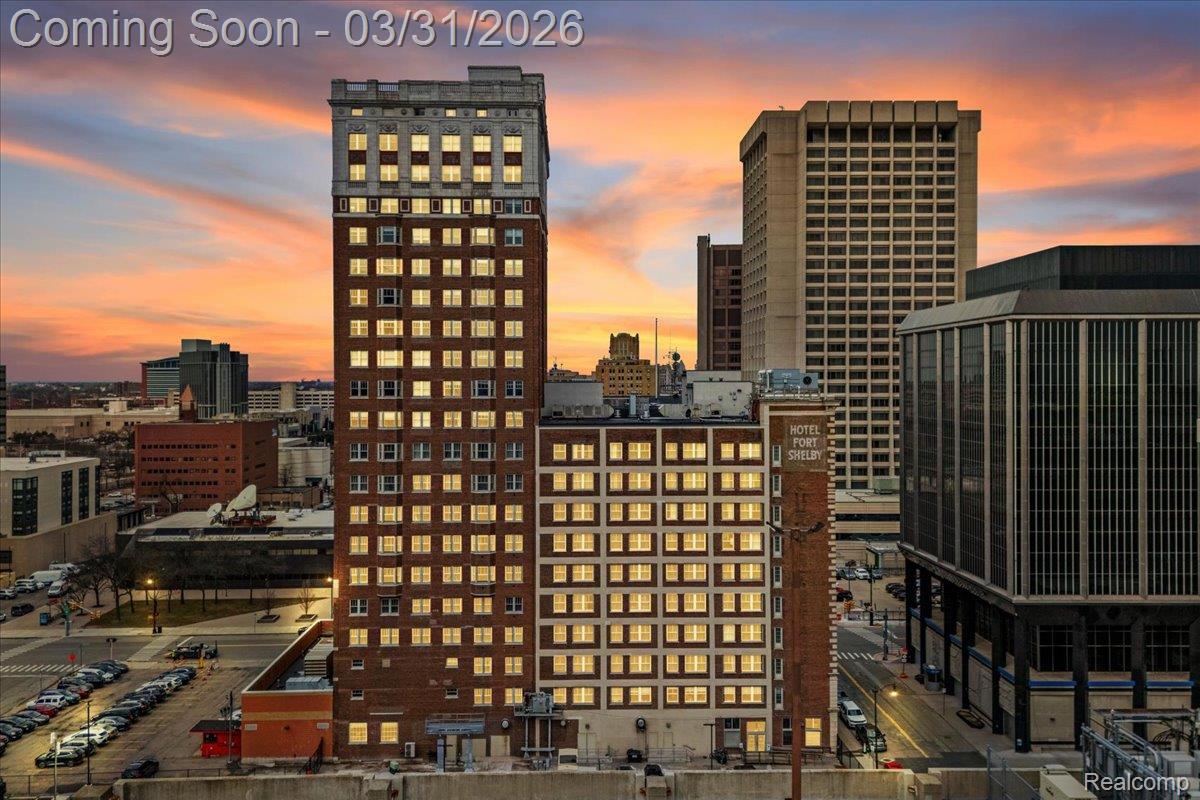
525 W LAFAYETTE Boulevard 21C, Detroit City, MI 48226
WAYNE COUNTY CONDO PLAN NO 945 (FORT SHELBY HOTEL CONDO) · Wayne County
Key Facts
Description
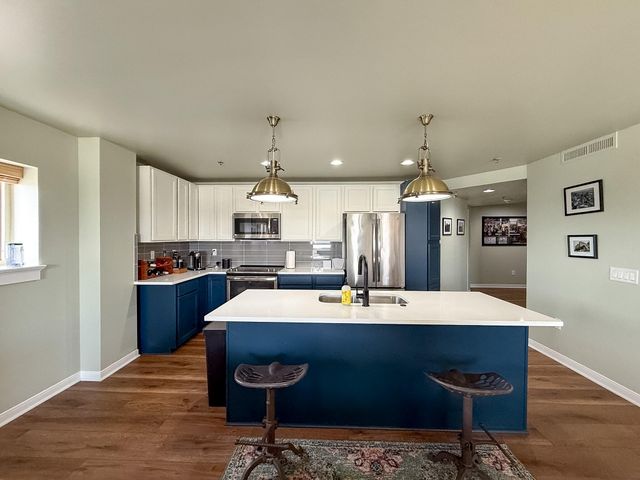
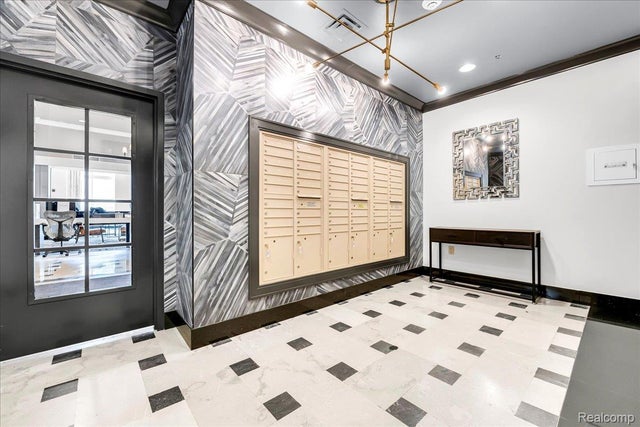
Positioned on the top floor of Fort Shelby Condominiums, this 2-bedroom, 1-bath condo offers an elevated take on downtown Detroit living—blending comfort, convenience, and access to some of the city’s best amenities. Inside, thoughtful updates create a clean, modern feel. Recent improvements include a new water heater and heat pump, updated flooring, newer windows, freshly painted kitchen cabinets, and a stylish feature wall that adds just the right amount of character. Living here means more than just a great condo—it’s a full-service lifestyle. Located above a hotel, residents enjoy access to a fitness center, bar, restaurant, coffee shop, secure parking, a 24-hour building, and the ease of a residential concierge. Just a couple blocks from Campus Martius, you’re in the center of it all—restaurants, events, and everyday essentials right outside your door. Low-maintenance living, smart updates, a location that keeps you connected, and a serious tax abatement - NEZ-Rehab - through 2033.
Property Information
Property Type
Residential
Sub-Type
Condominium
Style
HighRise / Loft
Year Built
1918
Living Area
1,350 sq ft
Days on Market
104
MLS® Listing#
20261017202
Property Features
Interior
Exterior
Appliances
Cooling
Heating
Pool
Parking
Construction
Foundation
Roof
Community
Sewer
Water Source
Rooms
- 10 X 10
- Bedroom11 X 10
- Dining Room9 X 11
- Kitchen9 X 15
- Living Room14 X 26
- Master Bathroom12 X 12
Financial Details
HOA
$833 / Monthly
Annual Taxes
$2,200
Assessed Value
$22,500
Parcel Number
W04I000118S058
Directions
North of First & West of Lafayette
Affordability Calculator
$77,000
Estimated monthly payment
$2,049/mo
Principal $308,000 · Est. interest $429,687 over 30 yrs
Neighborhood Market Statistics
How this home compares to active listings in Detroit City, MI
- $232,490
- Median Listing Price
- 58
- Median Days on Market
- 1,485
- Median Sq Ft
- $135
- Median Price / Sq Ft
- 14,130
- Active Listings
- This home’s price is 66% above the area median.
- Its price per sq ft is 111% above the area median.
Market statistics compiled from active EXIT Realty® and MLS listings in Detroit City, MI.
Location

Points of Interest in Detroit City, MI
Showing the Detroit City area map.
Nearby Schools
Most Holy Trinity School
School · 0.4 mi away
Way Program
Secondary · 0.6 mi away
Payne-Pulliam School of Trade and Commerce Inc
Secondary · 0.6 mi away
Childtime Learning Center
School · 0.7 mi away
Cass Technical High School
Secondary · 0.8 mi away
Detroit Public Safety Academy
School · 0.8 mi away
Woodward Academy
School · 0.9 mi away
Mason Educational Centre
Elementary · 1.1 mi away
Immaculate Conception Catholic Elementary School
Elementary · 1.2 mi away
Escuela Avancemos
Elementary · 1.3 mi away
Casa Richard Academy
School · 1.3 mi away
Ecole Secondaire Catholique Sainte-Trinite
Secondary · 1.3 mi away
Midtown Kindercare
School · 1.4 mi away
Detroit School of Arts
Secondary · 1.4 mi away
Detroit Midtown Academy
School · 1.4 mi away
Burton International Academy
School · 1.5 mi away
Jefferson Intermediate School
School · 1.5 mi away
Benjamin Carson High School of Science and Medicine
Secondary · 1.5 mi away
Dougall Avenue Public School
School · 1.5 mi away
Detroit School for Digital Technology
Secondary · 1.5 mi away
Commute Calculator
Nearby Homes



Similar Homes Nearby
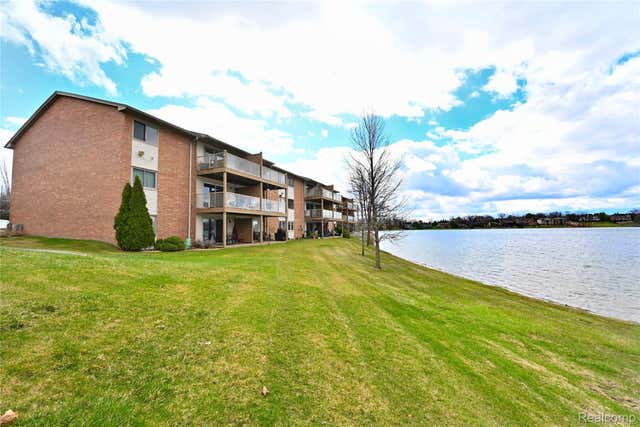


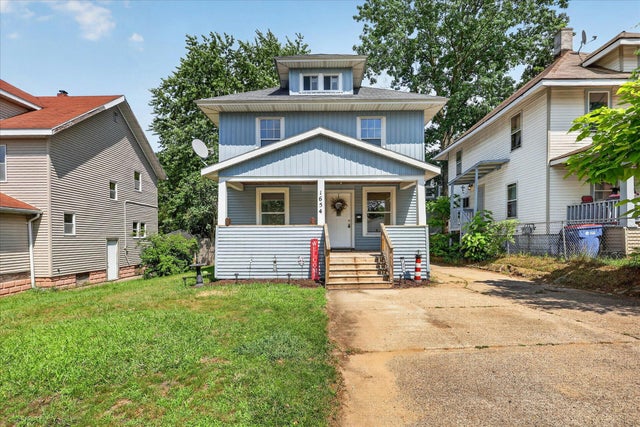
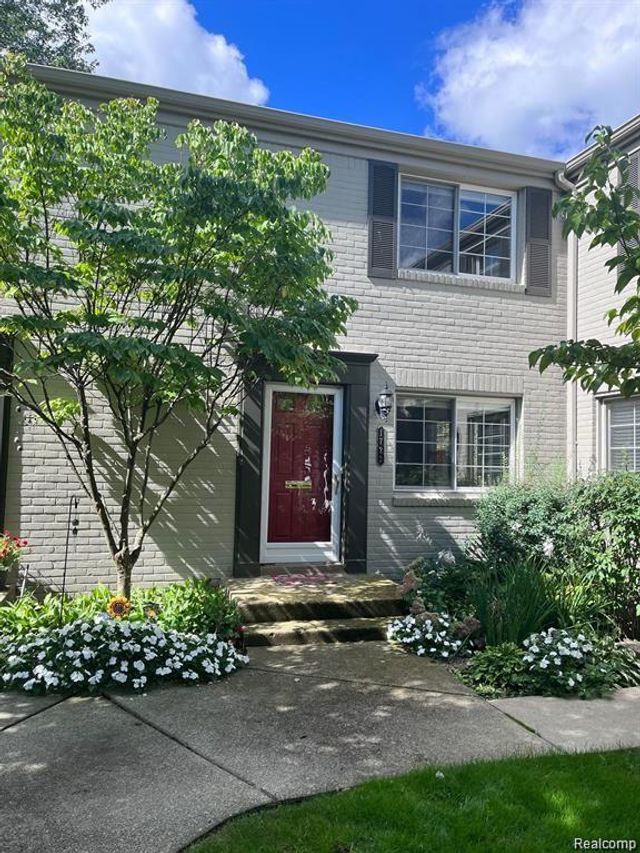
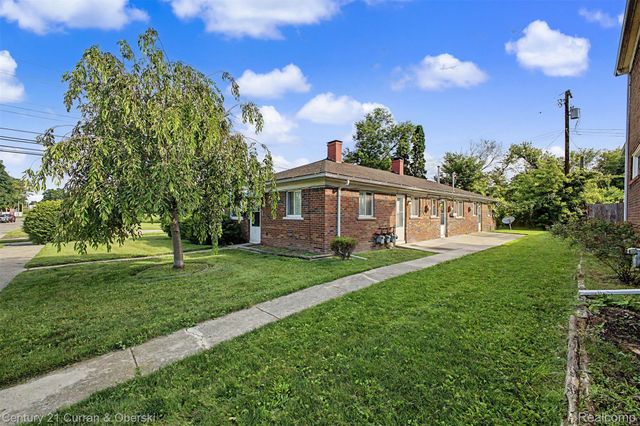
Similar Home Values
Comparable nearby listings and their asking prices.
| Address | Price | Beds | Baths | Sq Ft |
|---|---|---|---|---|
| 1966 Klingensmith Road 18C, Bloomfield Hills City, MI | $269,500 | 2 | 2 | 1,242 |
| 19105 Alexa Drive, Walled Lake City, MI | $269,500 | 2 | 2 | 1,585 |
| 2430 Fair Ln Lane, Burton City, MI | $269,500 | 4 | 3 | 2,329 |
| 1654 Horton Avenue SE, Grand Rapids City, MI | $269,500 | 3 | 2 | 1,944 |
| 1722 GRAEFIELD Road 46, Birmingham City, MI | $269,678 | 2 | 1 | 1,206 |
| 1432 Charter Street, Lincoln Park City, MI | $269,800 | 3 | 3 | 1,632 |
Moving Cost Estimate
EXIT Agents in Detroit City


Listing Courtesy: Berkshire Hathaway HomeServices The Loft Warehouse - 3136586400
The accuracy of all information, regardless of source, is not guaranteed or warranted. All information should be independently verified. Any use of search facilities of data on the site, other than by a consumer looking to purchase real estate, is prohibited.