

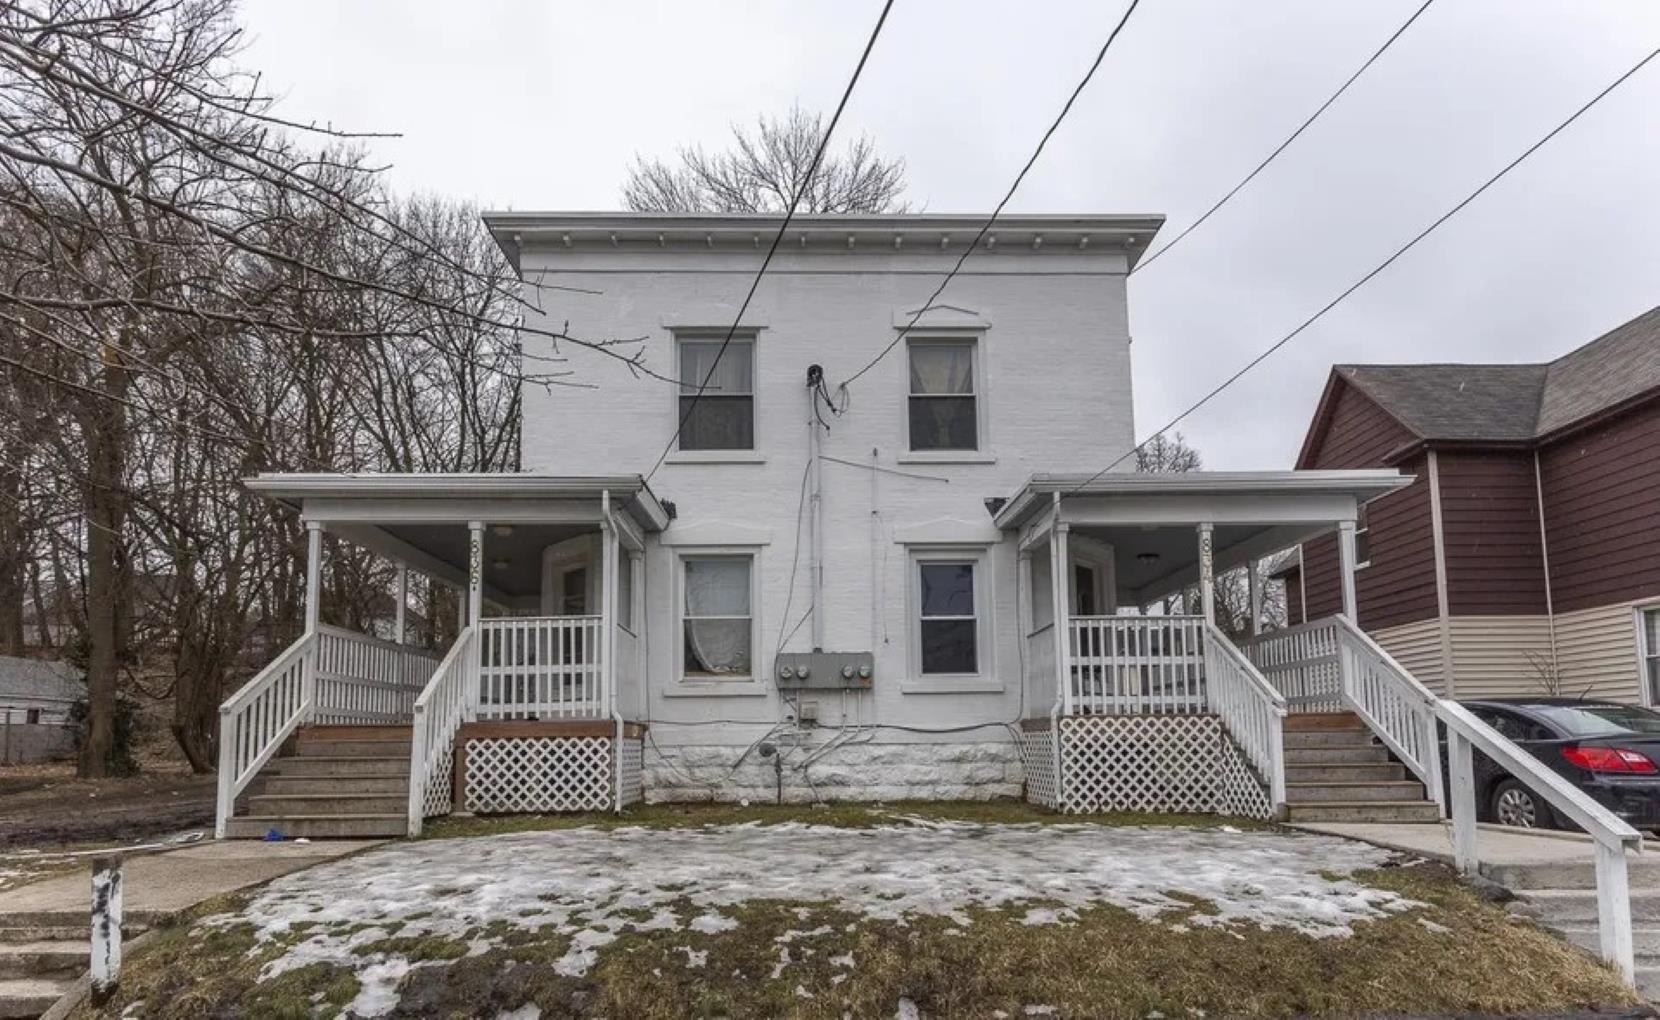
836 SE Sherman Street SE #1 Unit #1, Grand Rapids City, MI 49506
Kent County
Key Facts
Description
Discover the allure of this charming apartment nestled in the heart of Grand Rapids, MI 49506 for $1,375/mo. rent. Boasting a warm and inviting atmosphere, this cozy two-bedroom, one-bathroom unit is ideal for individuals or small families seeking a comfortable living space. What sets this townhouse apart is its pet-friendly policy, welcoming feline companions with a monthly fee of $20 per cat and extending the invitation to canine friends for a monthly fee of $50 per dog. The site also includes laundry facilities in the basement for your use. With its central location, pet-friendly ambiance, and inclusive utilities, this townhouse offers a unique opportunity for a hassle-free and delightful living experience in the vibrant city of Grand Rapids ; Price Term: Per Month; Pet Fee: 5020.00; Pet Policy: cats and dogs allowed (max 2)
Property Information
Property Type
Residential Lease
Style
Apartment
Year Built
1855
MLS® Listing#
81026035687
Property Features
Heating
Parking
Affordability Calculator
$275
Estimated monthly payment
$7/mo
Principal $1,100 · Est. interest $1,535 over 30 yrs
Neighborhood Market Statistics
How this home compares to active listings in Grand Rapids City, MI
- $250,847
- Median Listing Price
- 57
- Median Days on Market
- 1,505
- Median Sq Ft
- $140
- Median Price / Sq Ft
- 14,828
- Active Listings
- This home’s price is 99% below the area median.
Market statistics compiled from active EXIT Realty® and MLS listings in Grand Rapids City, MI.
Location

Points of Interest in Grand Rapids City, MI
Showing the Grand Rapids City area map.
Nearby Schools
Martin Luther King Leadership Academy
School · 0.3 mi away
CMC Education
School · 0.4 mi away
Grand Rapids Public Schools
Secondary · 0.5 mi away
Southeast Academic Center
School · 0.5 mi away
Alexander Elementary School
Elementary · 0.5 mi away
Campus Elementary
Elementary · 0.6 mi away
Ken-O-Sha Early Childhood Center
School · 0.6 mi away
Congress Elementary
Elementary · 0.6 mi away
Grand Rapids Public Schools
School · 0.6 mi away
Gerald R Ford Academic Center
Elementary · 0.7 mi away
Grand Rapids Child Discovery Center - GRCDC
Elementary · 0.8 mi away
St Thomas the Apostle School
School · 0.9 mi away
St Stephen School
School · 1.0 mi away
Grand Rapids Christian Elementary School
Elementary · 1.0 mi away
Grand Rapids University Preparatory Academy
School · 1.0 mi away
Catholic Central High School
Secondary · 1.0 mi away
Adams Street Head Start
School · 1.1 mi away
William C Abney Academy
School · 1.1 mi away
Grand Rapids Public Museum High School
Secondary · 1.1 mi away
River City Scholars Charter Academy
School · 1.1 mi away
Commute Calculator
Nearby Homes

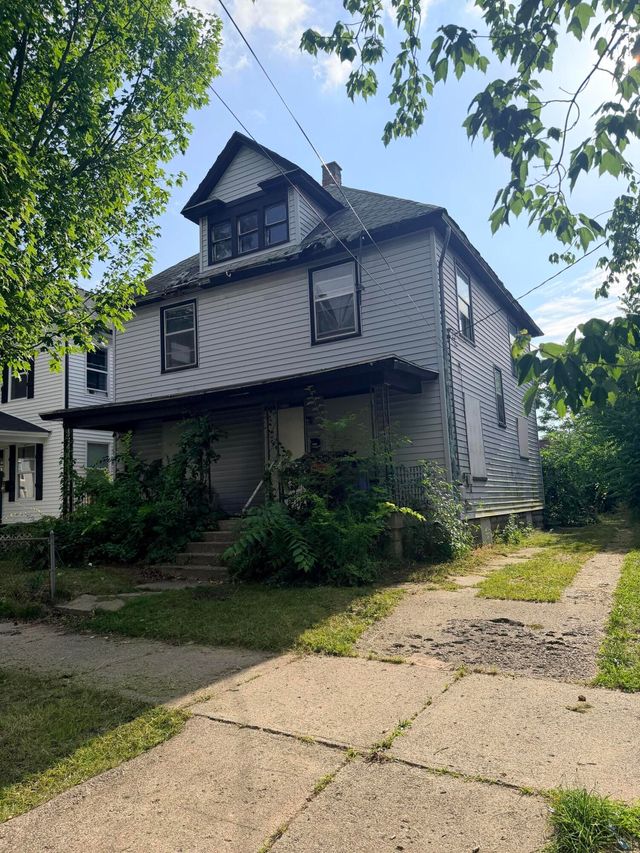
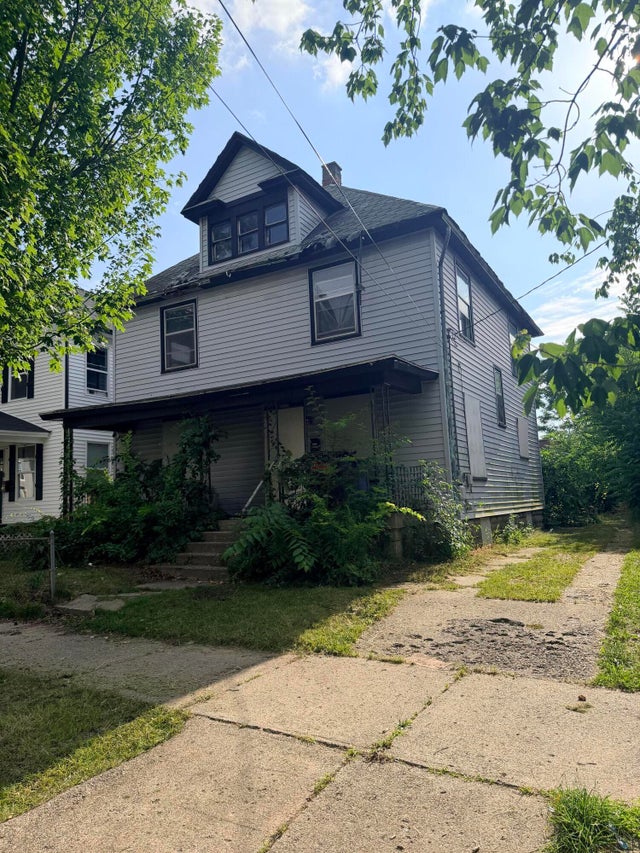
Similar Homes Nearby
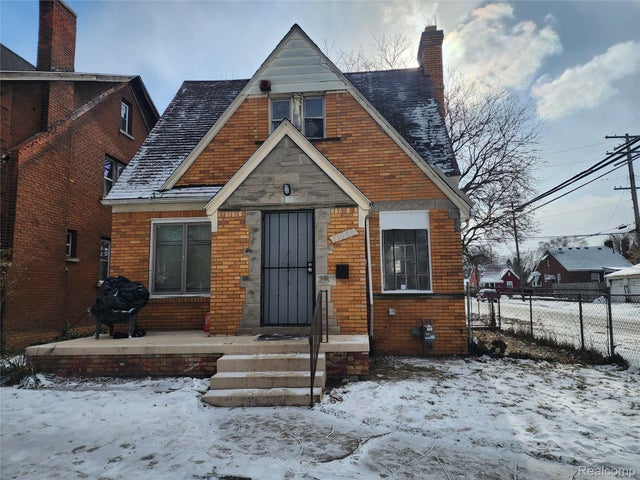

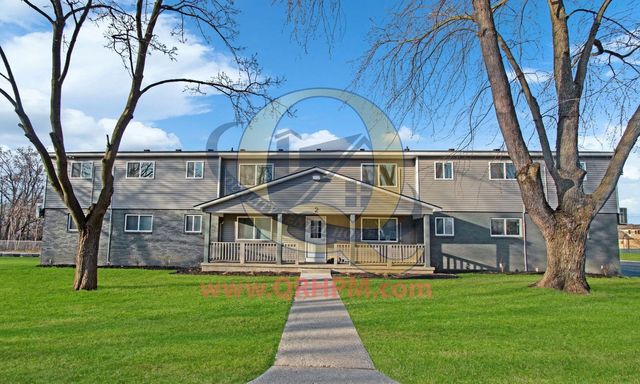
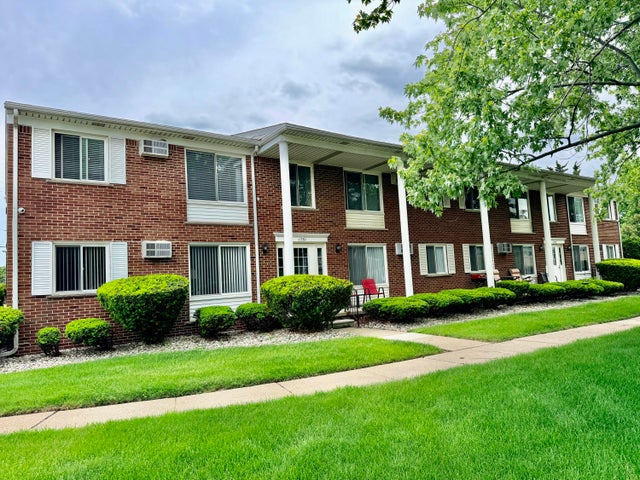
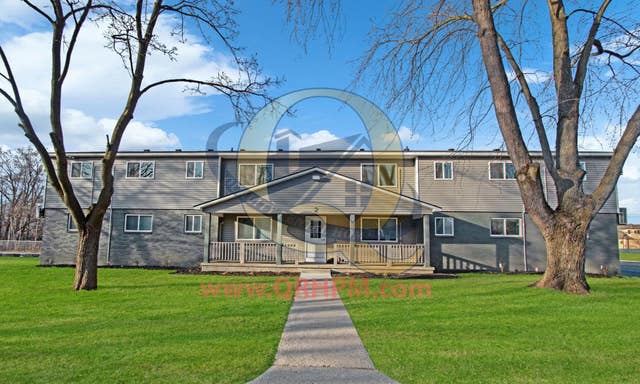
Similar Home Values
Comparable nearby listings and their asking prices.
| Address | Price | Beds | Baths | Sq Ft |
|---|---|---|---|---|
| 15000 Mayfield Street, Detroit City, MI | $970/mo | 3 | 1 | 1,146 |
| 5927 Balfour Road, Detroit City, MI | $970/mo | 2 | 1 | 962 |
| 3901 N Averill Apt #307 Avenue, Flint City, MI | $975 | 2 | 1 | 850 |
| 1705 Charlton Road, Trenton City, MI | $975/mo | 1 | 1 | 750 |
| 3901 N Averill Apt #201 Avenue, Flint City, MI | $975 | 2 | 1 | 850 |
| 3901 N Averill Apt #206 Avenue, Flint City, MI | $975 | 2 | 1 | 850 |
Moving Cost Estimate
EXIT Agents in Grand Rapids City


Listing Courtesy: Beal Properties LLC - 7346626133
The accuracy of all information, regardless of source, is not guaranteed or warranted. All information should be independently verified. Any use of search facilities of data on the site, other than by a consumer looking to purchase real estate, is prohibited.