

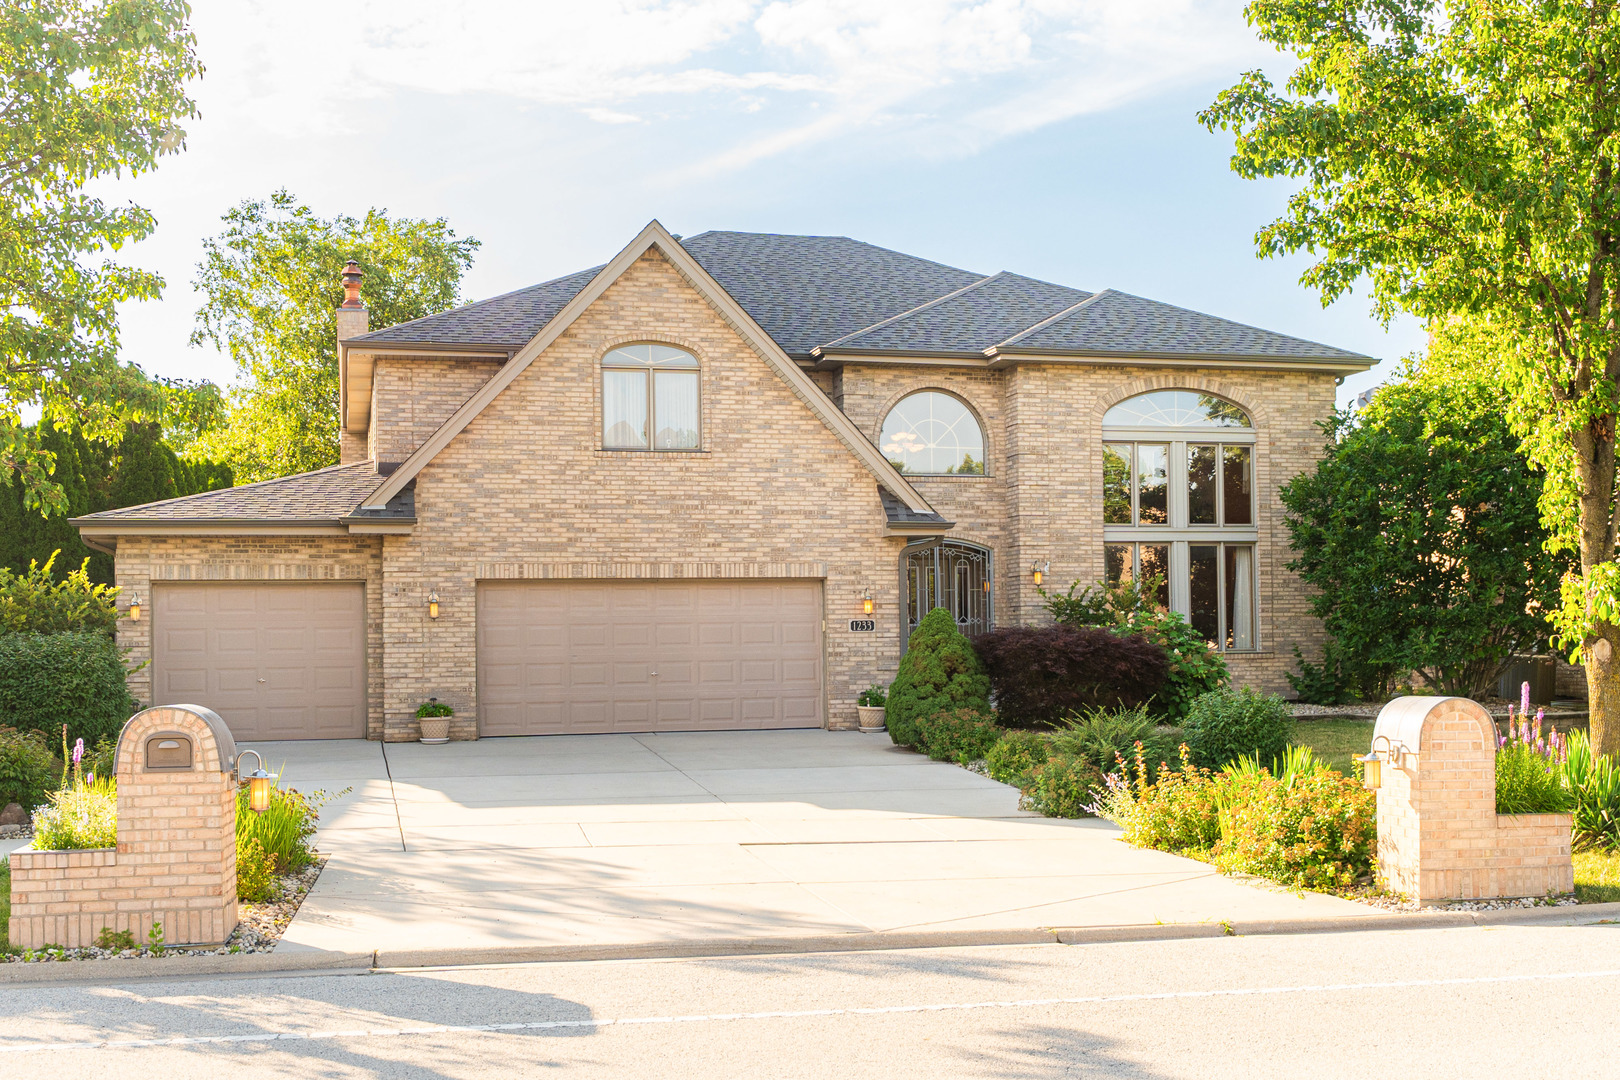
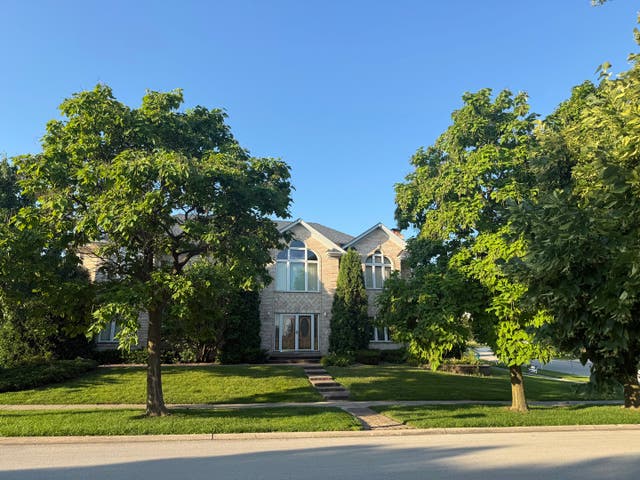
1233 Covington Drive, Lemont, IL 60439
Covington Knolls · Cook County
Key Facts
Description
Elegant, 5 br solid home with custom finishes. First floor: two story ceilings, natural wood floors and stairs. Separate living and dining room. Large family room with gas and wood-burning fireplace. Beautiful open kitchen with peninsula bar, granite countertop, reverse osmosis filtration system under the sink, 42-inch kitchen cabinets finished with molding illuminated from the ceiling, SS appliances, and an additional dining area that can accommodate a large table. First floor bedroom that can be used as an office. The dinette with panoramic doors opens on to a fabulous garden. Second floor: 4 bedrooms, 2 bathrooms. Master suite with raised ceiling and sitting room. Master bathroom with jacuzzi and separate shower, huge walking closet. Hallway with a den highlighted by beautiful balustrades. Walkout basement ready to be finished with walls sealed with fiberglass based tar damp proofing. Separate storm and sanitary sewer lines. A whole-house water filtration system, central vacuum, two-zone heating and cooling are just some of the non-standard extras. A fairytale garden with a beautiful two-level brick paver patio, a stone fireplace, a built-in grill and pergola, full of herbs and fruit bushes, surrounded by trees and ornamental shrubs. What more could you want? Away from the hustle and bustle of the city, yet close to restaurants, shops, parks, and expressways. Make this magnificent house your home!!!
Property Information
Property Type
Residential
Sub-Type
Single Family Residence
Year Built
2002
Living Area
3,600 sq ft
Lot Dimensions
60x127x75x127
Garage Spaces
3
Parking Spaces
3
Ownership
Fee Simple
Days on Market
7
MLS® Listing#
12697865
Property Features
Interior
Appliances
Cooling
Heating
Flooring
Fireplace
Basement
Parking
Laundry
Patio
Construction
Foundation
Roof
Windows
Community
Sewer
Water Source
Rooms
- 18X14Main
- 14X14Main
- 10X9Second
- 7X8Second
- Bedroom 216X13Second
- Bedroom 312X15Second
- Bedroom 414X12Second
- Bedroom 511X12Main
- Dining Room14X12Main
- Family Room18X24Main
- Kitchen14X17Main
- Laundry6X7Main
- Living Room28X24Main
- Loft11X9Second
- Master Bedroom23X16Second
Schools
- Elementary:
- Oakwood Elementary School
- Middle:
- Old Quarry Middle School
- High:
- Lemont Twp High School
- District:
- Lemont Twp High School
Financial Details
Annual Taxes
$12,649
Tax year 2024
Parcel Number
22284150100000
Directions
127th St. to Covington Dr to address
Affordability Calculator
$179,980
Estimated monthly payment
$4,790/mo
Principal $719,920 · Est. interest $1,004,352 over 30 yrs
Neighborhood Market Statistics
How this home compares to active listings in Lemont, IL
- $695,238
- Median Listing Price
- 34
- Median Days on Market
- 2,467
- Median Sq Ft
- $294
- Median Price / Sq Ft
- 60
- Active Listings
- This home’s price is 29% above the area median.
- Its price per sq ft is 15% below the area median.
Market statistics compiled from active EXIT Realty® and MLS listings in Lemont, IL.
Location

Getting Around
Points of Interest in Lemont, IL
Showing the Lemont area map.
Nearby Schools
Ziburelis Lithuanian Montessori
Elementary · 0.5 mi away
John Paul II Polish School / Polska Szkola im Jana Pawla II
School · 1.1 mi away
River Valley School
Elementary · 1.1 mi away
Lemont High School
Secondary · 1.1 mi away
Mount Assisi Alumnae
School · 1.7 mi away
Leslie Shankman School
School · 1.7 mi away
Old Quarry Middle School
Secondary · 2.0 mi away
Reed School
Elementary · 2.5 mi away
Everest Academy
School · 2.5 mi away
The Montessori School of Lemont
Elementary · 2.7 mi away
St. Alphonsus St. Patrick School
Elementary · 2.8 mi away
Goodings Grove School
Elementary · 3.2 mi away
Oak Prairie Junior High School
Secondary · 3.9 mi away
Argonne Child Development Center
School · 4.3 mi away
Furqaan Academy
School · 4.3 mi away
Anne M Jeans Elementary School
Elementary · 4.4 mi away
Luther J Schilling School
Elementary · 4.5 mi away
John R Tibbott Elementary School
Elementary · 4.6 mi away
Centennial School
Elementary · 4.6 mi away
Hubert H. Humphrey Middle School
Secondary · 4.7 mi away
Commute Calculator
Nearby Homes
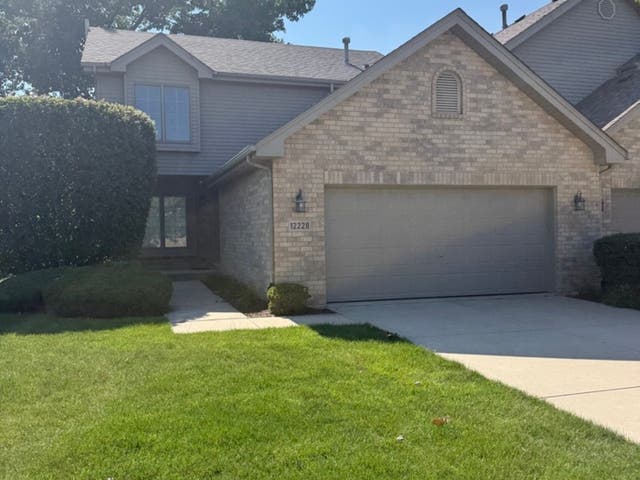


Similar Homes Nearby
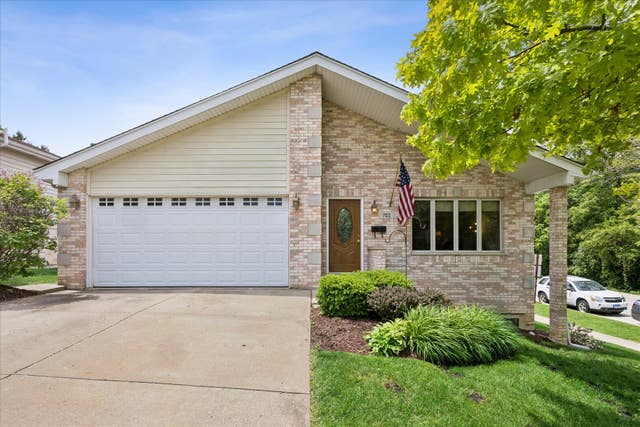



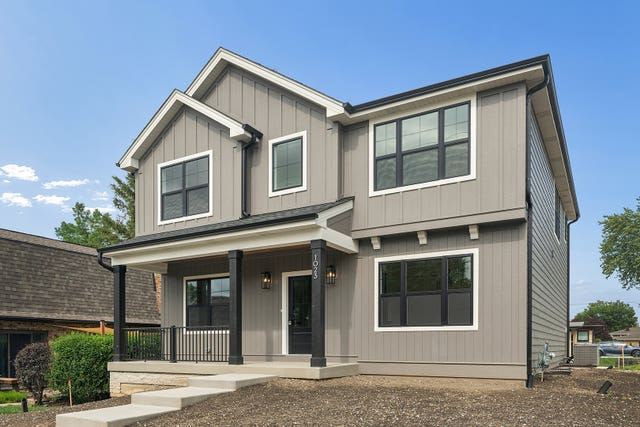
Similar Home Values
Comparable nearby listings and their asking prices.
| Address | Price | Beds | Baths | Sq Ft |
|---|---|---|---|---|
| 702 HICKORY Street, Lemont, IL | $649,000 | 4 | 3 | 2,300 |
| 16551 Kayla Drive, Lemont, IL | $659,990 | 4 | 3 | 2,184 |
| 12486 Killarney Drive, Lemont, IL | $679,243 | 4 | 3 | 2,875 |
| 1004 Saddle Lane, Lemont, IL | $754,500 | 4 | 3 | 3,317 |
| 12585 Eileen Street, Lemont, IL | $766,377 | 4 | 3 | 3,258 |
| 1023 Walter Street, Lemont, IL | $769,900 | 4 | 3 | 2,597 |
Moving Cost Estimate
EXIT Agents in Lemont


Listing Courtesy: arhome realty - 7737755500
Last Updated: 2026-07-07