

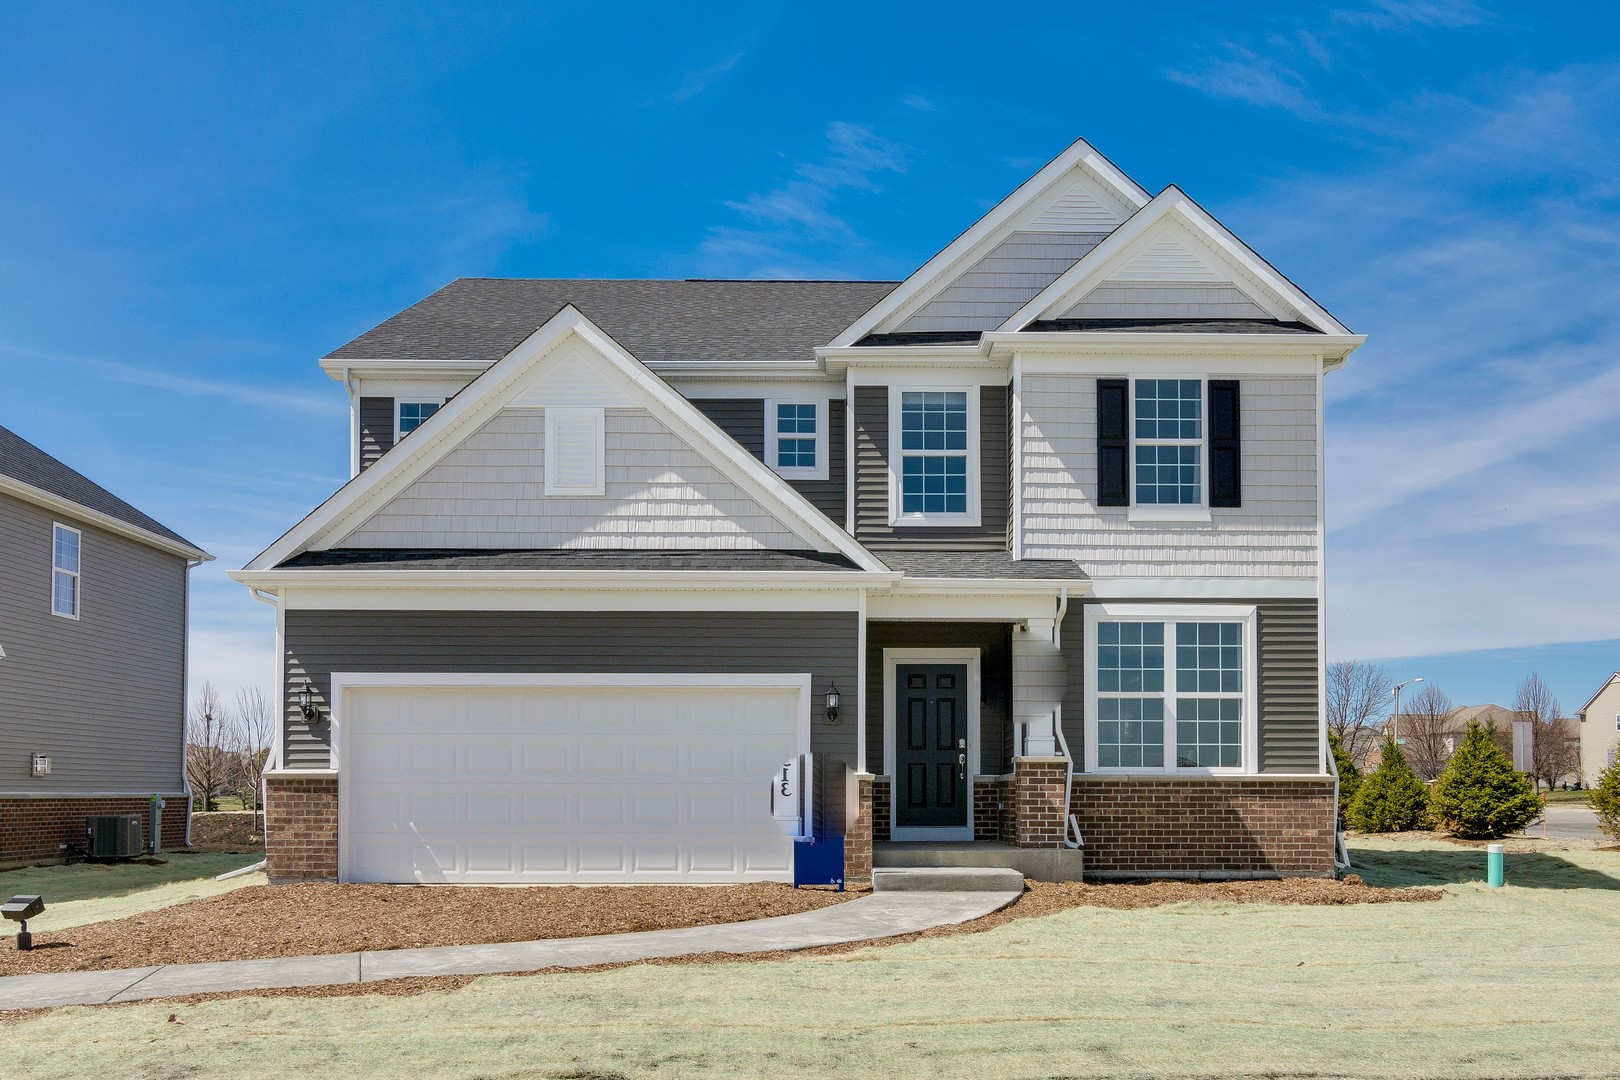
12486 Killarney Drive, Lemont, IL 60439
Gleneagles · Cook County
Key Facts
Description
Welcome home to Gleneagles in Lemont school district! We offer open concept plans for today's lifestyle. THIS HOME IS TO BE BUILT. The Continental is an exceptional two-story family home with enhanced vinyl plank flooring in all rooms except for the deep carpeted bedrooms and the gathering room. Your gourmet kitchen has SS built-in appliances, tile backsplash, pendant lights over the island and other upgrades. You also have plenty of storage in the unfinished basement. Your owner's bedroom suite has all the room you want and comes with an oversize walk-in closet. Your private bath has a double bowl vanity with quartz counter and tiled shower with frameless glass door plus soaking tub. The laundry is conveniently located on the 2nd floor and includes cabinetry and sink. Your loft is perfect for family games or movie night. Completing the 2nd floor, you have three additional bedrooms and a family bath. This Continental includes an unfinished basement with bath plumbing rough-in, Smart Home package, brushed nickel finishes and wrought iron rail and spindle stairway. Homesite 113. You can still select your own options and finishes!
Property Information
Property Type
Residential
Sub-Type
Single Family Residence
Year Built
2026
Living Area
2,875 sq ft
Lot Dimensions
8086
Garage Spaces
2
Parking Spaces
2
Ownership
Fee Simple w/ HO Assn.
Days on Market
81
MLS® Listing#
12630745
Property Features
Interior
Appliances
Cooling
Heating
Basement
Parking
Laundry
Construction
Sewer
Water Source
Rooms
- 12X11Main
- Bedroom 211X10Second
- Bedroom 311X10Second
- Bedroom 415X11Second
- Den12X11Main
- Dining Room13X11Main
- Family Room
- Great Room14X14Main
- Kitchen14X12Main
- Laundry8X8Second
- Living Room
- Loft16X14Second
- Master Bedroom14X16Second
Schools
- Elementary:
- Oakwood Elementary School
- Middle:
- Old Quarry Middle School
- High:
- Lemont Twp High School
- District:
- Lemont Twp High School
Financial Details
HOA
$54 / Monthly
Parcel Number
22263010020000
Directions
McCarthy Road, 1 mile east of Archer Ave. Sales Center and model at 12396 Eileen St.
Affordability Calculator
$135,849
Estimated monthly payment
$3,615/mo
Principal $543,394 · Est. interest $758,084 over 30 yrs
Neighborhood Market Statistics
How this home compares to active listings in Lemont, IL
- $703,846
- Median Listing Price
- 33
- Median Days on Market
- 2,597
- Median Sq Ft
- $289
- Median Price / Sq Ft
- 69
- Active Listings
- This home’s price is 3% below the area median.
- Its price per sq ft is 18% below the area median.
Market statistics compiled from active EXIT Realty® and MLS listings in Lemont, IL.
Location

Getting Around
Points of Interest in Lemont, IL
Showing the Lemont area map.
Nearby Schools
Everest Academy
School · 1.3 mi away
Mount Assisi Alumnae
School · 1.9 mi away
Leslie Shankman School
School · 1.9 mi away
Goodings Grove School
Elementary · 2.2 mi away
Ziburelis Lithuanian Montessori
Elementary · 2.3 mi away
Lemont High School
Secondary · 2.9 mi away
Centennial School
Elementary · 2.9 mi away
John Paul II Polish School / Polska Szkola im Jana Pawla II
School · 2.9 mi away
River Valley School
Elementary · 3.0 mi away
Mi Sol Academy
School · 3.2 mi away
Reed School
Elementary · 3.3 mi away
Palos West Elementary School
Elementary · 3.3 mi away
Old Quarry Middle School
Secondary · 3.8 mi away
Homer Junior High School
Secondary · 4.0 mi away
Hadley Middle School
Secondary · 4.1 mi away
Homer Community Consolidated School District 33c
School · 4.1 mi away
Anne M Jeans Elementary School
Elementary · 4.3 mi away
Burr Ridge Middle School
Secondary · 4.3 mi away
Carl Sandburg High School
Secondary · 4.4 mi away
The Montessori School of Lemont
Elementary · 4.4 mi away
Commute Calculator
Nearby Homes

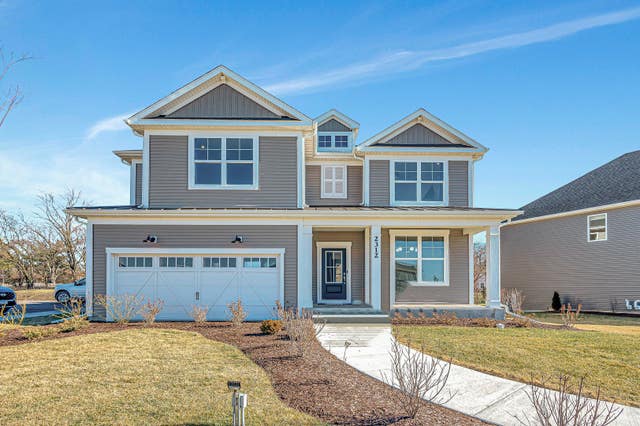

Similar Homes Nearby
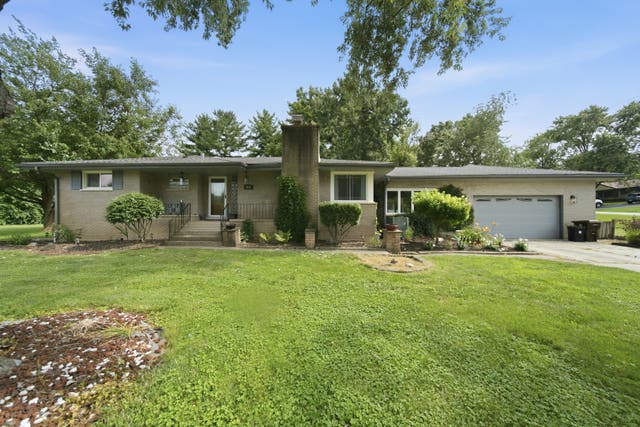


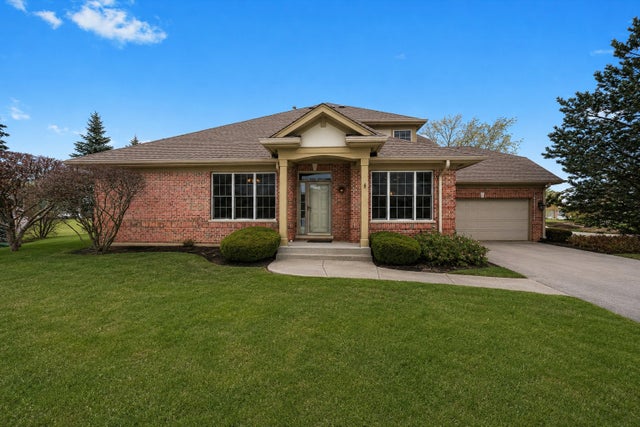
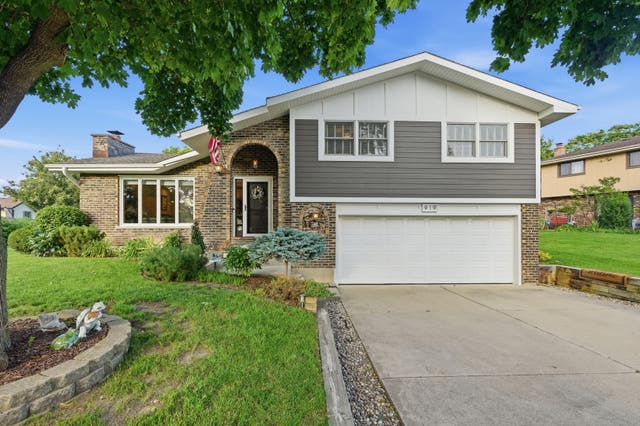
Similar Home Values
Comparable nearby listings and their asking prices.
| Address | Price | Beds | Baths | Sq Ft |
|---|---|---|---|---|
| 1125 119th Street, Lemont, IL | $485,000 | 3 | 2 | 1,793 |
| 20W065 S Frontage Road, Lemont, IL | $499,000 | 3 | 2 | 1,222 |
| 14255 Lacey Drive, Lemont, IL | $525,000 | 3 | 3 | 2,100 |
| 1553 Ashbury Place, Lemont, IL | $549,900 | 3 | 4 | 2,134 |
| 14277 Lacey Drive, Lemont, IL | $562,000 | 3 | 3 | 2,112 |
| 919 Hillview Drive, Lemont, IL | $599,900 | 3 | 3 | — |
Moving Cost Estimate
EXIT Agents in Lemont


Listing Courtesy: Twin Vines Real Estate Svcs - 6304275444
Last Updated: 2026-04-27